On pace for over $400,000 in gross revenue! Introducing 162 Spring Street: a turnkey investment asset featuring twelve bedrooms, ten bathrooms, seven off-street parking spaces, and a triple-net-leased restaurant in the heart of Charleston's STR overlay. Approximately 5,881 square feet across three separate buildings. All furniture and fixtures included in the sale . The property transfers with a proven rental revenue history and a sitting commercial tenant.The front building includes two, 2BR/2BA STR-licensed condos positioned behind a fully leased NNN commercial space. (Three units total)The middle building is a 4BR/3BA single-family home built in 2018. The perfect house to own downtown, that doesn't come with the deferred maintenance of a 100 year old historic home.The last building on the property is another 4BR/3BA home of matching construction vintage, equally equipped for short-term rental performance. Cannonborough-Elliotborough is the most-watched submarket on the peninsula -- Michelin-starred operators (Vern's, Chez Nous), independent retail along Spring and Upper King, and a guest demographic that skews higher-income and longer-stay than the City Market tourist corridor. The opportunity to acquire four fully licensed and operating short-term-rentals PLUS a restaurant space is a rare find here in Charleston.
Active
Price cut: $200K (8/28)
$5,000,000
162 Spring St #A-b, Charleston, SC 29403
12beds
10baths
5,881sqft
Triplex
Built in 1880
-- sqft lot
$4,740,900 Zestimate®
$850/sqft
$-- HOA
What's special
Seven off-street parking spacesTwelve bedroomsTen bathrooms
- 123 days
- 114
- 10
Zillow last checked:
Listing updated:
Listed by:
Premier Realty
Source: CTMLS,MLS#: 26014816
Facts & features
Interior
Bedrooms & bathrooms
- Bedrooms: 12
- Bathrooms: 10
Heating
- Central, Electric, Natural Gas
Cooling
- Has cooling: Yes
Features
- Ceiling Fan(s)
Interior area
- Total structure area: 5,881
- Total interior livable area: 5,881 sqft
Property
Lot
- Size: 9,583 Square Feet
Details
- Zoning description: Conforming
Construction
Type & style
- Home type: MultiFamily
- Property subtype: Triplex
Materials
- Vinyl Siding
- Roof: Metal
Condition
- New construction: No
- Year built: 1880
Utilities & green energy
- Sewer: Public Sewer
- Water: Public
- Utilities for property: Charleston Water Service, Dominion Energy
Community & HOA
Community
- Security: Fire Sprinkler System
- Subdivision: Cannonborough-Elliotborough
Location
- Region: Charleston
Financial & listing details
- Price per square foot: $850/sqft
- Date on market: 5/22/2026
- Listing terms: Any,Cash,Conventional,1031 Exchange
Estimated market value
$4,740,900
$4.50M - $4.98M
Not available
Price history
| Date | Event | Price |
|---|---|---|
| 8/28/2026 | Price change | $5,000,000-3.8%$850/sqft |
Source:  CTMLS #26014816 Report a problem CTMLS #26014816 Report a problem | ||
| 7/24/2026 | Price change | $5,200,000-1.9%$884/sqft |
Source: CTMLS #26014816 Report a problem | ||
| 5/22/2026 | Listed for sale | $5,300,000+16%$901/sqft |
Source: CTMLS #26014816 Report a problem | ||
| 4/15/2022 | Sold | $4,570,000-7.7%$777/sqft |
Source: CTMLS #22001048 Report a problem | ||
| 2/15/2022 | Contingent | $4,950,000$842/sqft |
Source: CTMLS #22001048 Report a problem | ||
| 2/6/2022 | Price change | $4,950,000-0.9%$842/sqft |
Source: CTMLS #22001048 Report a problem | ||
| 1/27/2022 | Price change | $4,995,000-4.9%$849/sqft |
Source: CTMLS #22001048 Report a problem | ||
| 1/14/2022 | Listed for sale | $5,250,000$893/sqft |
Source: CTMLS #22001048 Report a problem | ||
Public tax history
Tax history is unavailable.
Monthly payment
Est. payment
Payment breakdown
Explore the cost of this home by adjusting the details. Changes won't be saved.Climate risks
Neighborhood: Cannonborough/Elliottbororugh
Nearby schools
Schools provided by the listing agent
- Elementary: James Simons
- Middle: Simmons Pinckney
- High: Burke
Source: CTMLS. This data may not be complete. We recommend contacting the local school district to confirm school assignments for this home.
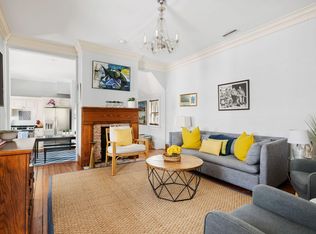
- $5,000,00012 bd10 ba5.8k sqft162 Spring St, Charleston, SC 29403For Sale

- $1,600,0004 bd3 ba1.6k sqft162 Spring St UNIT E, Charleston, SC 29403For Sale

- $1,500,0004 bd3 ba1.6k sqft162 Spring St UNIT D, Charleston, SC 29403For Sale

- $1,000,0002 bd4 ba1.3k sqft162 Spring St APT B, Charleston, SC 29403For Sale
Similar homes
- $5,000,00012 bd10 ba5.8k sqft162 Spring St, Charleston, SC 29403For Sale
 MLS ID #26014869, Mason Wright. CTMLS
 - $5,300,0009 bd9 ba4.4k sqft201 Ashley Ave, Charleston, SC 29403For Sale
 MLS ID #26017628, Jonathan Holt. CTMLS
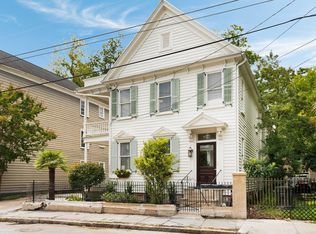
 - $2,700,00010 bd5 ba4.3k sqft77 Pitt St, Charleston, SC 29403For Sale
 MLS ID #26006583, Layne Mccombs Kipp. CTMLS
