This carefully renovated home showcases an expansive open floor plan with timeless architecture and bold, considered design. At the heart of the home, the exceptional kitchen boasts Bertozonni appliances with beautiful heritage hardware, a live range and Granite Franke sink. The adjoining living and dining spaces feature sophisticated architecture with paneled walls, beautiful French doors and gorgeous Acacia wood Chevron flooring. This uniquely crafted renovation is ideal for entertaining with custom molding, trim and three-piece crown throughout. High ceilings with custom lighting featuring Regina Andrew and Kelly Wearstler fixtures & a Petite Friture Vertigo Pendant by Constance Guisset. Amazing wrap around porch! Large corner lot on the Upper Peninsula minutes from Hampton Park!There is also a large, standing basement great for storage out of the way! This property features natural gas as well.
Active
Price cut: $200K (10/26)
$3,000,000
274 Grove St, Charleston, SC 29403
4beds
3,238sqft
Single Family Residence
Built in 1948
6,098 Square Feet Lot
$2,861,600 Zestimate®
$926/sqft
$-- HOA
What's special
Amazing wrap around porchExceptional kitchenTimeless architectureBeautiful heritage hardwareSophisticated architectureBeautiful french doorsExpansive open floor plan
- 22 days
- 3,398
- 303
Zillow last checked:
Listing updated:
Listed by:
The Boulevard Company
Source: CTMLS,MLS#: 26027848
Facts & features
Interior
Bedrooms & bathrooms
- Bedrooms: 4
- Bathrooms: 4
- Full bathrooms: 4
Rooms
- Room types: Family Room, Dining Room, Eat-In-Kitchen, Family, Separate Dining, Breakfast Room
Heating
- Natural Gas
Cooling
- Central Air
Features
- High Ceilings, Kitchen Island, Ceiling - Smooth, Walk-In Closet(s), Wet Bar, Ceiling Fan(s), Eat-in Kitchen
- Flooring: Stone, Wood, Marble
- Number of fireplaces: 1
- Fireplace features: Dining Room, One
Interior area
- Total structure area: 3,238
- Total interior livable area: 3,238 sqft
Property
Features
- Levels: Two
- Stories: 2
- Entry location: Ground Level
- Patio & porch: Patio, Wrap Around, Front Porch
- Exterior features: Rain Gutters, Garden
- Fencing: Wood
Lot
- Size: 6,098 Square Feet
Details
- Additional structures: Storage
- Parcel number: 4631004021
Construction
Type & style
- Home type: SingleFamily
- Architectural style: Contemporary,Traditional
- Property subtype: Single Family Residence
Materials
- Cement Siding
- Foundation: Crawl Space
- Roof: Architectural
Condition
- New construction: No
- Year built: 1948
Utilities & green energy
- Sewer: Public Sewer
- Water: Public
- Utilities for property: Charleston Water Service, Dominion Energy
Green energy
- Energy efficient items: Roof
Community & HOA
Community
- Features: Trash
- Subdivision: Wagener Terrace
Location
- Region: Charleston
Financial & listing details
- Price per square foot: $926/sqft
- Tax assessed value: $1,292,400
- Annual tax amount: $4,341
- Date on market: 10/8/2026
- Listing terms: Any,Cash,Conventional,FHA,VA Loan
Estimated market value
$2,861,600
$2.72M - $3.00M
Not available
Price history
| Date | Event | Price |
|---|---|---|
| 10/26/2026 | Price change | $3,000,000-6.3%$926/sqft |
Source:  CTMLS #26027848 Report a problem | ||
| 10/8/2026 | Listed for sale | $3,200,000+315.6%$988/sqft |
Source: CTMLS #26027848 Report a problem | ||
| 3/31/2021 | Sold | $770,000-3.6%$238/sqft |
Source: CTMLS #20027260 Report a problem | ||
| 2/24/2021 | Contingent | $799,000$247/sqft |
Source: CTMLS #20027260 Report a problem | ||
| 11/12/2020 | Price change | $799,000-5.9%$247/sqft |
Source: Jeff Cook Real Estate LLC #20027260 Report a problem | ||
| 10/2/2020 | Listed for sale | $849,000-5.1%$262/sqft |
Source: Jeff Cook Real Estate LLC #20027260 Report a problem | ||
| 8/14/2020 | Listing removed | $895,000$276/sqft |
Source: The Cassina Group #19028561 Report a problem | ||
| 2/8/2020 | Price change | $895,000-10.1%$276/sqft |
Source: The Cassina Group #19028561 Report a problem | ||
| 10/10/2019 | Listed for sale | $995,000+352.3%$307/sqft |
Source: The Cassina Group #19028561 Report a problem | ||
| 5/11/2004 | Sold | $220,000$68/sqft |
Source: Public Record Report a problem | ||
Public tax history
| Year | Property taxes | Tax assessment |
|---|---|---|
| 2025 | $4,341 +9.9% | $35,420 +15% |
| 2024 | $3,951 -69.1% | $30,800 -33.3% |
| 2023 | $12,795 +4% | $46,200 |
| 2022 | $12,299 +326.2% | $46,200 +104.2% |
| 2021 | $2,886 -3.6% | $22,630 |
| 2020 | $2,993 | $22,630 +15% |
| 2019 | $2,993 | $19,680 |
| 2017 | $2,993 +16.6% | $19,680 |
| 2016 | $2,567 +4.4% | $19,680 |
| 2015 | $2,459 -3.3% | $19,680 |
| 2014 | $2,542 | -- |
| 2011 | $2,542 +21.8% | -- |
| 2010 | $2,087 -1.2% | $15,990 |
| 2009 | $2,112 +8.2% | $15,990 |
| 2008 | $1,952 -31.4% | $15,990 |
| 2006 | $2,845 -12.9% | $15,990 +4.2% |
| 2005 | $3,266 +312.3% | $15,340 +139.7% |
| 2004 | $792 +1% | $6,400 |
| 2003 | $785 +1.8% | $6,400 |
| 2002 | $770 +15.4% | $6,400 +89.9% |
| 2000 | $667 | $3,370 |
Find assessor info on the county website
Monthly payment
Est. payment
Payment breakdown
Explore the cost of this home by adjusting the details. Changes won't be saved.Climate risks
Neighborhood: Wagener Terrace
Nearby schools
Schools provided by the listing agent
- Elementary: James Simons
- Middle: Simmons Pinckney
- High: Burke
Source: CTMLS. This data may not be complete. We recommend contacting the local school district to confirm school assignments for this home.


Similar homes
- $2,575,0005 bd5 ba3.5k sqft182 Gordon St, Charleston, SC 29403For Sale
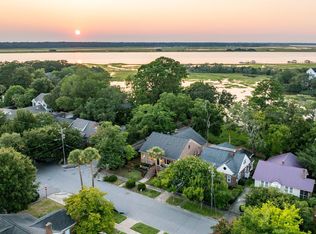
 MLS ID #26023042, Lauren Newman. CTMLS
- $2,950,0004 bd4 ba2.7k sqft3 Rebellion Rd, Charleston, SC 29407For Sale
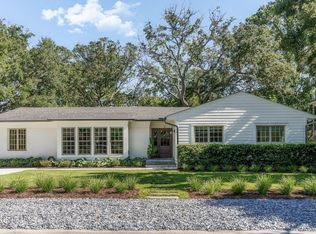 MLS ID #26027553, Robertson Allen. CTMLS
- $2,895,0004 bd4 ba2.9k sqft32 Jamestown Rd, Charleston, SC 29407For Sale
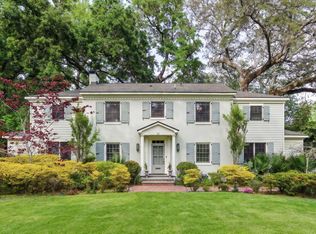 MLS ID #26026677, Scotty Brisson. CTMLS
- $3,499,9994 bd5 ba4.7k sqft17 Judith Street, Charleston, SC 29403New Construction
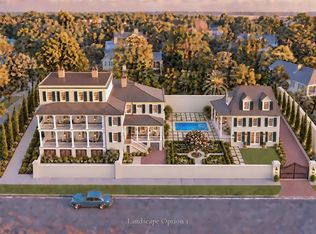 MLS ID #26027721, Eric Davis. CTMLS
- $2,495,0003 bd4 ba2.1k sqft65 Carolina St, Charleston, SC 29403For SaleMLS ID #26027394, Mary Lou Wertz. CTMLS
- $3,275,0004 bd5 ba2.7k sqft58 Laurens St, Charleston, SC 29401For SaleMLS ID #26024387, Elizabeth Sage. CTMLS
- $1,699,0004 bd3 ba2.4k sqft664 Rutledge Ave, Charleston, SC 29403For SaleMLS ID #26025441, Matt Anderson. CTMLS
- $3,599,0004 bd4 ba2.7k sqft18 Trumbo St, Charleston, SC 29401New ConstructionMLS ID #26020111, Eric Davis. CTMLS
- $3,395,0003 bd4 ba2.9k sqft72 Halsey Blvd, Charleston, SC 29401For SaleMLS ID #26028181, Mary Lou Wertz. CTMLS
- $2,649,0003 bd4 ba3k sqft6 Rutledge Ave, Charleston, SC 29401For SaleMLS ID #26022521, Katherine Cox. CTMLS
- $3,050,0004 bd6 ba3.2k sqft1035 Lakeview Dr, Mount Pleasant, SC 29464For SaleMLS ID #26017785, Krystine Edwards. CTMLS
- $1,575,0005 bd4 ba2.5k sqft8 N Tracy St #A & B, Charleston, SC 29403For SaleMLS ID #26028902, Pierre Pellan. CTMLS
- $3,995,0006 bd7 ba4.7k sqft66 Warren St, Charleston, SC 29403For SaleMLS ID #26027716, Gentry Radwanski. CTMLS
- $2,640,0005 bd4 ba4.2k sqft1315 S Edgewater Dr, Charleston, SC 29407For SaleMLS ID #26020408, Jay Satterfield. CTMLS
- $1,695,0004 bd3 ba3k sqft345 Confederate Cir, Charleston, SC 29407For SaleMLS ID #26026714, Kaelin Hall. CTMLS
- $4,250,0005 bd4 ba4.3k sqft8 Judith St, Charleston, SC 29403For SaleMLS ID #26025815, Grover Maxwell. CTMLS
- $2,500,0005 bd5 ba3.6k sqft9 Transom Ct, Charleston, SC 29407For SaleMLS ID #26022935, Joshua Walden. CTMLS
- $2,650,0004 bd5 ba3k sqft1020 S Shem Dr, Mount Pleasant, SC 29464For SaleMLS ID #26021935, Krystine Edwards. CTMLS
- $4,200,0003 bd4 ba3.1k sqft68 Beaufain St, Charleston, SC 29401New ConstructionMLS ID #26028395, Johnny Crosby. CTMLS
- $1,990,0003 bd4 ba2.1k sqft7 Carrere Ct, Charleston, SC 29403For SaleMLS ID #26027119, Isabel Macleod. CTMLS
