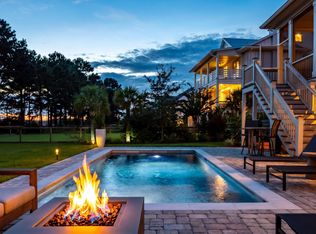
A rare deepwater estate in Edgewater Park where you can live out Lowcountry living at its finest among ancient oaks on .58-acres with stunning waterfront views. The spacious backyard features beautiful vistas, brick firepit, a huge five-car garage w/dual-sided doors for easy water access boat storage (dock plans convey). Inside, you will find oak hardwood flooring throughout, a formal dining room with a fireplace, a gourmet kitchen equipped with large island, a gas range & double Bosch ovens. The kitchen flows seamlessly into a family room with vaulted ceilings, a second fireplace & sliding doors that open to the back patio. Best of all, there is a huge second living area that could be a separate guest area, mother-n-law suite or Airbnb
Active
Price cut: $10K (9/24)
$2,640,000
1315 S Edgewater Dr, Charleston, SC 29407
5beds
4,200sqft
Single Family Residence
Built in 1985
0.58 Acres Lot
$2,517,400 Zestimate®
$629/sqft
$-- HOA
What's special
Rare deepwater estateSecond fireplaceBrick firepitStunning waterfront viewsOak hardwood flooring throughoutBeautiful vistasSpacious backyard
- 87 days
- 1,268
- 42
Zillow last checked:
Listing updated:
Listed by:
Nicklaus Vance
Source: CTMLS,MLS#: 26020408
Facts & features
Interior
Bedrooms & bathrooms
- Bedrooms: 5
- Bathrooms: 4
- Full bathrooms: 4
Rooms
- Room types: Bonus Room, Family Room, Game Room, Great Room, Media Room, Office, Dining Room, Sun Room, Bonus, Eat-In-Kitchen, Family, Foyer, Frog Attached, Game, Great, Laundry, Media, Mother-In-Law Suite, Sauna, Separate Dining, Study, Sun, Breakfast Room
Heating
- Forced Air, Natural Gas, Central
Cooling
- Central Air
Appliances
- Laundry: Washer Hookup, Laundry Room
Features
- High Ceilings, Beamed Ceilings, Ceiling - Cathedral/Vaulted, Garden Tub/Shower, Kitchen Island, Ceiling - Smooth, Walk-In Closet(s), Wet Bar, Ceiling Fan(s), Eat-in Kitchen, Entrance Foyer, Frog Attached, In-Law Floorplan, Sauna
- Flooring: Ceramic Tile, Wood
- Windows: Storm Window(s), Thermal Windows/Doors, Window Treatments, ENERGY STAR Qualified Windows
- Number of fireplaces: 1
- Fireplace features: Family Room, Great Room, One
Interior area
- Total structure area: 4,200
- Total interior livable area: 4,200 sqft
Property
Parking
- Total spaces: 5
- Parking features: Attached, Off Street, Carport, Garage Door Opener
- Carport spaces: 5
Features
- Levels: One and One Half,Two
- Stories: 2
- Patio & porch: Covered, Front Porch
- Exterior features: Outdoor Kitchen, Garden, Sauna
- Fencing: Perimeter,Wrought Iron,Back Yard
- On waterfront: Yes
- Waterfront features: River Access, River Front, Waterfront
Lot
- Size: 0.58 Acres
- Features: High, Level, .5 - 1 Acre, 0 - .5 Acre
Details
- Additional structures: Storage, Workshop
- Parcel number: 3491300025
Construction
Type & style
- Home type: SingleFamily
- Architectural style: Colonial,Contemporary,Cottage,Craftsman,Live/Work,Traditional,Victorian,Villa
- Property subtype: Single Family Residence
Materials
- Brick Veneer
- Foundation: Crawl Space
- Roof: Asphalt,Fiberglass
Condition
- New construction: No
- Year built: 1985
Utilities & green energy
- Sewer: Public Sewer
- Water: Public
Green energy
- Energy efficient items: Insulation
Community & HOA
Community
- Subdivision: Edgewater Park
Location
- Region: Charleston
Financial & listing details
- Price per square foot: $629/sqft
- Tax assessed value: $1,679,100
- Annual tax amount: $30,571
- Date on market: 7/16/2026
- Listing terms: Any
Estimated market value
$2,517,400
$2.39M - $2.64M
$5,041/mo
Price history
| Date | Event | Price |
|---|---|---|
| 9/24/2026 | Price change | $2,640,000-0.4%$629/sqft |
Source:  CTMLS #26020408 Report a problem CTMLS #26020408 Report a problem | ||
| 8/25/2026 | Price change | $2,650,000-3.6%$631/sqft |
Source: CTMLS #26020408 Report a problem | ||
| 8/16/2026 | Price change | $2,750,000-8.3%$655/sqft |
Source: CTMLS #26020408 Report a problem | ||
| 8/8/2026 | Price change | $2,999,000-3.2%$714/sqft |
Source: CTMLS #26020408 Report a problem | ||
| 7/30/2026 | Price change | $3,099,000-3.2%$738/sqft |
Source: CTMLS #26020408 Report a problem | ||
| 7/16/2026 | Listed for sale | $3,200,000+111.2%$762/sqft |
Source: CTMLS #26020408 Report a problem | ||
| 9/15/2022 | Sold | $1,515,000-5.2%$361/sqft |
Source: CTMLS #22008274 Report a problem | ||
| 6/24/2022 | Contingent | $1,598,000$380/sqft |
Source: CTMLS #22008274 Report a problem | ||
| 5/22/2022 | Listed for sale | $1,598,000$380/sqft |
Source: CTMLS #22008274 Report a problem | ||
| 5/17/2022 | Contingent | $1,598,000$380/sqft |
Source: CTMLS #22008274 Report a problem | ||
| 4/27/2022 | Price change | $1,598,000-3.2%$380/sqft |
Source: CTMLS #22008274 Report a problem | ||
| 4/4/2022 | Listed for sale | $1,650,000+650%$393/sqft |
Source: CTMLS #22008274 Report a problem | ||
| 8/8/2005 | Sold | $220,000$52/sqft |
Source: Public Record Report a problem | ||
Public tax history
| Year | Property taxes | Tax assessment |
|---|---|---|
| 2025 | $30,571 +8.5% | $100,750 +10.8% |
| 2024 | $28,174 +2.2% | $90,900 |
| 2023 | $27,577 +448.6% | $90,900 +180.9% |
| 2022 | $5,027 -3.4% | $32,360 |
| 2021 | $5,205 -1.2% | $32,360 |
| 2020 | $5,266 | $32,360 +15% |
| 2019 | $5,266 | $28,140 |
| 2017 | $5,266 +23.6% | $28,140 |
| 2016 | $4,261 +4.4% | $28,140 |
| 2015 | $4,081 -2.8% | $28,140 |
| 2014 | $4,200 | -- |
| 2011 | $4,200 +70.3% | -- |
| 2010 | $2,467 -1% | $17,400 |
| 2009 | $2,492 +9.5% | $17,400 +6.6% |
| 2008 | $2,276 -15.8% | $16,320 +28% |
| 2006 | $2,703 +15.6% | $12,750 |
| 2005 | $2,339 +34.8% | $12,750 +34.5% |
| 2004 | $1,736 +5.3% | $9,480 |
| 2003 | $1,648 -2.4% | $9,480 |
| 2002 | $1,688 -6.2% | $9,480 -3.5% |
| 2000 | $1,801 | $9,820 |
Find assessor info on the county website
Monthly payment
Est. payment
Payment breakdown
Explore the cost of this home by adjusting the details. Changes won't be saved.Climate risks
Neighborhood: 29407
Nearby schools
Schools provided by the listing agent
- Elementary: Stono Park
- Middle: C E Williams
- High: West Ashley
Source: CTMLS. This data may not be complete. We recommend contacting the local school district to confirm school assignments for this home.
- $2,095,1004 bd2 ba2.5k sqft1319 S Edgewater Dr, Charleston, SC 29407Off Market
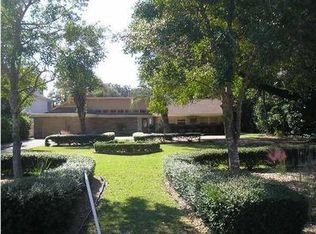
- $2,565,1003 bd3 ba3.4k sqft1313 S Edgewater Dr, Charleston, SC 29407Off Market
- $2,775,5003 bd2 ba2.6k sqft1323 S Edgewater Dr, Charleston, SC 29407Off Market

- $1,766,6003 bd2 ba2k sqft1311 S Edgewater Dr, Charleston, SC 29407Off Market
Similar homes
- $1,674,0005 bd5 ba4.1k sqft48 Wespanee Dr, Charleston, SC 29407For Sale
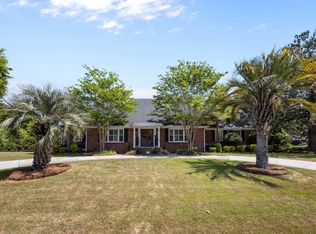
 MLS ID #26027054, Michael Miller. CTMLS
 - $1,695,0004 bd3 ba3k sqft345 Confederate Cir, Charleston, SC 29407For Sale
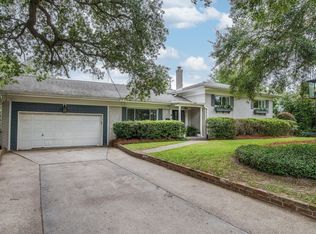 MLS ID #26026714, Kaelin Hall. CTMLS
 - $1,999,0005 bd4 ba4k sqft1563 Headquarters Plantation Dr, Johns Island, SC 29455For Sale
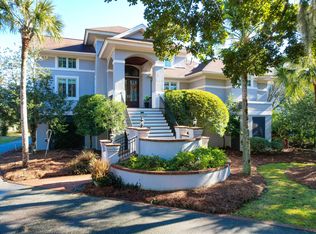 MLS ID #26021167, Lori Nolan. CTMLS
 - $2,095,0005 bd4 ba3.5k sqft2431 Rushland Landing Rd, Johns Island, SC 29455For Sale
 MLS ID #26027353, Cortney Franklin. CTMLS
 - $3,795,0005 bd6 ba4.5k sqft7 Cochran Ct, Charleston, SC 29407For SaleMLS ID #26022064, Jane Dowd. CTMLS
- $1,399,0006 bd5 ba5.1k sqft18 Old English Dr, Charleston, SC 29407For SaleMLS ID #26026733, Elizabeth Baker. CTMLS
- $2,395,0003 bd2 ba2.9k sqft1670 Hunley Ave, Charleston, SC 29412For SaleMLS ID #26022507, Jay Costa. CTMLS
- $2,650,0006 bd5 ba5.1k sqft5188 Timber Race Crse, Hollywood, SC 29449For SaleMLS ID #26019802, Scott Juchatz. CTMLS
- $2,495,0005 bd4 ba2.6k sqft1123 Garland Rd, Mount Pleasant, SC 29464For SaleMLS ID #26023099, Timothy Scalise. CTMLS
- $3,130,0004 bd4 ba3k sqft3015 Creek Cottage Ln, Johns Island, SC 29455For SaleMLS ID #26009534, Elizabeth Baker. CTMLS
- $2,399,5004 bd4 ba3.2k sqft3201 Wood Duck Pl, Seabrook Island, SC 29455For SaleMLS ID #26027847, Oliver Mathewes. CTMLS
- $2,650,0004 bd5 ba3k sqft1020 S Shem Dr, Mount Pleasant, SC 29464For SaleMLS ID #26021935, Krystine Edwards. CTMLS
- $3,245,0003 bd4 ba3.8k sqft3694 Edings Ct, Johns Island, SC 29455For SaleMLS ID #26025981, Lauren Dion. CTMLS
- $2,495,0004 bd3 ba2.1k sqft17 Ashley Ave, Charleston, SC 29401For SaleMLS ID #26014136, Mary Lou Wertz. CTMLS
- $2,595,0004 bd3 ba2.5k sqft919 E Ashley Ave, Folly Beach, SC 29439For SaleMLS ID #26025571, Kain Slowikowski. CTMLS
- $2,599,0004 bd4 ba4.1k sqft10 Dune Ridge Ln, Isle Of Palms, SC 29451For SaleMLS ID #26017835, Jen Mcconnell. CTMLS
- $2,695,0005 bd5 ba3.5k sqft616 E Erie Ave, Folly Beach, SC 29439For SaleMLS ID #25031336, John Eysen. CTMLS
- $2,495,0004 bd2 ba3k sqft5348 Hunt Course Ln, Hollywood, SC 29449For SaleMLS ID #26027388, Jacob Terrell. CTMLS
- $2,600,0005 bd4 ba3.4k sqft3000 Yachtsman Dr, Mount Pleasant, SC 29466For SaleMLS ID #26025585, David Seay. CTMLS
- $3,230,0004 bd4 ba4.1k sqft1896 Bowens Island Rd, Charleston, SC 29412For SaleMLS ID #26022824, Lynn Barber. CTMLS
