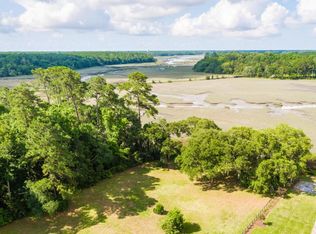
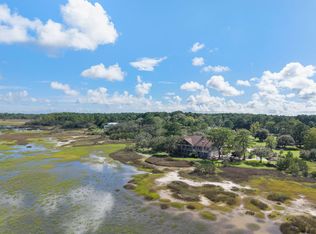
Welcome to 3694 Edings Court, a custom Lowcountry retreat set on 1.25 acres on Johns Island, just minutes from Kiawah and Seabrook Islands, the iconic Angel Oak tree and short drive to downtown Charleston. Located in Bohicket Oaks, an intimate private gated community overlooking the marsh and Hoopstick Island, and built in 2017, this thoughtfully designed home offers mature live oaks, beautiful marsh and tidal views, a shared neighborhood dock with space for your private boat, and a setting that captures the natural beauty and privacy of Johns Island. The main level features an open-concept living, kitchen, and dining arrangement, complemented by a bright sunroom. The living room makes a statement with soaring 18-foot ceilings, a wood-burning fireplace, and a dramatic RH chandelier. Extensive windows and doors bring in abundant natural light and frame the surrounding landscape. The beautifully appointed kitchen is designed for both everyday living and entertaining, featuring Thermador appliances including the refrigerator, 36-inch range, hood, and dishwasher. A beautiful farm sink, Summit wine cooler, gas hookup, generous storage, and extra floor outlets add both character and functionality, while the thoughtfully selected finishes complement the home's Lowcountry aesthetic. The primary suite is conveniently located on the main level and enjoys peaceful views. A mudroom adds functionality, while one garage bay has been thoughtfully converted into a versatile flex space with a full bathroom--ideal for a guest suite, home office, gym, studio, or additional bedroom. Upstairs, the home continues with beautiful white oak flooring and additional living and storage space. Spray-foam insulation, a Nest thermostat, whole-home speaker system, sprinkler system, landscape uplighting, and gas lanterns add to the home's comfort and functionality. Distinctive Lowcountry character is found throughout, including Old Carolina brick, honed marble flooring, custom lighting, and carefully selected luxury steel casement doors and windows sourced from Cantera Doors of Austin, Texas. The gravel driveway was intentionally designed to preserve the surrounding trees and enhance the natural setting. The outdoor spaces are equally inviting, featuring a custom-built outdoor fireplace, a beautiful water fountain, and an outdoor shower--creating an ideal setting for relaxing and entertaining while enjoying the surrounding landscape. Additional highlights include abundant storage, a gas connection, and a washer and dryer that convey with the property. Enjoy access to the shared neighborhood dock, complete with space for your private boat, making it easy to take advantage of the area's waterways and Lowcountry lifestyle. A rare combination of acreage, marsh and tidal views, custom craftsmanship, Lowcountry character, and proximity to Kiawah and Seabrook Islands as well as historic Charleston, 3694 Edings Court offers a distinctive Johns Island lifestyle. No flood insurance is required/HOA fee is $167 per month.
Active
$3,395,000
3694 Edings Ct, Johns Island, SC 29455
3beds
3,860sqft
Single Family Residence
Built in 2017
1.25 Acres Lot
$3,173,600 Zestimate®
$880/sqft
$-- HOA
What's special
Wood-burning fireplaceCustom-built outdoor fireplaceBright sunroomDramatic rh chandelierGas lanternsBeautifully appointed kitchenSpray-foam insulation
- 5 days
- 737
- 80
Likely to sell faster than
Zillow last checked:
Listing updated:
Listed by:
Akers Ellis Real Estate LLC
Source: CTMLS,MLS#: 26025981
Facts & features
Interior
Bedrooms & bathrooms
- Bedrooms: 3
- Bathrooms: 4
- Full bathrooms: 3
- 1/2 bathrooms: 1
Rooms
- Room types: Family Room, Living/Dining Combo, Office, Sun Room, Eat-In-Kitchen, Family, Foyer, Frog Detached, Laundry, Other (Use Remarks), Pantry, Sun
Heating
- Heat Pump
Cooling
- Central Air
Appliances
- Laundry: Laundry Room
Features
- Beamed Ceilings, Ceiling - Cathedral/Vaulted, Ceiling - Smooth, High Ceilings, Garden Tub/Shower, Kitchen Island, See Remarks, Walk-In Closet(s), Ceiling Fan(s), Eat-in Kitchen, Entrance Foyer, Frog Detached, Other, Pantry
- Flooring: Concrete, Wood
- Windows: Window Treatments
- Number of fireplaces: 1
- Fireplace features: One, Wood Burning
Interior area
- Total structure area: 3,860
- Total interior livable area: 3,860 sqft
Property
Parking
- Total spaces: 2
- Parking features: Garage, Other, Converted Garage
- Garage spaces: 2
Features
- Levels: Two
- Stories: 2
- Patio & porch: Front Porch
- Exterior features: Dock, Garden, Other
- On waterfront: Yes
- Waterfront features: Marshfront, River Access, River Front, Tidal Creek, Waterfront
Lot
- Size: 1.25 Acres
- Features: 1 - 2 Acres
Details
- Additional structures: Storage
- Parcel number: 2770000022
- Special conditions: Flood Insurance
Construction
Type & style
- Home type: SingleFamily
- Property subtype: Single Family Residence
Materials
- Cement Siding
- Foundation: Raised
Condition
- New construction: No
- Year built: 2017
Utilities & green energy
- Sewer: Septic Tank
Community & HOA
Community
- Features: Boat Ramp, Gated, Trash
- Subdivision: Bohicket Oaks
Location
- Region: Johns Island
Financial & listing details
- Price per square foot: $880/sqft
- Tax assessed value: $1,488,800
- Annual tax amount: $4,237
- Date on market: 9/17/2026
- Listing terms: Any
Estimated market value
$3,173,600
$3.01M - $3.33M
$5,356/mo
Price history
| Date | Event | Price |
|---|---|---|
| 9/17/2026 | Listed for sale | $3,395,000+1031.7%$880/sqft |
Source:  CTMLS #26025981 Report a problem CTMLS #26025981 Report a problem | ||
| 1/13/2016 | Sold | $300,000$78/sqft |
Source: CTMLS #15028097 Report a problem | ||
Public tax history
| Year | Property taxes | Tax assessment |
|---|---|---|
| 2025 | $4,237 +7.6% | $48,320 +15% |
| 2024 | $3,940 +3.6% | $42,010 |
| 2023 | $3,803 +0.8% | $42,010 |
| 2022 | $3,773 -5.8% | $42,010 |
| 2021 | $4,004 -3.1% | $42,010 |
| 2020 | $4,130 | $42,010 +15% |
| 2019 | $4,130 | $36,540 +103% |
| 2017 | $4,130 +4.6% | $18,000 +9.1% |
| 2016 | $3,950 +13.4% | $16,500 +27% |
| 2015 | $3,482 +34.6% | $12,990 |
| 2014 | $2,587 | -- |
| 2011 | $2,587 +16.7% | -- |
| 2010 | $2,217 +0.1% | $11,460 |
| 2009 | $2,214 +4.4% | $11,460 |
| 2008 | $2,122 -13.7% | $11,460 -31.2% |
| 2006 | $2,460 -0.1% | $16,660 |
| 2005 | $2,461 +148.7% | $16,660 +154.7% |
| 2004 | $990 +1.3% | $6,540 |
| 2003 | $977 +4.1% | $6,540 |
| 2002 | $938 +72% | $6,540 +82.7% |
| 2000 | $545 | $3,580 |
Find assessor info on the county website
Monthly payment
Est. payment
Payment breakdown
Explore the cost of this home by adjusting the details. Changes won't be saved.Climate risks
Neighborhood: 29455
Nearby schools
Schools provided by the listing agent
- Elementary: Johns Island Elementary
- Middle: Haut Gap
- High: St. Johns
Source: CTMLS. This data may not be complete. We recommend contacting the local school district to confirm school assignments for this home.
Similar homes
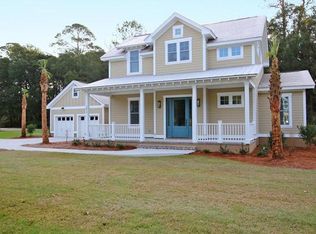
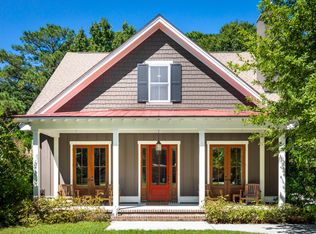
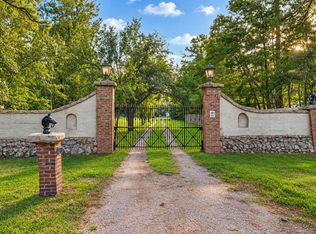
- $3,285,0004 bd3 ba3.5k sqft3189 Edenvale Rd, Johns Island, SC 29455For Sale
 MLS ID #26025610, Megan Alexander. CTMLS
 - $3,300,0003 bd3 ba3k sqft2450 Kemway Rd, Johns Island, SC 29455For Sale
 MLS ID #26025175, Donna Gustafson. CTMLS
 - $3,399,0004 bd4 ba3.8k sqft4210 Wild Turkey Way, Johns Island, SC 29455For Sale
 MLS ID #26018613, Belinda Arnone. CTMLS
 - $3,495,0005 bd7 ba5.6k sqft799 Sonny Boy Ln, Johns Island, SC 29455For Sale
 MLS ID #26022271, Brad Rumph. CTMLS
 - $3,130,0004 bd4 ba3k sqft3015 Creek Cottage Ln, Johns Island, SC 29455For SaleMLS ID #26009534, Elizabeth Baker. CTMLS
- $3,350,0004 bd5 ba3.6k sqft5 Airy Hall, Johns Island, SC 29455For SaleMLS ID #26024351, Hilary Burich Wierengo. CTMLS
- $2,999,9994 bd5 ba4k sqft4121 Golf Cottage Ln, Johns Island, SC 29455For SaleMLS ID #26006824, Emery Macpherson. CTMLS
- $2,050,0003 bd4 ba2.4k sqft11 Angler Hall, Johns Island, SC 29455For SaleMLS ID #26026318, Bobby Trigg. CTMLS
- $3,800,0004 bd5 ba3k sqft183 Glen Abbey, Johns Island, SC 29455For SaleMLS ID #26024724, Caden Hostetler. CTMLS
- $1,795,0005 bd5 ba3.9k sqft2644 Bohicket Rd, Johns Island, SC 29455For SaleMLS ID #26013734, Jenny Siggelkow. CTMLS
- $1,850,0005 bd5 ba3.4k sqft2914 Maritime Forest Dr, Johns Island, SC 29455For SaleMLS ID #26026401, Marjorie Stephenson. CTMLS
- $2,375,0004 bd5 ba3.5k sqft1605 Bernier Cmns, Johns Island, SC 29455For SaleMLS ID #26010600, Margaret Todd Truluck. CTMLS
- $3,230,0004 bd4 ba4.1k sqft1896 Bowens Island Rd, Charleston, SC 29412For SaleMLS ID #26022824, Lynn Barber. CTMLS
- $2,499,0004 bd5 ba3.5k sqft4166 Nesting Egret Dr, Johns Island, SC 29455For SaleMLS ID #26009764, Emery Macpherson. CTMLS
- $2,000,0005 bd4 ba3.9k sqft1853 Headquarters Plantation Dr, Johns Island, SC 29455For SaleMLS ID #26022238, Louisa Neely. CTMLS
- $1,999,0005 bd4 ba4k sqft1563 Headquarters Plantation Dr, Johns Island, SC 29455For SaleMLS ID #26021167, Lori Nolan. CTMLS
- $2,625,0005 bd6 ba4.2k sqft2147 River Rd, Johns Island, SC 29455For SaleMLS ID #26018030, Kim Debaro. CTMLS
- $1,750,0004 bd5 ba3.5k sqft1585 John Fenwick Ln, Johns Island, SC 29455For SaleMLS ID #26021828, Kate Thornton. CTMLS
- $2,099,9995 bd4 ba3.9k sqft3332 Westphal Dr, Johns Island, SC 29455For SaleMLS ID #26011610, John Halter. CTMLS
