Skip main navigation
Closed
  • Tax assessed value
    $1,000,000

    3659 Edings Ct, Johns Island, SC 29455

    4beds
    2,828sqft
    Single Family Residence
    Built in 2015
    1.05 Acres Lot
    $1,167,300 Zestimate®
    $354/sqft
    $6,252 Estimated rent

    Home value

    $1,167,300

    $1.10M - $1.24M

    $6,252/mo

    Zestimate® history
    Loading
    Loading...

    Owner options

    List your home for rent

    $6,252/mo

    Rent Zestimate®

    Find your next renter with Zillow Rental Manager. Plus, with online applications, you can quickly screen prospective tenants – for free.

    Learn more

    $6,252/mo

    Rent Zestimate®

    Refinance and save

    $5,599/mo

    Est. payment

    Refinancing to a lower rate could help reduce your monthly payments and save thousands over the life of the loan.

    See today's rates

    $5,599/mo

    Est. payment

    Explore your selling options

    Work with a Zillow partner agent

    Leverage their expertise and Zillow's premium Showcase listings to get your home seen by more buyers.

    Get started

    List with your own agent

    Get your home in front of millions of buyers by listing it on Zillow.

    Learn how to do it

    Sell it yourself

    Take full control of how buyers see your home on Zillow by listing For Sale by Owner (FSBO).

    List your home

    What's special

    Cozy fireplaceSpacious one-acre lotSalt cellStylish updatesModern amenitiesLarge loft areaMeticulously maintained property
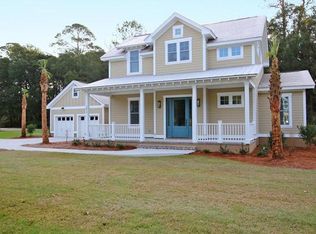
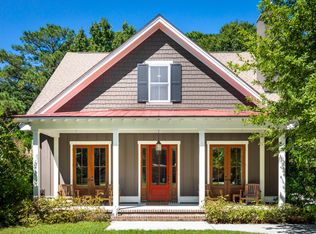
    Welcome to this stunning home in a gated community, featuring a shared dock and situated on a spacious one-acre lot with an in-ground 9ft saltwater pool! This meticulously maintained property has also undergone $100K in renovations, ensuring modern amenities, stylish updates, and a truly luxurious living experience. Upon entering past the deep front porch, you'll be captivated by the attractive wide plank oak flooring that spans throughout the home. The flexible layout provides a dedicated space for a home office, ensuring productivity and convenience. The open floor plan seamlessly connects the kitchen, dining, and living area, where a cozy fireplace sets the ambiance for gatherings and relaxation. The kitchen is a culinary enthusiast's dream, boasting Carrera marble countertops,a stylish subway tile backsplash, and stainless steel appliances including a new farmhouse sink, a new center island, a new oven, and a new dishwasher. With ample counter space and storage, meal preparation becomes a breeze in this beautifully renovated space, perfect for creating culinary masterpieces and hosting memorable gatherings. The primary suite is a retreat of its own, offering access to the back porch for a private escape. The newly renovated ensuite bathroom features a double vanity, a tiled shower with a bench and a rain shower head, and a walk-in closet with custom storage for all your belongings. Additionally, there is a laundry room and a conveniently renovated half bath on the main level. Moving upstairs, a large loft area awaits, providing endless possibilities for a casual living space or a flexible area to suit your needs. There is a bedroom with an ensuite bathroom, offering privacy and comfort. Two additional bedrooms are connected by a jack n' jill bathroom, providing convenience for family or guests. Step outside onto the large screened-in back porch, where you can unwind and enjoy the peaceful surroundings. The expansive grassy lawn is enhanced by the convenience of a sprinkler system, ensuring lush greenery and effortless maintenance. Additionally, it boasts added side yard elevated garden structures, providing a perfect setting for cultivating your own vibrant flowers, herbs, and vegetables. The fence has been rebuilt and freshly painted, adding a touch of charm and an inviting atmosphere throughout the property. The wonderful in-ground 9ft saltwater pool (salt cell was replaced 2023) comes equipped with two pool cleaning robots, allowing for easy maintenance and crystal-clear waters all year round, offering the perfect oasis for outdoor entertainment and relaxation. Immerse yourself in luxury as you take a dip and are enveloped by the serene ambiance of this private retreat. For your convenience, a detached two-car garage provides ample storage and parking space. The shared tidal creek dock with a boat lift (slip #6) can accommodate a 16' boat and high tide is 7'. HOA covers private road, gate, and dock maintenance. This property is located 1 mile from the grocery store, 1 mile from medical primary care offices, 2.5 miles from restaurants on Maybank Hwy, 10.8 miles from Seabrook, Kiawah Beachwalker Beach, and Bohicket Marina, 11.5 miles from downtown Charleston, and 18.7 miles from Charleston International Airport.

    Zillow last checked:

    Listing updated:

    Listed by:

    Matt O'Neill Real Estate

    Bought with:

    Keller Williams Realty Charleston

    Source: CTMLS,MLS#: 23015763MLS Logo

    Facts & features

    Interior

    Bedrooms & bathrooms
    • Bedrooms: 4
    • Bathrooms: 4
    • Full bathrooms: 3
    • 1/2 bathrooms: 1
    Heating
    • Heat Pump
    Cooling
    • Central Air
    Appliances
    • Laundry: Washer Hookup, Laundry Room
    Features
    • Ceiling - Smooth, High Ceilings, Walk-In Closet(s), Ceiling Fan(s), Eat-in Kitchen, Entrance Foyer, Pantry
    • Flooring: Wood
    • Number of fireplaces: 1
    • Fireplace features: Living Room, One
    Interior area
    • Total structure area: 2,828
    • Total interior livable area: 2,828 sqft

    Property

    Parking
    • Total spaces: 2
    • Parking features: Garage, Detached
    • Garage spaces: 2
    Features
    • Levels: Two
    • Stories: 2
    • Entry location: Ground Level
    • Patio & porch: Patio, Front Porch, Screened
    • Exterior features: Boatlift, Dock
    • Has private pool: Yes
    • Pool features: In Ground
    • Fencing: Perimeter
    Lot
    • Size: 1.05 Acres
    • Features: 1 - 2 Acres
    Details
    • Parcel number: 2770000043

    Construction

    Type & style
    • Home type: SingleFamily
    • Architectural style: Cape Cod,Traditional
    • Property subtype: Single Family Residence
    Materials
    • Cement Siding
    • Foundation: Raised
    • Roof: Architectural
    Condition
    • New construction: No
    • Year built: 2015

    Utilities & green energy

    • Sewer: Septic Tank
    • Water: Public
    • Utilities for property: Charleston Water Service, Dominion Energy

    Community & neighborhood

    Community
    • Community features: Dock Facilities, Gated
    Location
    • Region: Johns Island
    • Subdivision: Bohicket Oaks

    Other

    Other facts
    • Listing terms: Any

    Price history

    DateEventPrice
    9/15/2023Sold$1,000,000-4.8%$354/sqft
    Source: CTMLS #23015763 Report a problem
    7/28/2023Contingent$1,050,000$371/sqft
    Source: CTMLS #23015763 Report a problem
    7/26/2023Price change$1,050,000-4.1%$371/sqft
    Source: CTMLS #23015763 Report a problem
    7/13/2023Listed for sale$1,095,000+18.4%$387/sqft
    Source: CTMLS #23015763 Report a problem
    7/13/2022Sold$925,000$327/sqft
    Source: CTMLS #22012745 Report a problem
    6/12/2022Pending sale$925,000$327/sqft
    Source: Carolina One Real Estate #22012745 Report a problem
    6/11/2022Contingent$925,000$327/sqft
    Source: CTMLS #22012745 Report a problem
    6/7/2022Price change$925,000-2.6%$327/sqft
    Source: CTMLS #22012745 Report a problem
    5/17/2022Listed for sale$950,000+46.2%$336/sqft
    Source: CTMLS #22012745 Report a problem
    9/28/2017Sold$650,000-3.7%$230/sqft
    Source: CTMLS #17010106 Report a problem
    6/14/2017Pending sale$675,000$239/sqft
    Source: Carolina One Real Estate #17010106 Report a problem
    4/10/2017Listed for sale$675,000+11.6%$239/sqft
    Source: Carolina One Real Estate #17010106 Report a problem
    12/10/2015Sold$604,714+348.6%$214/sqft
    Source: Public Record Report a problem
    8/25/2013Listing removed$134,800$48/sqft
    Source: Akers Ellis #1219978 Report a problem
    8/26/2012Listed for sale$134,800$48/sqft
    Source: Akers Ellis #1219978 Report a problem

    Public tax history

    YearProperty taxesTax assessment
    2025$3,546 -5.7%$40,000
    2024$3,762 +11.4%$40,000 +8.1%
    2023$3,376 +36.4%$37,000 +37.6%
    2022$2,476 -5.6%$26,880
    2021$2,624 -3%$26,880
    2020$2,704 $26,880 +3.4%
    2019$2,704 $26,000 +7.5%
    2017$2,704 +16.2%$24,190 -33.3%
    2016$2,328 -69.8%$36,280 +700.9%
    2015$7,713 +743.8%$4,530
    2014$914 --
    2011$914 +25.9%--
    2010$726 +0.1%$3,690
    2009$725 +6.1%$3,690
    2008$683 $3,690

    Find assessor info on the county website

    Neighborhood: 29455

    Nearby schools

    GreatSchools rating
    Schools provided by the listing agent
    • Elementary: Angel Oak
    • Middle: Haut Gap
    • High: St. Johns

    Source: CTMLS. This data may not be complete. We recommend contacting the local school district to confirm school assignments for this home.

    Get a cash offer in 3 minutes
    Find out how much your home could sell for in as little as 3 minutes with a no-obligation cash offer.
    Estimated market value
    $1,167,300
    Get a cash offer in 3 minutes
    Find out how much your home could sell for in as little as 3 minutes with a no-obligation cash offer.
    Estimated market value
    $1,167,300