Skip main navigation
Closed
  • Tax assessed value
    $1,559,000

    3680 Edings Ct, Johns Island, SC 29455

    5beds
    4,350sqft
    Single Family Residence
    Built in 2008
    0.84 Acres Lot
    $1,595,300 Zestimate®
    $358/sqft
    $7,175 Estimated rent

    Home value

    $1,595,300

    $1.48M - $1.71M

    $7,175/mo

    Zestimate® history
    Loading
    Loading...

    Owner options

    List your home for rent

    $7,175/mo

    Rent Zestimate®

    Find your next renter with Zillow Rental Manager. Plus, with online applications, you can quickly screen prospective tenants – for free.

    Learn more

    $7,175/mo

    Rent Zestimate®

    Refinance and save

    $8,744/mo

    Est. payment

    Refinancing to a lower rate could help reduce your monthly payments and save thousands over the life of the loan.

    See today's rates

    $8,744/mo

    Est. payment

    Explore your selling options

    Work with a Zillow partner agent

    Leverage their expertise and Zillow's premium Showcase listings to get your home seen by more buyers.

    Get started

    List with your own agent

    Get your home in front of millions of buyers by listing it on Zillow.

    Learn how to do it

    Sell it yourself

    Take full control of how buyers see your home on Zillow by listing For Sale by Owner (FSBO).

    List your home

    What's special

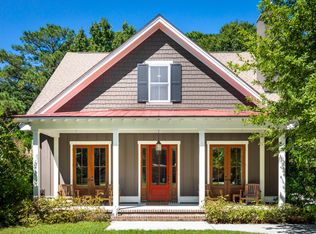
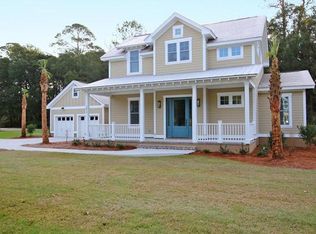
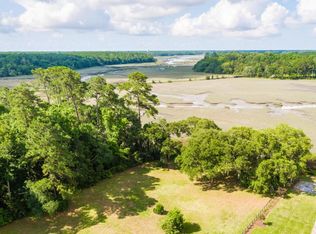
    Welcome to 3680 Edings Court, centrally located on Johns Island and just a short drive to Kiawah Island's closest beach, and 25 minutes from Downtown Charleston. This Lowcountry gem is one of the finest homes available in the Charleston market. The secluded, gated neighborhood of Bohicket Oaks, with only six homes, is situated on Church Creek leading to the Bohicket River. Each residence enjoys a community dock with a dedicated boat slip and lift for each homeowner.The outdoor living space is just the beginning of what this home has to offer. The beautiful wrap-around front porch is ideal for a relaxing swing overlooking numerous live oaks draped in Spanish moss. The backyard features an oversized screened porch overlooking your private saltwater pool and hot tub.The pool deck includes a built-in firepit for cooler evenings, as well as a detached pool house offering a shaded area and ample storage for all pool accessories. This custom home, built by award-winning New Leaf Builders, features knotty heart pine flooring, 10-foot coffered ceilings in the family room, and a 17-foot beamed cathedral ceiling in the living room/office. Elegant crown molding and recessed lighting are found throughout. The eat-in kitchen boasts an impressive island, soft-close drawers, Z-Line appliances, and breathtaking views of the backyard. The family room features a traditional fireplace with gas logs, perfect for cool evenings. Tall glass doors and windows invite an abundance of natural light to brighten this stunning home. The primary bedroom (17'x16') on the main level has tongue-and-groove ceilings, a huge walk-in closet, and a glass door to the back screened porch, which overlooks the heated inground pool with a heavy-duty motorized safety cover (separate propane tank). Upstairs, you will find four additional bedrooms and three full bathrooms. One of the bedrooms includes a unique loft area accessible by ladder, leading to a second-level library study area. Additionally, there is a massive 33'x18' media/family room over the garage, which can serve as a guest suite. It features a recently renovated full bathroom, beamed cathedral ceilings, separate HVAC, and tongue-and-groove ceilings. This truly amazing home has so much to offer.

    Zillow last checked:

    Listing updated:

    Listed by:

    Seabrook Island Real Estate

    Bought with:

    Daniel Island Real Estate Co Inc

    Source: CTMLS,MLS#: 24023932MLS Logo

    Facts & features

    Interior

    Bedrooms & bathrooms
    • Bedrooms: 5
    • Bathrooms: 6
    • Full bathrooms: 5
    • 1/2 bathrooms: 1
    Heating
    • Electric
    Cooling
    • Central Air
    Appliances
    • Laundry: Laundry Room
    Features
    • Ceiling - Cathedral/Vaulted, Ceiling - Smooth, High Ceilings, Garden Tub/Shower, Kitchen Island, Walk-In Closet(s), Eat-in Kitchen, Formal Living, Entrance Foyer, Frog Attached, In-Law Floorplan, Pantry
    • Flooring: Ceramic Tile, Wood
    • Number of fireplaces: 1
    • Fireplace features: Family Room, Gas Log, One
    Interior area
    • Total structure area: 4,350
    • Total interior livable area: 4,350 sqft

    Property

    Parking
    • Total spaces: 2
    • Parking features: Garage, Attached
    • Attached garage spaces: 2
    Features
    • Levels: Two
    • Stories: 2
    • Entry location: Ground Level
    • Patio & porch: Patio, Front Porch, Screened, Wrap Around
    • Exterior features: Boatlift, Dock
    • Has private pool: Yes
    • Pool features: In Ground
    • Fencing: Wrought Iron,Perimeter
    • Waterfront features: River Access, Tidal Creek
    Lot
    • Size: 0.84 Acres
    • Features: .5 - 1 Acre, Cul-De-Sac
    Details
    • Parcel number: 2770000047
    • Special conditions: Flood Insurance

    Construction

    Type & style
    • Home type: SingleFamily
    • Architectural style: Craftsman,Traditional
    • Property subtype: Single Family Residence
    Materials
    • Cement Siding
    • Foundation: Slab
    • Roof: Asphalt
    Condition
    • New construction: No
    • Year built: 2008

    Utilities & green energy

    • Sewer: Septic Tank
    • Water: Public
    • Utilities for property: Berkeley Elect Co-Op, John IS Water Co

    Community & neighborhood

    Community
    • Community features: Gated, Trash
    Location
    • Region: Johns Island
    • Subdivision: Bohicket Oaks

    Other

    Other facts
    • Listing terms: Any

    Price history

    DateEventPrice
    11/27/2024Sold$1,559,000-6%$358/sqft
    Source: CTMLS #24023932 Report a problem
    10/10/2024Contingent$1,659,000$381/sqft
    Source: CTMLS #24023932 Report a problem
    9/17/2024Listed for sale$1,659,000+44.3%$381/sqft
    Source: CTMLS #24023932 Report a problem
    5/25/2021Sold$1,150,000$264/sqft
    Source: CTMLS #21005986 Report a problem
    3/10/2021Pending sale$1,150,000$264/sqft
    Source: Carolina One Real Estate - West Islands #21005986 Report a problem
    3/8/2021Listed for sale$1,150,000+123.3%$264/sqft
    Source: Carolina One Real Estate - West Islands #21005986 Report a problem
    7/28/2011Sold$515,000+3%$118/sqft
    Source: Public Record Report a problem
    12/31/2010Sold$500,000+56.3%$115/sqft
    Source: Public Record Report a problem
    9/13/2007Sold$320,000$74/sqft
    Source: Public Record Report a problem

    Public tax history

    YearProperty taxesTax assessment
    2025$5,404 -68%$62,360 -9.6%
    2024$16,865 +3.6%$69,000
    2023$16,274 +3.8%$69,000
    2022$15,685 +531.8%$69,000 +172.4%
    2021$2,483 -3%$25,330
    2020$2,558 $25,330 +15%
    2019$2,558 $22,020
    2017$2,558 +18.1%$22,020
    2016$2,167 +5.9%$22,020
    2015$2,046 -3.2%$22,020
    2014$2,114 --
    2011$2,114 -75.3%--
    2010$8,571 +1.8%$44,100 +1.8%
    2009$8,420 +136.8%$43,320 +125.6%
    2008$3,555 $19,200

    Find assessor info on the county website

    Neighborhood: 29455

    Nearby schools

    GreatSchools rating
    Schools provided by the listing agent
    • Elementary: Angel Oak ES 4K-1/Johns Island ES 2-5
    • Middle: Haut Gap
    • High: St. Johns

    Source: CTMLS. This data may not be complete. We recommend contacting the local school district to confirm school assignments for this home.

    Get a cash offer in 3 minutes
    Find out how much your home could sell for in as little as 3 minutes with a no-obligation cash offer.
    Estimated market value
    $1,595,300
    Get a cash offer in 3 minutes
    Find out how much your home could sell for in as little as 3 minutes with a no-obligation cash offer.
    Estimated market value
    $1,595,300