Welcome to 4210 Wild Turkey Way, an exquisite custom home built for comfort, luxury, and style within the gates of Briars Creek. A coveted private golf community boasting 800 acres of preservation with oak, Spanish moss, and magnolia trees that frame lake Sharon. Over 3,800 square feet of finishes set a quiet tone throughout, with white oak floors on both levels. The chef's kitchen with professional appliances give clean lines to the open great room and formal dining room. A walkthrough pantry features a built in microwave drawer, ice machine, and ample storage with pull out shelves. The great room has a custom limestone mantel and a wall of built in cabinets give way to the beams and 12ft ceilings. Owner is a SC licensed realtorAll windows and doors have impact glass, and there is even a whole house generator.The large front and back porches allow the perfect space to enjoy the peaceful sounds of nature while overlooking grand oak trees. This property truly embraces all that Lowcounty living has to offer. With a fully encapsulated crawl space and thoughtful touches around every corner -- this home is built to last and live in comfortably indoors and outdoors. This home even includes a hobby room with its own built-in safe. Transfer fee to buyer is 1/2 of 1% of sales price. 10 mins to Kiawah beach walker 12 miles of beautiful Atlantic beach coastline.
Active
$3,399,000
4210 Wild Turkey Way, Johns Island, SC 29455
4beds
3,822sqft
Single Family Residence
Built in 2022
2.82 Acres Lot
$3,209,600 Zestimate®
$889/sqft
$-- HOA
What's special
Overlooking grand oak treesOpen great roomFormal dining room
- 106 days
- 566
- 47
Zillow last checked:
Listing updated:
Listed by:
AgentOwned Realty Preferred Group 843-884-7300
Source: CTMLS,MLS#: 26018613
Facts & features
Interior
Bedrooms & bathrooms
- Bedrooms: 4
- Bathrooms: 4
- Full bathrooms: 3
- 1/2 bathrooms: 1
Rooms
- Room types: Great Room, Loft, Office, Dining Room, Utility Room, Eat-In-Kitchen, Great, Laundry, Pantry, Separate Dining, Utility
Heating
- Propane, Central
Cooling
- Central Air
Appliances
- Laundry: Washer Hookup, Laundry Room
Features
- High Ceilings, Beamed Ceilings, Ceiling - Cathedral/Vaulted, Garden Tub/Shower, Kitchen Island, Ceiling - Smooth, Walk-In Closet(s), Ceiling Fan(s), Central Vacuum, Eat-in Kitchen, Pantry
- Flooring: Ceramic Tile, Wood
- Windows: Thermal Windows/Doors
- Number of fireplaces: 1
- Fireplace features: Family Room, Great Room, One
Interior area
- Total structure area: 3,822
- Total interior livable area: 3,822 sqft
Property
Parking
- Total spaces: 3
- Parking features: Attached, Garage, Garage Door Opener
- Attached garage spaces: 3
Features
- Levels: Two
- Stories: 2
- Patio & porch: Patio, Screened, Front Porch
- Exterior features: Lawn Irrigation, Other, Lighting, Outdoor Kitchen
- Has private pool: Yes
- Pool features: In Ground
- Spa features: Hot Tub/Spa
- Fencing: Perimeter,Wrought Iron,Back Yard
Lot
- Size: 2.82 Acres
- Features: Wooded, 2 - 5 Acres
Details
- Parcel number: 2600000061
- Special conditions: Flood Insurance
Construction
Type & style
- Home type: SingleFamily
- Architectural style: Traditional
- Property subtype: Single Family Residence
Materials
- Cement Siding, See Remarks, Stucco
- Foundation: Crawl Space
- Roof: Architectural,Metal
Condition
- New construction: No
- Year built: 2022
Utilities & green energy
- Sewer: Private Sewer
- Water: Public
- Utilities for property: Berkeley Elect Co-Op, John IS Water Co
Community & HOA
Community
- Features: Club Membership Available, Golf
- Subdivision: Briars Creek
Location
- Region: Johns Island
Financial & listing details
- Price per square foot: $889/sqft
- Tax assessed value: $1,787,300
- Annual tax amount: $3,438
- Date on market: 6/28/2026
- Listing terms: Cash,Conventional
Estimated market value
$3,209,600
$3.05M - $3.37M
Not available
Price history
| Date | Event | Price |
|---|---|---|
| 6/28/2026 | Listed for sale | $3,399,000$889/sqft |
Source:  CTMLS #26018613 Report a problem CTMLS #26018613 Report a problem | ||
| 6/26/2026 | Listing removed | $3,399,000$889/sqft |
Source: CTMLS #26017377 Report a problem | ||
| 6/15/2026 | Listed for sale | $3,399,000+2092.9%$889/sqft |
Source: CTMLS #26017377 Report a problem | ||
| 4/25/2019 | Sold | $155,000-55.6%$41/sqft |
Source: CTMLS #19000040 Report a problem | ||
| 6/30/2005 | Sold | $349,000+29.3%$91/sqft |
Source: Public Record Report a problem | ||
| 10/14/2003 | Sold | $270,000$71/sqft |
Source: Public Record Report a problem | ||
Public tax history
| Year | Property taxes | Tax assessment |
|---|---|---|
| 2025 | $3,438 +8.2% | $40,700 +21.9% |
| 2024 | $3,177 +3.5% | $33,390 |
| 2023 | $3,068 +440.6% | $33,390 +438.5% |
| 2022 | $568 -73% | $6,200 -33.3% |
| 2021 | $2,102 +1.4% | $9,300 |
| 2020 | $2,074 | $9,300 -36.7% |
| 2019 | $2,074 | $14,700 |
| 2017 | $2,074 -35.8% | $14,700 |
| 2016 | $3,232 +4.1% | $14,700 |
| 2015 | $3,106 -32% | $14,700 |
| 2014 | $4,565 | -- |
| 2011 | $4,565 +24.9% | -- |
| 2010 | $3,656 +0.1% | $18,960 |
| 2009 | $3,652 +4% | $18,960 |
| 2008 | $3,511 +10.5% | $18,960 |
| 2006 | $3,178 -74.4% | $18,960 -74.4% |
| 2005 | $12,414 +385.9% | $74,160 +472.2% |
| 2004 | $2,555 | $12,960 |
Find assessor info on the county website
Monthly payment
Est. payment
Payment breakdown
Explore the cost of this home by adjusting the details. Changes won't be saved.Climate risks
Neighborhood: 29455
Nearby schools
Schools provided by the listing agent
- Elementary: Angel Oak ES 4K-1/Johns Island ES 2-5
- Middle: Haut Gap
- High: St. Johns
Source: CTMLS. This data may not be complete. We recommend contacting the local school district to confirm school assignments for this home.
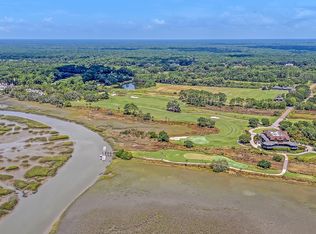
Similar homes
- $3,285,0004 bd3 ba3.5k sqft3189 Edenvale Rd, Johns Island, SC 29455For Sale
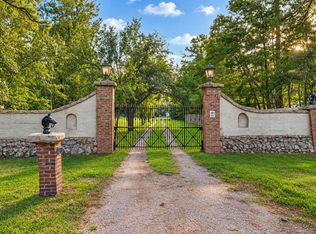
 MLS ID #26025610, Megan Alexander. CTMLS
 - $2,499,0004 bd5 ba3.5k sqft4166 Nesting Egret Dr, Johns Island, SC 29455For Sale
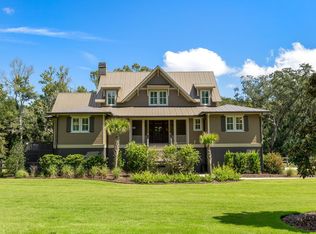 MLS ID #26009764, Emery Macpherson. CTMLS
 - $3,245,0003 bd4 ba3.8k sqft3694 Edings Ct, Johns Island, SC 29455For Sale
 MLS ID #26025981, Lauren Dion. CTMLS
 - $3,850,0005 bd6 ba4.5k sqft2486 Bald Eagle Ct, Johns Island, SC 29455New Construction
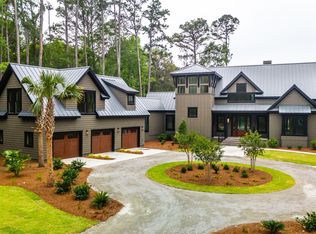 MLS ID #26013767, Jon Moore. CTMLS
 - $3,350,0004 bd5 ba3.6k sqft5 Airy Hall, Johns Island, SC 29455For SaleMLS ID #26024351, Hilary Burich Wierengo. CTMLS
- $3,130,0004 bd4 ba3k sqft3015 Creek Cottage Ln, Johns Island, SC 29455For SaleMLS ID #26009534, Elizabeth Baker. CTMLS
- $2,900,0004 bd5 ba3.7k sqft2829 Capn Sams Rd, Johns Island, SC 29455For SaleMLS ID #26017432, J Marc Chafe. CTMLS
- $3,100,0004 bd5 ba5k sqft2625 Jenkins Point Rd, Johns Island, SC 29455For SaleMLS ID #26018798, Amanda Benepe. CTMLS
- $2,399,5004 bd4 ba3.2k sqft3201 Wood Duck Pl, Seabrook Island, SC 29455For SaleMLS ID #26027847, Oliver Mathewes. CTMLS
- $3,850,0005 bd5 ba4.3k sqft2594 Jenkins Point Rd, Seabrook Island, SC 29455For SaleMLS ID #26022711, Stuart Rumph. CTMLS
- $3,200,0004 bd4 ba3.3k sqft2571 High Hammock Rd, Johns Island, SC 29455For SaleMLS ID #26024687, Stuart Rumph. CTMLS
- $2,100,0005 bd4 ba3.3k sqft2104 Royal Pine Dr, Johns Island, SC 29455For SaleMLS ID #26027921, Debra Jadwin. CTMLS
- $2,399,0004 bd4 ba3.3k sqft2824 Dove Nest Ct, Johns Island, SC 29455For SaleMLS ID #26027311, Emery Macpherson. CTMLS
- $2,299,0004 bd4 ba3.3k sqft8063 Jack Island Dr, Johns Island, SC 29455For SaleMLS ID #26018345, Emery Macpherson. CTMLS
- $3,230,0004 bd4 ba4.1k sqft1896 Bowens Island Rd, Charleston, SC 29412For SaleMLS ID #26022824, Lynn Barber. CTMLS
- $2,095,0005 bd4 ba3.5k sqft2431 Rushland Landing Rd, Johns Island, SC 29455For SaleMLS ID #26027353, Cortney Franklin. CTMLS
- $1,735,0004 bd5 ba3.1k sqft4229 Cobble Trot Way, Johns Island, SC 29455For SaleMLS ID #26014048, Ashley Smith Willis. CTMLS
- $3,150,0004 bd5 ba3.1k sqft1250 Hammocks Way, Edisto Island, SC 29438For SaleMLS ID #26023068, Kelly Hyatt. CTMLS
- $2,495,0004 bd4 ba3.8k sqft(Undisclosed Address), Wadmalaw Island, SC 29487For SaleMLS ID #26024412, Huger Sinkler. CTMLS
