Buffered by the world-renowned Charleston Tea Garden, this country haven offers a quiet natural setting for solitude, relaxation, and recreation. Accessed through a private gate and winding dirt road, the four-bedroom elevated home is a rare combination of peaceful Lowcountry living and comfortable entertaining. A spacious porch overlooks the saltwater pool and pond, while cathedral ceilings, a billiards room, and an expansive kitchen island create inviting spaces for gathering with family and friends.Constructed in 2009, the 3,873-square-foot HardiePlank home sits on a five-acre open homesite featuring a half-acre pond, with an additional 16 acres of wooded land suitable for hunting, farming, equestrian use, or other traditional rural activities.Protected by an AG-15 zoning designation and conservation easement, the 16-acre parcel cannot be further subdivided and will remain rural, preserving the character and privacy of the property and surrounding area. Inside, the home exudes quiet coastal elegance, with hardwood floors, crown molding, beadboard accents, tile walk-in showers, and abundant natural light throughout. The main-level primary suite opens directly to the porch overlooking the pool and pond and features a spacious walk-in shower, dual-bather soaking tub with jets, walk-in closet, and gas fireplace. The home is elevator-ready, with an existing shaft extending from the ground level to the primary floor. The second level offers three additional bedrooms, including one with an ensuite bath and two connected by a Jack-and-Jill bathroom. A second-level tanning deck with wet bar provides another private space to enjoy the peaceful surroundings. The ground level includes a three-car garage, generous storage, and a workshop, providing ample space for vehicles, equipment, and recreational gear. With its private setting, protected acreage, and thoughtful combination of indoor and outdoor amenities, this property offers a distinctive Lowcountry retreat with lasting privacy and versatility, only 23 miles from historic downtown Charleston.
Active
Price cut: $1.8M (9/24)
$2,495,000
Wadmalaw Island, SC 29487
4beds
3,873sqft
Single Family Residence
Built in 2009
31 Acres Lot
$-- Zestimate®
$644/sqft
$-- HOA
What's special
Gas fireplaceThree-car garageCathedral ceilingsExpansive kitchen islandFour-bedroom elevated homeHardwood floorsBeadboard accents
- 48 days
- 475
- 34
Zillow last checked:
Listing updated:
Listed by:
Holcombe Fair & Lane
Source: CTMLS,MLS#: 26024412
Facts & features
Interior
Bedrooms & bathrooms
- Bedrooms: 4
- Bathrooms: 4
- Full bathrooms: 3
- 1/2 bathrooms: 1
Rooms
- Room types: Game Room, Great Room, Game, Great, Study
Cooling
- Central Air
Features
- High Ceilings, Ceiling - Cathedral/Vaulted, Kitchen Island, Ceiling - Smooth, Walk-In Closet(s), Wet Bar
- Flooring: Ceramic Tile, Wood
- Number of fireplaces: 2
- Fireplace features: Bedroom, Gas Log, Great Room, Two, Wood Burning
Interior area
- Total structure area: 3,873
- Total interior livable area: 3,873 sqft
Property
Parking
- Total spaces: 3
- Parking features: Garage
- Garage spaces: 3
Features
- Levels: Two
- Stories: 2
- Patio & porch: Deck, Front Porch, Patio, Screened
- Exterior features: Elevator Shaft, Balcony
- Has private pool: Yes
- Pool features: In Ground
- Fencing: Wood
- Waterfront features: Pond
Lot
- Size: 31 Acres
- Features: Wooded, 10+ Acres
Details
- Additional structures: Storage, Workshop
- Horses can be raised: Yes
Construction
Type & style
- Home type: SingleFamily
- Architectural style: Traditional
- Property subtype: Single Family Residence
Materials
- Cement Siding
- Foundation: Raised
- Roof: Metal
Condition
- New construction: No
- Year built: 2009
Utilities & green energy
- Sewer: Septic Tank
- Water: Well
- Utilities for property: Berkeley Elect Co-Op
Community & HOA
Community
- Features: Gated, Horses OK
- Subdivision: None
Location
- Region: Wadmalaw Island
Financial & listing details
- Price per square foot: $644/sqft
- Date on market: 8/28/2026
- Listing terms: Cash,Conventional
Estimated market value
Not available
Estimated sales range
Not available
Not available
Price history
| Date | Event | Price |
|---|---|---|
| 9/24/2026 | Price change | $673,500-73%$174/sqft |
Source:  CTMLS #26026513 Report a problem CTMLS #26026513 Report a problem | ||
| 8/28/2026 | Listed for sale | $2,495,000$644/sqft |
Source: CTMLS #26024412 Report a problem | ||
Public tax history
Tax history is unavailable.
Monthly payment
Est. payment
Payment breakdown
Explore the cost of this home by adjusting the details. Changes won't be saved.Climate risks
Neighborhood: 29487
Nearby schools
Schools provided by the listing agent
- Elementary: Angel Oak ES 4K-1/Johns Island ES 2-5
- Middle: Haut Gap
- High: St. Johns
Source: CTMLS. This data may not be complete. We recommend contacting the local school district to confirm school assignments for this home.
- $200,000-- bd-- ba-- sqft2450 American Classic Tea Ln, Wadmalaw Island, SC 29487Off Market
- $1,496,6004 bd1 ba2.2k sqft2431 American Classic Tea Ln, Wadmalaw Island, SC 29487Off Market
- $976,8002 bd2 ba1.3k sqft6765 Etienne Ave, Wadmalaw Island, SC 29487Off Market
- $239,6003 bd1 ba1.1k sqft6633 Maybank Hwy, Wadmalaw Island, SC 29487Off Market
Similar homes
- $2,195,0006 bd5 ba3.1k sqft1310 Martins Point Rd, Wadmalaw Island, SC 29487For Sale
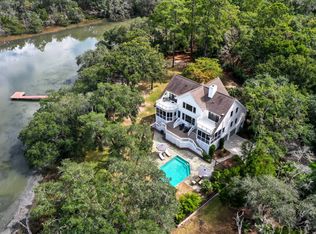
 MLS ID #26027709, Huger Sinkler. CTMLS
 - $2,495,0004 bd2 ba3k sqft5348 Hunt Course Ln, Hollywood, SC 29449For Sale
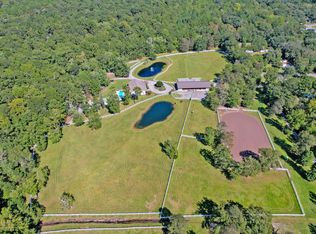 MLS ID #26027388, Jacob Terrell. CTMLS
 - $2,399,0004 bd4 ba3.3k sqft2824 Dove Nest Ct, Johns Island, SC 29455For Sale
 MLS ID #26027311, Emery Macpherson. CTMLS
 - $2,399,5004 bd4 ba3.2k sqft3201 Wood Duck Pl, Seabrook Island, SC 29455For Sale
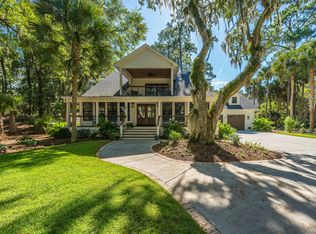 MLS ID #26027847, Oliver Mathewes. CTMLS
 - $1,495,0005 bd5 ba4.7k sqft1389 Polly Point Rd, Wadmalaw Island, SC 29487For SaleMLS ID #26025256, Will Freeman. CTMLS
- $2,499,0004 bd5 ba3.5k sqft4166 Nesting Egret Dr, Johns Island, SC 29455For SaleMLS ID #26009764, Emery Macpherson. CTMLS
- $2,100,0005 bd4 ba3.3k sqft2104 Royal Pine Dr, Johns Island, SC 29455For SaleMLS ID #26027921, Debra Jadwin. CTMLS
- $1,699,0003 bd4 ba3k sqft2986 Anchor Watch Dr, Wadmalaw Island, SC 29487For SaleMLS ID #26025485, Emery Macpherson. CTMLS
- $1,279,0003 bd3 ba2.7k sqft6042 Pawlett Blake Ln, Wadmalaw Island, SC 29487For SaleMLS ID #26008146, John Payne. CTMLS
- $1,295,0003 bd3 ba3k sqft2518 Grace Chapel Rd, Wadmalaw Island, SC 29487For SaleMLS ID #26020680, Erin Spencer. CTMLS
- $2,199,0003 bd4 ba2.7k sqft2472 Seabrook Island Rd, Seabrook Island, SC 29455For SaleMLS ID #26025968, Emery Macpherson. CTMLS
- $2,500,0006 bd7 ba4.9k sqft8340 Crooked Creek Ln, Edisto Island, SC 29438For SaleMLS ID #26017309, Melissa Rollins. CTMLS
- $1,295,0004 bd4 ba3.1k sqft3305 Hopkinson Plantation Rd, Johns Island, SC 29455For SaleMLS ID #26023983, Jane Patneau. CTMLS
- $2,650,0006 bd5 ba5.1k sqft5188 Timber Race Crse, Hollywood, SC 29449For SaleMLS ID #26019802, Scott Juchatz. CTMLS
- $3,190,0004 bd5 ba4.6k sqft2926 Seabrook Island Rd, Johns Island, SC 29455For SaleMLS ID #26024233, Stuart Spisak. CTMLS
- $3,100,0004 bd5 ba5k sqft2625 Jenkins Point Rd, Johns Island, SC 29455For SaleMLS ID #26018798, Amanda Benepe. CTMLS
- $2,095,0003 bd2 ba2.5k sqft348 Governors Dr, Johns Island, SC 29455For SaleMLS ID #26028203, James Badia. CTMLS
- $1,875,0004 bd5 ba3.5k sqft2340 Marsh Hen Dr, Johns Island, SC 29455For SaleMLS ID #26020162, Pam Harrington. CTMLS
- $1,899,0004 bd4 ba3.9k sqft2410 The Haul Over, Seabrook Island, SC 29455For SaleMLS ID #26003887, Jack Wilson. CTMLS
