With beautiful views of the marsh and Intracoastal Waterway, 6042 Pawlett Blake is a true Wadmalaw gem. Located in Polly Point Plantation, this property includes 8 acres, 6 of which are wooded and qualify as agricultural and 2 acres are cleared with grass. The residence contains 3 bedrooms and 3 full baths, an ion water system, generator, an elevator accessing all 3 floors, an invisible fence, a screened in porch off of the primary bedroom, a 300 pound propane tank, and gas fireplace and stove. There is also a sound system with speakers on every floor, including the porches. The sun sets perfectly over the waterway and marsh every evening, and there is a community dock.
Active
Price cut: $10K (9/6)
$1,279,000
6042 Pawlett Blake Ln, Wadmalaw Island, SC 29487
3beds
2,700sqft
Single Family Residence
Built in 2008
8 Acres Lot
$1,247,100 Zestimate®
$474/sqft
$-- HOA
What's special
Gas fireplace and stoveInvisible fenceIon water systemCommunity dock
- 215 days
- 703
- 41
Zillow last checked:
Listing updated:
Listed by:
Handsome Properties, Inc.
Source: CTMLS,MLS#: 26008146
Facts & features
Interior
Bedrooms & bathrooms
- Bedrooms: 3
- Bathrooms: 3
- Full bathrooms: 3
Rooms
- Room types: Family Room, Office, Dining Room, Family, Laundry, Separate Dining
Heating
- Electric, Central
Cooling
- Central Air
Appliances
- Laundry: Laundry Room
Features
- High Ceilings, Elevator, Ceiling - Smooth, Walk-In Closet(s)
- Flooring: Carpet, Wood
- Doors: Some Storm Door(s)
- Windows: Storm Window(s)
- Number of fireplaces: 1
- Fireplace features: Family Room, Gas Log, One
Interior area
- Total structure area: 2,700
- Total interior livable area: 2,700 sqft
Property
Parking
- Total spaces: 2
- Parking features: Garage, Garage Door Opener
- Garage spaces: 2
Features
- Levels: Three Or More
- Stories: 3
- Patio & porch: Front Porch, Screened
- Exterior features: Elevator Shaft, Balcony
- On waterfront: Yes
- Waterfront features: Marshfront
Lot
- Size: 8 Acres
- Features: High, Wooded, 5 - 10 Acres
Details
- Additional structures: Shed(s)
- Parcel number: 1580000051
- Horses can be raised: Yes
Construction
Type & style
- Home type: SingleFamily
- Architectural style: Contemporary
- Property subtype: Single Family Residence
Materials
- Wood Siding
- Foundation: Raised
- Roof: Asphalt
Condition
- New construction: No
- Year built: 2008
Utilities & green energy
- Sewer: Septic Tank
- Utilities for property: Berkeley Elect Co-Op
Community & HOA
Community
- Features: Dock Facilities, Horses OK, Walk/Jog Trails
- Subdivision: Polly Point Plantation
Location
- Region: Wadmalaw Island
Financial & listing details
- Price per square foot: $474/sqft
- Tax assessed value: $913,700
- Annual tax amount: $2,182
- Date on market: 3/24/2026
- Listing terms: Cash,Conventional
Estimated market value
$1,247,100
$1.18M - $1.31M
$4,333/mo
Price history
| Date | Event | Price |
|---|---|---|
| 9/6/2026 | Price change | $1,279,000-0.8%$474/sqft |
Source:  CTMLS #26008146 Report a problem CTMLS #26008146 Report a problem | ||
| 5/20/2026 | Price change | $1,289,000-0.8%$477/sqft |
Source: CTMLS #26008146 Report a problem | ||
| 4/17/2026 | Price change | $1,299,000-7.1%$481/sqft |
Source: CTMLS #26008146 Report a problem | ||
| 3/24/2026 | Listed for sale | $1,399,000+1898.6%$518/sqft |
Source: CTMLS #26008146 Report a problem | ||
| 6/28/2018 | Sold | $70,000-61.1%$26/sqft |
Source: Public Record Report a problem | ||
| 4/5/2005 | Sold | $180,000$67/sqft |
Source: Public Record Report a problem | ||
Public tax history
| Year | Property taxes | Tax assessment |
|---|---|---|
| 2025 | $2,182 +8.3% | $25,480 +26.4% |
| 2024 | $2,015 +3.4% | $20,160 |
| 2023 | $1,949 +2.2% | $20,160 |
| 2022 | $1,907 -5.5% | $20,160 |
| 2021 | $2,018 -2.9% | $20,160 |
| 2020 | $2,078 | $20,160 +14.9% |
| 2019 | $2,078 | $17,540 -35% |
| 2017 | $2,078 -41.2% | $26,970 |
| 2016 | $3,534 +4.9% | $26,970 |
| 2015 | $3,370 +1.7% | $26,970 |
| 2014 | $3,314 | -- |
| 2011 | $3,314 +20.2% | -- |
| 2010 | $2,757 -0.1% | $21,900 |
| 2009 | $2,760 +37.2% | $21,900 +101.7% |
| 2008 | $2,011 +10.5% | $10,860 |
| 2006 | $1,821 +0.1% | $10,860 |
| 2005 | $1,818 +42.3% | $10,860 +67.6% |
| 2004 | $1,277 | $6,480 |
Find assessor info on the county website
Monthly payment
Est. payment
Payment breakdown
Explore the cost of this home by adjusting the details. Changes won't be saved.Climate risks
Neighborhood: 29487
Nearby schools
Schools provided by the listing agent
- Elementary: Frierson
- Middle: Haut Gap
- High: St. Johns
Source: CTMLS. This data may not be complete. We recommend contacting the local school district to confirm school assignments for this home.
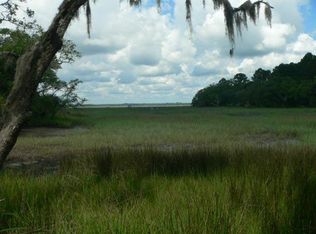
- $1,355,4005.6 acres6039 Pawlett Blake Ln, Wadmalaw Island, SC 29487Off Market
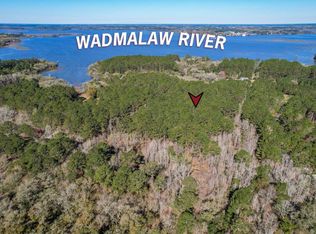
- $225,000-- bd-- ba-- sqft5980 Polly Point Rd, Wadmalaw Island, SC 29487Off Market
- $361,4006.83 acres7122 Lady Elizabeth Ln, Wadmalaw Island, SC 29487Off Market

- $248,0005.14 acres30A Admiral Blake Ln, Wadmalaw Island, SC 29487Sold
Similar homes
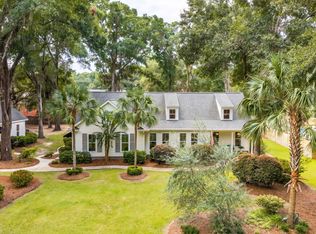
- $1,295,0004 bd4 ba3.1k sqft3305 Hopkinson Plantation Rd, Johns Island, SC 29455For Sale
 MLS ID #26023983, Jane Patneau. CTMLS
 - $1,195,0004 bd2 ba2k sqft5510 Remington Trl, Johns Island, SC 29455For Sale
 MLS ID #26017061, Kellen Smith. CTMLS
 - $1,295,0003 bd2 ba2k sqft1513 Highway 174, Edisto Island, SC 29438For Sale
 MLS ID #26018730, Matt Van Bakergem. CTMLS
 - $1,295,0003 bd3 ba2.1k sqft3202 Wood Duck Pl, Johns Island, SC 29455For Sale
 MLS ID #26017232, Stuart Rumph. CTMLS
 - $740,0003 bd2 ba2.3k sqft4777 Coon Club Rd, Hollywood, SC 29449For SaleMLS ID #26009102, Pamela Cox. CTMLS
- $1,099,0004 bd3 ba2.9k sqft5010 Timber Race Crse, Hollywood, SC 29449For SaleMLS ID #26015430, Bryan Crabtree. CTMLS
- $1,499,0003 bd2 ba2.1k sqft2411 Kemway Rd, Johns Island, SC 29455For SaleMLS ID #26017940, Kathryn Mcdonnell. CTMLS
- $1,375,0003 bd4 ba3.3k sqft4014 Gift Blvd, Johns Island, SC 29455For SaleMLS ID #26024213, Brian Mello. CTMLS
- $1,349,0003 bd4 ba3.2k sqft4142 Ten Shillings Way, Ravenel, SC 29470For SaleMLS ID #26024505, Elyssa St.pierre. CTMLS
- $1,395,0004 bd4 ba3.3k sqft1759 Clark Hills Cir, Johns Island, SC 29455For SaleMLS ID #26008058, Susie Gorsline. CTMLS
- $839,0004 bd2 ba2.2k sqft5950 Lowell Reed Rd, Ravenel, SC 29470For SaleMLS ID #26014461, John Rudloff. CTMLS
- $1,399,0005 bd4 ba3.8k sqft3938 Willow Pointe Ln, Johns Island, SC 29455For SaleMLS ID #26022362, Fudgy Brabham. CTMLS
- $995,0003 bd3 ba2.5k sqft8730 Marsh Aire Ln, Edisto Island, SC 29438For SaleMLS ID #26016505, Matt Van Bakergem. CTMLS
- $1,149,0004 bd4 ba3.4k sqft3906 Heron Marsh Cir, Johns Island, SC 29455For SaleMLS ID #25028895, William Ostrow. CTMLS
- $715,0004 bd4 ba2.8k sqft4791 Stono Links Dr, Hollywood, SC 29449For SaleMLS ID #26028706, Lisa Geoffroy. CTMLS
- $875,0005 bd4 ba2.9k sqft6911 Buckhorn Rd, Ravenel, SC 29470For SaleMLS ID #26004739, Brent Boatwright. CTMLS
- $998,0003 bd4 ba2.4k sqft4339 Hope Plantation Dr, Johns Island, SC 29455For SaleMLS ID #26016462, Rhonda Douglas. CTMLS
- $1,050,0003 bd3 ba1.8k sqft167 Cape Palmetto Point Trl, Edisto Island, SC 29438For SaleMLS ID #26027127, Danielle Rapnikas. CTMLS
- $1,250,0004 bd4 ba3.2k sqft33 Town Creek Dr, Charleston, SC 29407For SaleMLS ID #26026064, Sarah Savoye. CTMLS
- $685,0003 bd2 ba1.6k sqft7650 Point Of Pines Rd, Edisto Island, SC 29438For SaleMLS ID #26011998, Kelly Hyatt. CTMLS
