Tucked at the end of a tree-lined cul-de-sac and backing the 12th green of Oak Point Golf Course, this Lowcountry gem offers the seamless indoor-outdoor lifestyle that defines the very best of coastal South Carolina living.Thoughtfully designed for one-floor ease, the home's main level delivers everything you need: a spacious living room bathed in natural light, a bright kitchen with both eat-in space and a designated dining area, two primary suites each with private ensuite baths, a powder room, and a dedicated laundry. Upstairs, a third bedroom and full bath -- ideal as a guest retreat, home office, or creative studio -- complete the picture.The owners added what may be the home's most beloved space: a generous 12x17 screened porch that bridges the living room and the outdoors.It's the kind of place where mornings begin slowly with coffee and birdsong, and evenings stretch long into the night air. Deer wander the fairway at dusk. Fireflies appear in summer. The Lowcountry puts on a show, and you have a front-row seat. From the porch, step onto the flagstone patio framed by low stone sitting walls that create an intimate gathering space for entertaining. Sheltered by a gentle berm, the patio looks out over the golf course while maintaining a real sense of privacy. Seasonal yellow irises bring bursts of color, and mature landscaping draws songbirds and wildlife throughout the year -- a true backyard sanctuary. All of this within Kiawah River Estates, a gated community resting along Haulover Creek and the Kiawah River on the southern tip of Johns Island. Community amenities include a chilled pool, tennis and pickleball courts, basketball, a clubhouse with fitness room, and a crabbing dock on the water. Freshfields Village, Bohicket Marina, and Beachwalker Park are all within ten minutes. Historic downtown Charleston is 20 miles away. Kiawah Island Resorts offers their Governors Club membership to property owners. Please contact them for complete information. Some homes you live in. This one lives for you.
Active
Price cut: $20K (7/17)
$1,030,000
4339 Hope Plantation Dr, Johns Island, SC 29455
3beds
2,478sqft
:
Get pre-qualified$5,966/mo
Single Family Residence
Built in 1998
0.29 Acres Lot
$999,100 Zestimate®
$416/sqft
$-- HOA
What's special
Tree-lined cul-de-sacPowder roomDedicated laundry
- 51 days |
- 638 |
- 19 |
Zillow last checked:
Listing updated:
Listed by:
ERA Wilder Realty, Inc
Source: CTMLS,MLS#: 26016462
Facts & features
Interior
Bedrooms & bathrooms
- Bedrooms: 3
- Bathrooms: 4
- Full bathrooms: 3
- 1/2 bathrooms: 1
Rooms
- Room types: Living/Dining Combo, Eat-In-Kitchen, Formal Living, Foyer, Laundry, Pantry
Heating
- Heat Pump
Cooling
- Central Air
Appliances
- Laundry: Laundry Room
Features
- Ceiling - Cathedral/Vaulted, Ceiling - Smooth, High Ceilings, Garden Tub/Shower, Walk-In Closet(s), Eat-in Kitchen, Formal Living, Entrance Foyer, Pantry
- Flooring: Ceramic Tile, Wood
- Windows: Window Treatments
- Number of fireplaces: 1
- Fireplace features: Living Room, One
Interior area
- Total structure area: 2,478
- Total interior livable area: 2,478 sqft
Video & virtual tour
Property
Parking
- Total spaces: 2
- Parking features: Garage, Attached, Garage Door Opener
- Attached garage spaces: 2
Features
- Levels: One and One Half
- Stories: 2
- Entry location: Ground Level
- Patio & porch: Patio, Front Porch, Screened
- Exterior features: Lawn Irrigation
Lot
- Size: 0.29 Acres
- Features: 0 - .5 Acre, Cul-De-Sac, Level, On Golf Course
Details
- Parcel number: 2031100039
- Special conditions: Flood Insurance
Construction
Type & style
- Home type: SingleFamily
- Architectural style: Traditional
- Property subtype: Single Family Residence
Materials
- Cement Siding
- Foundation: Crawl Space
- Roof: Asphalt
Condition
- New construction: No
- Year built: 1998
Utilities & green energy
- Sewer: Public Sewer
- Water: Public
- Utilities for property: Berkeley Elect Co-Op, John IS Water Co, SI W/S Comm
Community & HOA
Community
- Features: Clubhouse, Fitness Center, Tennis Court(s), Trash
- Subdivision: Kiawah River Estates
Location
- Region: Johns Island
Financial & listing details
- Price per square foot: $416/sqft
- Tax assessed value: $696,300
- Annual tax amount: $1,458
- Date on market: 6/5/2026
- Listing terms: Cash,FHA,VA Loan
Estimated market value
$999,100
$949,000 - $1.05M
$7,750/mo
Price history
| Date | Event | Price |
|---|---|---|
| 7/17/2026 | Price change | $1,030,000-1.9%$416/sqft |
Source:  CTMLS #26016462 Report a problem CTMLS #26016462 Report a problem | ||
| 6/5/2026 | Listed for sale | $1,050,000+187.7%$424/sqft |
Source: CTMLS #26016462 Report a problem | ||
| 4/20/2012 | Sold | $365,000-7.6%$147/sqft |
Source: CTMLS #1103576 Report a problem | ||
| 10/18/2011 | Price change | $395,000-1%$159/sqft |
Source: Dunes Properties of Charleston, Inc. #1103576 Report a problem | ||
| 3/26/2011 | Listed for sale | $399,000-2.4%$161/sqft |
Source: Dunes Properties of Charleston, Inc. #1103576 Report a problem | ||
| 1/8/2011 | Listing removed | $409,000$165/sqft |
Source: Dunes Properties of Charleston #1016269 Report a problem | ||
| 12/20/2010 | Price change | $409,000-3.8%$165/sqft |
Source: Dunes Properties of Charleston #1016269 Report a problem | ||
| 6/15/2010 | Listed for sale | $425,000-29%$172/sqft |
Source: Dunes Properties of Charleston, Inc. #1016269 Report a problem | ||
| 2/18/2010 | Listing removed | $599,000$242/sqft |
Source: Atlantic Island Properties, Inc #2916889 Report a problem | ||
| 8/8/2009 | Price change | $599,000-4.8%$242/sqft |
Source: Atlantic Island Properties, Inc #2916889 Report a problem | ||
| 6/27/2009 | Listed for sale | $629,000+90.6%$254/sqft |
Source: Atlantic Island Properties, Inc #2916889 Report a problem | ||
| 5/7/2008 | Sold | $330,000-24.1%$133/sqft |
Source: Public Record Report a problem | ||
| 1/17/2008 | Listed for sale | $435,000+58.2%$176/sqft |
Source: Owner Report a problem | ||
| 8/31/2000 | Sold | $275,000$111/sqft |
Source: Public Record Report a problem | ||
Public tax history
| Year | Property taxes | Tax assessment |
|---|---|---|
| 2025 | $1,458 +8.5% | $16,870 +33.1% |
| 2024 | $1,343 +3.2% | $12,670 |
| 2023 | $1,302 +3.6% | $12,670 |
| 2022 | $1,257 -5.3% | $12,670 |
| 2021 | $1,327 -14.6% | $12,670 -13.6% |
| 2020 | $1,554 | $14,670 +15% |
| 2019 | $1,554 | $12,760 |
| 2017 | $1,554 +17% | $12,760 |
| 2016 | $1,328 +5.6% | $12,760 |
| 2015 | $1,258 -1.9% | $12,760 |
| 2014 | $1,282 | -- |
| 2011 | $1,282 -67.5% | -- |
| 2010 | $3,944 -0.5% | $19,980 |
| 2009 | $3,965 +318.4% | $19,980 +86.7% |
| 2008 | $948 -37.1% | $10,700 |
| 2006 | $1,507 -0.1% | $10,700 |
| 2005 | $1,508 +18.4% | $10,700 +32.8% |
| 2004 | $1,274 +1.2% | $8,060 |
| 2003 | $1,258 +4.3% | $8,060 |
| 2002 | $1,207 +66.2% | $8,060 +75.2% |
| 2000 | $726 | $4,600 |
Find assessor info on the county website
Monthly payment
Est. payment
Payment breakdown
Explore the cost of this home by adjusting the details. Changes won't be saved.Climate risks
Neighborhood: 29455
Nearby schools
GreatSchools rating
- 8/10Mt. Zion Elementary SchoolGrades: PK-5Distance: 7.2 mi
- 7/10Haut Gap Middle SchoolGrades: 6-8Distance: 8.2 mi
- 2/10St. Johns High SchoolGrades: 9-12Distance: 8 mi
Schools provided by the listing agent
- Elementary: Angel Oak ES 4K-1/Johns Island ES 2-5
- Middle: Haut Gap
- High: St. Johns
Source: CTMLS. This data may not be complete. We recommend contacting the local school district to confirm school assignments for this home.
- $739,7004 bd2 ba2.1k sqft4343 Hope Plantation Dr, Johns Island, SC 29455Off Market

- $901,5004 bd3 ba3k sqft4335 Hope Plantation Dr, Johns Island, SC 29455Off Market

- $1,180,4000.42 Acres3113 Mayfair Ln, Johns Island, SC 29455Off Market

- $715,1004 bd2 ba2.1k sqft4347 Hope Plantation Dr, Johns Island, SC 29455Off Market
- $744,6003 bd2 ba2.2k sqft3109 Mayfair Ln, Johns Island, SC 29455Off Market
- $1,195,1003 bd4 ba2.4k sqft4331 Hope Plantation Dr, Johns Island, SC 29455Off Market
- $1,222,8003 bd3 ba2.3k sqft4327 Hope Plantation Dr, Johns Island, SC 29455Off Market
- $6,5004 bd3 ba2.3k sqft4351 Hope Plantation Dr, Johns Island, SC 29455For Rent
A local agent can set up tours, give advice and negotiate with sellers.
A local lender can help you make sure your offer is ready when you are.
Similar homes
- $959,0004 bd3 ba2k sqft4250 Hope Plantation Dr, Johns Island, SC 29455For Sale

 MLS ID #26012286, Jack Wilson. CTMLS
 - $899,9994 bd5 ba2.6k sqft2910 Maritime Forest Dr, Johns Island, SC 29455For Sale
 MLS ID #26006715, Paul Charles. CTMLS
 - $864,5004 bd3 ba2.3k sqft3023 Maritime Forest Dr, Johns Island, SC 29455For Sale
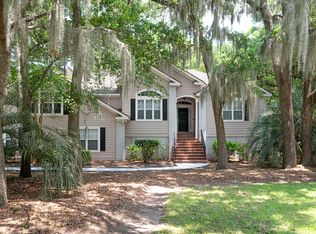 MLS ID #26005616, Jayme Knoll. CTMLS
 - $935,0004 bd4 ba2.9k sqft536 Two Mile Run, Johns Island, SC 29455For Sale
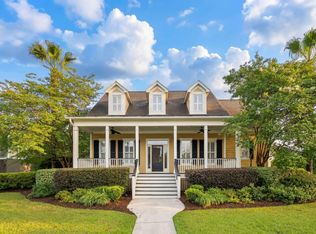 MLS ID #26015959, Ruthie Ravenel. CTMLS
 - $1,295,0003 bd3 ba2.1k sqft3202 Wood Duck Pl, Johns Island, SC 29455For SaleMLS ID #26017232, Stuart Rumph. CTMLS
- $1,049,9905 bd4 ba3.4k sqft3037 Olivia Marie Ln, Johns Island, SC 29455For SaleMLS ID #26010303, Scott Person. CTMLS
- $1,199,0004 bd4 ba3.1k sqft3894 Plantation Lakes Dr, Johns Island, SC 29455For SaleMLS ID #26013775, James Badia. CTMLS
- $799,0003 bd3 ba2.5k sqft842 Captain Toms Xing, Johns Island, SC 29455For SaleMLS ID #26016331, Kelly Rozier. CTMLS
- $997,5004 bd3 ba3k sqft4928 Hideaway Point, Hollywood, SC 29449For SaleMLS ID #26011143, Christos Palles. CTMLS
- $1,470,0003 bd2 ba2.1k sqft2105 Loblolly Ln, Johns Island, SC 29455For SaleMLS ID #26005821, Marjorie Stephenson. CTMLS
- $940,0004 bd4 ba3.5k sqft2343 Brinkley Rd, Johns Island, SC 29455For SaleMLS ID #26015505, Jon Cuty. CTMLS
- $1,070,0004 bd3 ba2.6k sqft44 Rivers Point Row, Charleston, SC 29412For SaleMLS ID #26014892, Will Dammeyer. CTMLS
- $1,100,0004 bd4 ba3.7k sqft2335 Eades Ln, Charleston, SC 29414For SaleMLS ID #26019303, Jennifer Robinson. CTMLS
- $759,9004 bd3 ba2.6k sqft1551 Chastain Rd, Johns Island, SC 29455For SaleMLS ID #26018998, Kendra Calore. CTMLS
- $655,0004 bd3 ba2.5k sqft2073 Kemmerlin St, Johns Island, SC 29455For SaleMLS ID #26020860, Jon Cuty. CTMLS
- $1,295,0004 bd4 ba3.4k sqft3906 Heron Marsh Cir, Johns Island, SC 29455For SaleMLS ID #25028895, William Ostrow. CTMLS
- $1,099,0004 bd3 ba2.9k sqft5010 Timber Race Crse, Hollywood, SC 29449For SaleMLS ID #26015430, Bryan Crabtree. CTMLS
- $920,0003 bd3 ba2.5k sqft4718 Block House Ln, Hollywood, SC 29449For SaleMLS ID #26016934, Lisa Geoffroy. CTMLS
- $950,0005 bd4 ba2.9k sqft2805 Merriams Dr, Charleston, SC 29414For SaleMLS ID #26020765, Jesse Rone. CTMLS
- $1,075,0003 bd4 ba2k sqft718 Sandpiper Rdg, Edisto Island, SC 29438For SaleMLS ID #26019154, Rebecca Williams. CTMLS
