Nestled under mature oak trees and surrounded by gardens, you'll find this beautiful renovated Charleston single. Enter through the piazza with haint blue ceilings into one of two living areas with gleaming hardwood floors throughout. Nine foot ceilings and large windows make for a very functional floor plan bathed in light. The large dining room and kitchen are at the center of the home. The kitchen boasts granite countertops and stainless appliances with a 5-burner gas cooktop. The second living space and the primary suite open to the huge 21X13 screened porch. The primary bath has double vanities, tiled shower and a beautiful soaking tub. Upstairs you will find three bedrooms and another bath. The main guest room has it's own piazza. There is a true two car detached garage with awalkway leading to the garden with two different areas for seating or fire pit. Kiawah River Estates has a beautiful Clubhouse with pool, tennis, pickleball and The Oak Point Golf course. You also have the option to join the Kiawah Island Governor's Club for access to the Kiawah Island amenities. Beach access at the award winning Beachwalker Park is less than 10 minutes away.
Active
$959,000
4250 Hope Plantation Dr, Johns Island, SC 29455
4beds
2,000sqft
:
Get pre-qualified$5,555/mo
Single Family Residence
Built in 2000
0.44 Acres Lot
$-- Zestimate®
$480/sqft
$-- HOA
What's special
- 91 days |
- 546 |
- 28 |
Zillow last checked:
Listing updated:
Listed by:
Dunes Properties of Charleston Inc
Source: CTMLS,MLS#: 26012286
Facts & features
Interior
Bedrooms & bathrooms
- Bedrooms: 4
- Bathrooms: 3
- Full bathrooms: 2
- 1/2 bathrooms: 1
Rooms
- Room types: Family Room, Dining Room, Family, Formal Living, Laundry, Separate Dining
Heating
- Heat Pump
Cooling
- Central Air
Appliances
- Laundry: Electric Dryer Hookup, Washer Hookup, Laundry Room
Features
- Ceiling - Cathedral/Vaulted, Ceiling - Smooth, High Ceilings, Garden Tub/Shower, Walk-In Closet(s), Formal Living
- Flooring: Ceramic Tile, Wood
- Windows: Window Treatments
- Has fireplace: No
Interior area
- Total structure area: 2,000
- Total interior livable area: 2,000 sqft
Property
Parking
- Total spaces: 2
- Parking features: Garage, Detached
- Garage spaces: 2
Features
- Levels: Two
- Stories: 2
- Entry location: Ground Level
Lot
- Size: 0.44 Acres
- Features: 0 - .5 Acre, Level, Wooded
Details
- Additional structures: Other
- Parcel number: 2031000042
Construction
Type & style
- Home type: SingleFamily
- Architectural style: Charleston Single
- Property subtype: Single Family Residence
Materials
- Stucco
- Foundation: Crawl Space
- Roof: Asphalt
Condition
- New construction: No
- Year built: 2000
Utilities & green energy
- Sewer: Public Sewer
- Water: Public
- Utilities for property: Berkeley Elect Co-Op, John IS Water Co
Community & HOA
Community
- Features: Clubhouse, Club Membership Available, Fitness Center, Gated, Golf, Pool, Tennis Court(s), Trash
- Subdivision: Kiawah River Estates
Location
- Region: Johns Island
Financial & listing details
- Price per square foot: $480/sqft
- Tax assessed value: $698,300
- Annual tax amount: $1,764
- Date on market: 4/29/2026
- Listing terms: Cash,Conventional
Estimated market value
Not available
Estimated sales range
Not available
$3,581/mo
Price history
| Date | Event | Price |
|---|---|---|
| 4/29/2026 | Listed for sale | $959,000+114.5%$480/sqft |
Source:  CTMLS #26012286 Report a problem CTMLS #26012286 Report a problem | ||
| 3/20/2020 | Sold | $447,000-2.8%$224/sqft |
Source: CTMLS #20002671 Report a problem | ||
| 2/11/2020 | Pending sale | $459,900$230/sqft |
Source: Gatehouse Realty, LLC #20002671 Report a problem | ||
| 1/29/2020 | Listed for sale | $459,900+70.4%$230/sqft |
Source: Gatehouse Realty, LLC #20002671 Report a problem | ||
| 6/15/2000 | Sold | $269,900$135/sqft |
Source: Public Record Report a problem | ||
Public tax history
| Year | Property taxes | Tax assessment |
|---|---|---|
| 2025 | $1,764 +8.4% | $20,560 +29.5% |
| 2024 | $1,627 +3.3% | $15,880 |
| 2023 | $1,576 -74.6% | $15,880 -40.8% |
| 2022 | $6,201 +244% | $26,820 +50% |
| 2021 | $1,803 -2.9% | $17,880 |
| 2020 | $1,856 | $17,880 +43.5% |
| 2019 | $1,856 | $12,460 |
| 2017 | $1,856 +42.7% | $12,460 |
| 2016 | $1,301 +5.6% | $12,460 |
| 2015 | $1,232 -1.8% | $12,460 |
| 2014 | $1,255 | -- |
| 2011 | $1,255 -2.7% | -- |
| 2010 | $1,290 -1.7% | $13,520 |
| 2009 | $1,312 +12% | $13,520 |
| 2008 | $1,171 -38.8% | $13,520 +2.1% |
| 2006 | $1,913 -0.1% | $13,240 |
| 2005 | $1,914 +81.1% | $13,240 +91.9% |
| 2004 | $1,057 -49.8% | $6,900 -33.4% |
| 2003 | $2,103 +4.4% | $10,360 |
| 2002 | $2,015 +723.4% | $10,360 +859.3% |
| 2000 | $245 | $1,080 |
Find assessor info on the county website
Monthly payment
Est. payment
Payment breakdown
Explore the cost of this home by adjusting the details. Changes won't be saved.Climate risks
Neighborhood: 29455
Nearby schools
GreatSchools rating
- 8/10Mt. Zion Elementary SchoolGrades: PK-5Distance: 7.2 mi
- 7/10Haut Gap Middle SchoolGrades: 6-8Distance: 8.1 mi
- 2/10St. Johns High SchoolGrades: 9-12Distance: 7.8 mi
Schools provided by the listing agent
- Elementary: Angel Oak ES 4K-1/Johns Island ES 2-5
- Middle: Haut Gap
- High: St. Johns
Source: CTMLS. This data may not be complete. We recommend contacting the local school district to confirm school assignments for this home.
- $---- sqft3201 Johnstowne, Johns Island, SC 29455Off Market
- $789,1003 bd3 ba2.2k sqft4246 Hope Plantation Dr, Johns Island, SC 29455Off Market
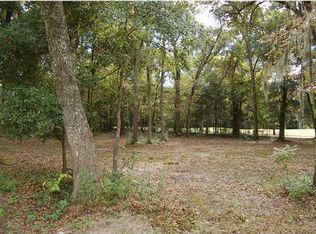
- $865,9009,583 Square Feet3201 Johnstowne St, Johns Island, SC 29455Off Market
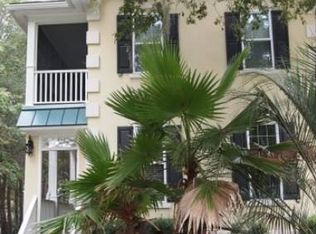
- $838,4003 bd2 ba2.2k sqft4254 Hope Plantation Dr, Johns Island, SC 29455Off Market
- $205,4006,969 Square Feet3205 Johnstowne St, Johns Island, SC 29455Off Market
- $818,5003 bd4 ba2.2k sqft3209 Johnstowne St, Johns Island, SC 29455Off Market
- $204,2005,227 Square Feet3206 Johnstowne St, Johns Island, SC 29455Off Market
- $973,7003 bd4 ba2.7k sqft3211 Johnstowne St, Johns Island, SC 29455Off Market
A local agent can set up tours, give advice and negotiate with sellers.
A local lender can help you make sure your offer is ready when you are.
Similar homes
- $1,030,0003 bd4 ba2.4k sqft4339 Hope Plantation Dr, Johns Island, SC 29455For Sale

 MLS ID #26016462, Rhonda Douglas. CTMLS
 - $864,5004 bd3 ba2.3k sqft3023 Maritime Forest Dr, Johns Island, SC 29455For Sale
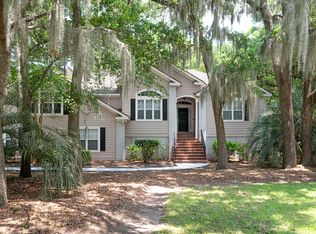 MLS ID #26005616, Jayme Knoll. CTMLS
 - $899,9994 bd5 ba2.6k sqft2910 Maritime Forest Dr, Johns Island, SC 29455For Sale
 MLS ID #26006715, Paul Charles. CTMLS
 - $935,0004 bd4 ba2.9k sqft536 Two Mile Run, Johns Island, SC 29455For Sale
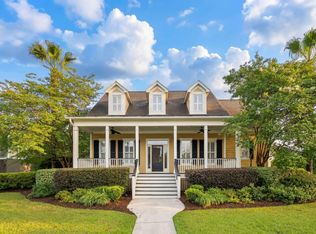 MLS ID #26015959, Ruthie Ravenel. CTMLS
 - $900,0004 bd4 ba2.5k sqft599 Two Mile Run, Johns Island, SC 29455For SaleMLS ID #26010874, Leigh Brandenburg. CTMLS
- $877,0003 bd3 ba2.2k sqft2627 Starfish Dr, Johns Island, SC 29455For SaleMLS ID #26014249, Ben Archambault. CTMLS
- $1,060,0003 bd2 ba1.5k sqft2760 Trucklands Rd, Johns Island, SC 29455For SaleMLS ID #26019883, Kristie Brown. CTMLS
- $898,0003 bd4 ba2.6k sqft5144 Coral Reef Dr, Johns Island, SC 29455For SaleMLS ID #26012517, Jenny Siggelkow. CTMLS
- $849,0003 bd3 ba2.1k sqft5103 Coral Reef Dr, Johns Island, SC 29455For SaleMLS ID #26018183, Emery Macpherson. CTMLS
- $985,0004 bd4 ba2k sqft1707 Pinckney Park Dr, Charleston, SC 29407For SaleMLS ID #26018837, Lara Harpe. CTMLS
- $799,0003 bd3 ba2.5k sqft842 Captain Toms Xing, Johns Island, SC 29455For SaleMLS ID #26016331, Kelly Rozier. CTMLS
- $875,0004 bd3 ba2.1k sqft2363 Eades Ln, Charleston, SC 29414For SaleMLS ID #26019251, Erin Spencer. CTMLS
- $759,9004 bd3 ba2.6k sqft1551 Chastain Rd, Johns Island, SC 29455For SaleMLS ID #26018998, Kendra Calore. CTMLS
- $979,0004 bd3 ba2.4k sqft619 Beaten Path, Charleston, SC 29412For SaleMLS ID #26016781, Marley Presswood. CTMLS
- $589,9003 bd2 ba1.9k sqft3416 Walter Dr, Johns Island, SC 29455For SaleMLS ID #26012034, Charles Holliday. CTMLS
- $875,0004 bd3 ba2k sqft7 Garden Corner Ct, Charleston, SC 29407For SaleMLS ID #26017882, Rachel Spence. CTMLS
- $865,0004 bd3 ba2.1k sqft1324 Coleridge St, Charleston, SC 29407For SaleMLS ID #26019816, Bryan Heatherly. CTMLS
- $1,070,0004 bd3 ba2.6k sqft44 Rivers Point Row, Charleston, SC 29412For SaleMLS ID #26014892, Will Dammeyer. CTMLS
- $1,000,0003 bd3 ba2.1k sqft140 Chadwick Dr, Charleston, SC 29407For SaleMLS ID #26019787, Helen Butler. CTMLS
- $1,099,0004 bd3 ba2.9k sqft5010 Timber Race Crse, Hollywood, SC 29449For SaleMLS ID #26015430, Bryan Crabtree. CTMLS
