Beautiful home in Kiawah River Estates featuring a stunning private pool area and spacious, well-designed living spaces throughout. The open-concept living room boasts soaring ceilings, hardwood flooring, and a cozy fireplace, seamlessly connecting to the kitchen and breakfast area, with a separate formal dining room for entertaining.The main level includes two bedrooms, two full baths, and a powder room. Upstairs, you'll find two additional bedrooms, two full baths, a large bonus room, and a charming walkway overlooking the main living area.Hardwood floors enhance the primary bedroom and main living areas, while secondary bedrooms feature wall-to-wall carpeting and bathrooms are finished with tile flooring.Ample parking accommodates three vehicles plus a boat or golf cart, along with substantial storage space. Residents enjoy exceptional community amenities, including golf, tennis, swimming pool, and clubhouse access, with an optional Governors Club membership available. Ideally located just minutes from Freshfields Village, Bohicket Marina, and Beachwalker Park, offering convenient access to shopping, dining, boating, and beach enjoyment. Buyer to pay ¼ of 1% of the sales price at closing.
Active
Price cut: $50K (8/10)
$850,000
2910 Maritime Forest Dr, Johns Island, SC 29455
4beds
2,623sqft
Single Family Residence
Built in 2005
0.33 Acres Lot
$829,000 Zestimate®
$324/sqft
$-- HOA
What's special
Cozy fireplaceStunning private pool areaHardwood flooringSpacious well-designed living spacesSoaring ceilings
- 181 days
- 819
- 62
Zillow last checked:
Listing updated:
Listed by:
Akers Ellis Real Estate LLC
Source: CTMLS,MLS#: 26006715
Facts & features
Interior
Bedrooms & bathrooms
- Bedrooms: 4
- Bathrooms: 5
- Full bathrooms: 4
- 1/2 bathrooms: 1
Rooms
- Room types: Bonus Room, Great Room, Dining Room, Bonus, Eat-In-Kitchen, Foyer, Great, Mother-In-Law Suite, Separate Dining
Heating
- Heat Pump
Cooling
- Central Air
Features
- Ceiling - Smooth, High Ceilings, Walk-In Closet(s), Eat-in Kitchen, Entrance Foyer, In-Law Floorplan
- Flooring: Carpet, Wood
- Has fireplace: No
Interior area
- Total structure area: 2,623
- Total interior livable area: 2,623 sqft
Property
Parking
- Total spaces: 3
- Parking features: Garage
- Garage spaces: 3
Features
- Levels: Three Or More
- Stories: 3
- Patio & porch: Deck, Covered
- Exterior features: Lawn Irrigation
- Has private pool: Yes
- Pool features: In Ground
Lot
- Size: 0.33 Acres
- Features: Wooded
Details
- Parcel number: 2031200114
Construction
Type & style
- Home type: SingleFamily
- Architectural style: Traditional
- Property subtype: Single Family Residence
Materials
- Cement Siding
- Foundation: Raised
- Roof: Architectural
Condition
- New construction: No
- Year built: 2005
Utilities & green energy
- Sewer: Public Sewer
- Water: Public
Community & HOA
Community
- Features: Clubhouse, Club Membership Available, Dock Facilities, Gated, Golf, Pool, Tennis Court(s), Trash
- Subdivision: Kiawah River Estates
Location
- Region: Johns Island
Financial & listing details
- Price per square foot: $324/sqft
- Tax assessed value: $979,100
- Annual tax amount: $8,027
- Date on market: 3/11/2026
- Listing terms: Any
Estimated market value
$829,000
$788,000 - $870,000
$5,323/mo
Price history
| Date | Event | Price |
|---|---|---|
| 8/10/2026 | Price change | $850,000-5.6%$324/sqft |
Source:  CTMLS #26006715 Report a problem CTMLS #26006715 Report a problem | ||
| 6/19/2026 | Price change | $899,999-2.7%$343/sqft |
Source: CTMLS #26006715 Report a problem | ||
| 5/2/2026 | Price change | $925,000-2.6%$353/sqft |
Source: CTMLS #26006715 Report a problem | ||
| 4/10/2026 | Price change | $950,000-5%$362/sqft |
Source: CTMLS #26006715 Report a problem | ||
| 3/11/2026 | Listed for sale | $1,000,000+150.6%$381/sqft |
Source: CTMLS #26006715 Report a problem | ||
| 5/8/2011 | Listing removed | $399,000$152/sqft |
Source: Vflyer Homes #1002107 Report a problem | ||
| 3/26/2011 | Listed for sale | $399,000+19.1%$152/sqft |
Source: Vflyer #1002107 Report a problem | ||
| 3/25/2011 | Sold | $335,000-11.6%$128/sqft |
Source: Public Record Report a problem | ||
| 2/25/2011 | Price change | $379,000-5%$144/sqft |
Source: Pam Harrington Exclusives #1002107 Report a problem | ||
| 2/12/2011 | Listed for sale | $399,000+5.3%$152/sqft |
Source: Vflyer #1002107 Report a problem | ||
| 10/2/2010 | Listing removed | $379,000$144/sqft |
Source: Pam Harrington Exclusives #1002107 Report a problem | ||
| 7/3/2010 | Price change | $379,000-5%$144/sqft |
Source: Pam Harrington Exclusives #1002107 Report a problem | ||
| 2/20/2010 | Listed for sale | $399,000+15860%$152/sqft |
Source: Pam Harrington Exclusives #1002107 Report a problem | ||
| 9/9/2008 | Sold | $2,500-99.5%$1/sqft |
Source: Public Record Report a problem | ||
| 8/23/2008 | Listed for sale | $540,000+419.7%$206/sqft |
Source: Listhub #2732311 Report a problem | ||
| 11/23/2004 | Sold | $103,900+107.8%$40/sqft |
Source: Public Record Report a problem | ||
| 5/28/2004 | Sold | $50,000$19/sqft |
Source: Public Record Report a problem | ||
Public tax history
| Year | Property taxes | Tax assessment |
|---|---|---|
| 2025 | $8,027 +10.5% | $33,580 +15% |
| 2024 | $7,265 +3.6% | $29,200 |
| 2023 | $7,015 +4.1% | $29,200 |
| 2022 | $6,736 +1.2% | $29,200 |
| 2021 | $6,659 +1.4% | $29,200 |
| 2020 | $6,569 | $29,200 +15% |
| 2019 | $6,569 | $25,390 |
| 2017 | $6,569 +15.4% | $25,390 |
| 2016 | $5,692 +4% | $25,390 |
| 2015 | $5,474 +6.1% | $25,390 |
| 2014 | $5,157 | -- |
| 2011 | $5,157 +5.3% | -- |
| 2010 | $4,899 -0.4% | $24,960 |
| 2009 | $4,919 +4.2% | $24,960 |
| 2008 | $4,721 +10.5% | $24,960 |
| 2006 | $4,273 +459.8% | $24,960 +447.4% |
| 2005 | $763 +29.1% | $4,560 +52% |
| 2004 | $591 +1.4% | $3,000 |
| 2003 | $583 +4.6% | $3,000 |
| 2002 | $558 | $3,000 |
Find assessor info on the county website
Monthly payment
Est. payment
Payment breakdown
Explore the cost of this home by adjusting the details. Changes won't be saved.Climate risks
Neighborhood: 29455
Nearby schools
Schools provided by the listing agent
- Elementary: Mt. Zion
- Middle: Haut Gap
- High: St. Johns
Source: CTMLS. This data may not be complete. We recommend contacting the local school district to confirm school assignments for this home.
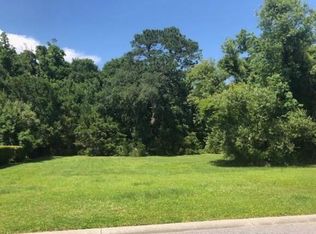
- $299,9000.33 acres2906 Maritime Forest Dr, Johns Island, SC 29455Sold
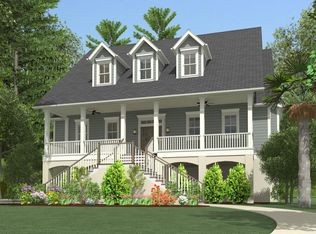
- $1,549,9005 bd5 ba3.4k sqft2914 Maritime Forest Dr, Johns Island, SC 29455Sold

- $1,650,0000.29 acres2909 Maritime Forest Dr, Johns Island, SC 29455Sold
- $1,468,9004 bd4 ba3.1k sqft2918 Maritime Forest Dr, Johns Island, SC 29455Off Market
Similar homes
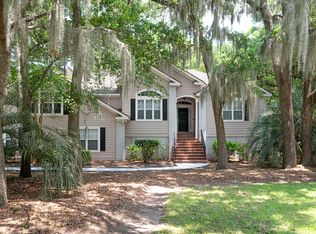
- $864,5004 bd3 ba2.3k sqft3023 Maritime Forest Dr, Johns Island, SC 29455For Sale
 MLS ID #26005616, Jayme Knoll. CTMLS
 - $850,0003 bd4 ba2.4k sqft3302 Porchview Pl, Johns Island, SC 29455For Sale
 MLS ID #26025213, Thomas Shoupe. CTMLS
 - $959,0004 bd3 ba2k sqft4250 Hope Plantation Dr, Johns Island, SC 29455For Sale
 MLS ID #26012286, Jack Wilson. CTMLS
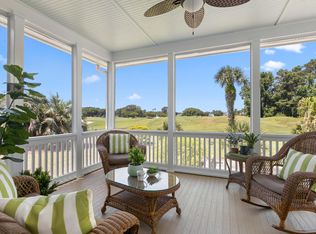
 - $1,020,0003 bd4 ba2.4k sqft4339 Hope Plantation Dr, Johns Island, SC 29455For Sale
 MLS ID #26016462, Rhonda Douglas. CTMLS
 - $900,0004 bd4 ba2.5k sqft599 Two Mile Run, Johns Island, SC 29455For SaleMLS ID #26010874, Leigh Brandenburg. CTMLS
- $774,9004 bd2 ba2.3k sqft3185 Olivia Marie Ln, Johns Island, SC 29455For SaleMLS ID #26022216, Deneene Guerry. CTMLS
- $869,0003 bd3 ba2.2k sqft2627 Starfish Dr, Johns Island, SC 29455For SaleMLS ID #26014249, Ben Archambault. CTMLS
- $990,0004 bd4 ba2.6k sqft4013 E Amy Ln, Johns Island, SC 29455For SaleMLS ID #26024307, Nick Macpherson. CTMLS
- $786,0003 bd3 ba2.5k sqft842 Captain Toms Xing, Johns Island, SC 29455For SaleMLS ID #26016331, Kelly Rozier. CTMLS
- $759,9004 bd3 ba2.6k sqft1551 Chastain Rd, Johns Island, SC 29455For SaleMLS ID #26018998, Kendra Calore. CTMLS
- $649,0004 bd3 ba2.3k sqft3651 Barton St, Johns Island, SC 29455For SaleMLS ID #26021906, Kain Slowikowski. CTMLS
- $1,000,0003 bd3 ba2.6k sqft1307 Chardon Cmns, Johns Island, SC 29455For SaleMLS ID #26024156, Teresa Law. CTMLS
- $849,0004 bd2 ba2.2k sqft5950 Lowell Reed Rd, Ravenel, SC 29470For SaleMLS ID #26014461, John Rudloff. CTMLS
- $973,2503 bd4 ba2.8k sqft869 Sonny Boy Ln, Johns Island, SC 29455For SaleMLS ID #26011748, Jennifer Frampton Pait. CTMLS
- $869,0004 bd3 ba2.1k sqft2363 Eades Ln, Charleston, SC 29414For SaleMLS ID #26021794, Erin Spencer. CTMLS
- $779,0004 bd3 ba3.2k sqft2633 Marsh Creek Dr, Charleston, SC 29414For SaleMLS ID #26024987, Tabitha Ehman. CTMLS
- $735,0003 bd2 ba2k sqft2134 Saint Johns Woods Pkwy, Johns Island, SC 29455For SaleMLS ID #26017044, Tim Schneider. CTMLS
- $1,025,0004 bd3 ba3.4k sqft2737 Battery Pringle Dr, Johns Island, SC 29455For SaleMLS ID #26018215, Kendra Calore. CTMLS
- $795,0004 bd3 ba1.9k sqft1714 Wambaw Ave, Charleston, SC 29412For SaleMLS ID #26024710, William Barnwell. CTMLS
- $830,0004 bd4 ba3k sqft1612 Bull Creek Ln, Charleston, SC 29414For SaleMLS ID #26021405, Andrew Buchanan. CTMLS
