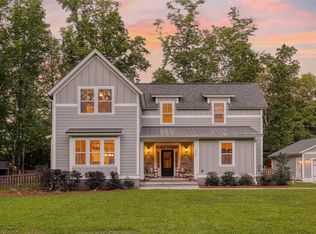
Welcome to 869 Sonny Boy Lane on Johns Island--an architecturally distinctive home designed by the award-winning Camens Architectural Group, where thoughtful craftsmanship meets Lowcountry charm.Situated on a generous .8-acre lot, this beautifully constructed residence features durable HardiPlank siding and a standing seam metal roof for lasting quality and timeless appeal. Inside, you'll find true pine flooring throughout and soaring 10-foot ceilings, creating a warm yet spacious feel. Exposed structural beams add character and integrity, while insulated walls and floors provide enhanced sound dampening for a quiet, comfortable living experience.The kitchen is both functional and stylish, featuring granite countertops, custom 3/4" wood cabinetry, a 5-burner gas stove, and a wine cooler--ideal for everyday living and entertaining. The main living area is anchored by an Isokern fireplace, currently wood-burning, with a gas line in place offering the option to convert to gas. The private primary suite serves as a true retreat, complete with a spacious layout and its own sitting area/loft--perfect for a home office or relaxation space. The primary bathroom features a luxurious walk-in shower with Rohl fixtures, designed with dual zones and separate controls for a spa-like experience. Primary closet is extra spacious and includes washer / dryer hookup if you prefer here instead of mud room. Two additional upstairs bedrooms each include private baths, offering comfort and privacy for family or guests. Upstairs, high-impact windows provide added durability and peace of mind. Outdoor living is just as impressive, with a dedicated pergola area featuring a built-in grill--perfect for entertaining--as well as an outdoor shower for added convenience. A 3-car detached garage with 15-foot height offers exceptional space for vehicles, boat, storage, or a workshop, and is equipped with a compressed air hose for added functionality. Set in the peaceful surroundings of Johns Island, yet just a short drive to downtown Charleston, beaches, and local dining, this one-of-a-kind property offers the perfect blend of privacy, design, and modern convenience.
Active
Price cut: $23.3K (8/13)
$973,250
869 Sonny Boy Ln, Johns Island, SC 29455
3beds
2,888sqft
:
Get pre-qualified$5,565/mo
Single Family Residence
Built in 2014
0.8 Acres Lot
$955,100 Zestimate®
$337/sqft
$-- HOA
What's special
Standing seam metal roofDurable hardiplank sidingExposed structural beamsTrue pine flooring throughoutOutdoor showerWine coolerGranite countertops
- 111 days |
- 602 |
- 43 |
Zillow last checked:
Listing updated:
Listed by:
Carolina One Real Estate 843-779-8660
Source: CTMLS,MLS#: 26011748
Facts & features
Interior
Bedrooms & bathrooms
- Bedrooms: 3
- Bathrooms: 4
- Full bathrooms: 3
- 1/2 bathrooms: 1
Rooms
- Room types: Eat-In-Kitchen
Heating
- Central, Electric
Cooling
- Central Air
Appliances
- Laundry: Electric Dryer Hookup, Washer Hookup
Features
- Beamed Ceilings, Ceiling - Cathedral/Vaulted, Ceiling - Smooth, High Ceilings, Kitchen Island, Walk-In Closet(s), Ceiling Fan(s), Eat-in Kitchen
- Flooring: Wood
- Windows: Thermal Windows/Doors
- Number of fireplaces: 1
- Fireplace features: Family Room, One, Wood Burning
Interior area
- Total structure area: 2,888
- Total interior livable area: 2,888 sqft
Property
Parking
- Total spaces: 3
- Parking features: Garage, Garage Door Opener
- Garage spaces: 3
Features
- Levels: Two
- Stories: 2
- Entry location: Ground Level
- Patio & porch: Patio, Front Porch
- Fencing: Wire
Lot
- Size: 0.8 Acres
- Features: .5 - 1 Acre
Details
- Additional structures: Workshop
- Parcel number: 2820000177
Construction
Type & style
- Home type: SingleFamily
- Architectural style: Traditional
- Property subtype: Single Family Residence
Materials
- Cement Siding
- Foundation: Crawl Space
- Roof: Metal
Condition
- New construction: No
- Year built: 2014
Utilities & green energy
- Sewer: Septic Tank
- Water: Public
- Utilities for property: Berkeley Elect Co-Op, John IS Water Co
Community & HOA
Community
- Features: Trash
- Subdivision: Riverview Farms
Location
- Region: Johns Island
Financial & listing details
- Price per square foot: $337/sqft
- Tax assessed value: $1,044,900
- Annual tax amount: $2,662
- Date on market: 4/24/2026
- Listing terms: Any,Cash,Conventional,FHA,VA Loan
Estimated market value
$955,100
$907,000 - $1.00M
$4,806/mo
Price history
| Date | Event | Price |
|---|---|---|
| 8/13/2026 | Price change | $973,250-2.3%$337/sqft |
Source:  CTMLS #26011748 Report a problem CTMLS #26011748 Report a problem | ||
| 7/10/2026 | Price change | $996,500-2.7%$345/sqft |
Source: CTMLS #26011748 Report a problem | ||
| 5/27/2026 | Price change | $1,024,000-2.4%$355/sqft |
Source: CTMLS #26011748 Report a problem | ||
| 4/24/2026 | Listed for sale | $1,049,000+4562.2%$363/sqft |
Source: CTMLS #26011748 Report a problem | ||
| 1/25/2013 | Sold | $22,500$8/sqft |
Source: Public Record Report a problem | ||
Public tax history
| Year | Property taxes | Tax assessment |
|---|---|---|
| 2025 | $2,662 +7.2% | $29,360 +15% |
| 2024 | $2,482 +3.5% | $25,540 |
| 2023 | $2,399 -72.7% | $25,540 -33.3% |
| 2022 | $8,782 +1.2% | $38,300 |
| 2021 | $8,681 +1.4% | $38,300 |
| 2020 | $8,563 | $38,300 +231% |
| 2019 | $8,563 | $11,570 -0.1% |
| 2017 | $8,563 +218.4% | $11,580 +52.4% |
| 2016 | $2,689 +52.9% | $7,600 |
| 2015 | $1,758 +15.6% | $7,600 |
| 2014 | $1,521 | -- |
| 2011 | $1,521 +120% | -- |
| 2010 | $691 +41554.2% | $3,510 |
| 2006 | $2 +0.6% | -- |
| 2005 | $2 -14.5% | -- |
| 2004 | $2 -99.1% | $10 -99% |
| 2003 | $204 +4.6% | $1,050 |
| 2002 | $195 +11.8% | $1,050 +36.4% |
| 2000 | $175 | $770 |
Find assessor info on the county website
Monthly payment
Est. payment
Payment breakdown
Explore the cost of this home by adjusting the details. Changes won't be saved.Climate risks
Neighborhood: 29455
Nearby schools
GreatSchools rating
- 5/10Angel Oak Elementary SchoolGrades: PK-5Distance: 3.1 mi
- 7/10Haut Gap Middle SchoolGrades: 6-8Distance: 2.7 mi
- 2/10St. Johns High SchoolGrades: 9-12Distance: 2.9 mi
Schools provided by the listing agent
- Elementary: Angel Oak ES 4K-1/Johns Island ES 2-5
- Middle: Haut Gap
- High: St. Johns
Source: CTMLS. This data may not be complete. We recommend contacting the local school district to confirm school assignments for this home.
- $688,7004 bd3 ba2.2k sqft859 Sonny Boy Ln, Johns Island, SC 29455Off Market
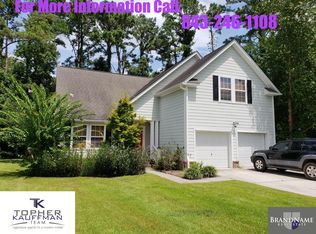
- $569,6003 bd2 ba2k sqft2910 Zachary George Ln, Johns Island, SC 29455Off Market
- $571,6004 bd4 ba2.2k sqft2906 Zachary George Ln, Johns Island, SC 29455Off Market
- $641,3003 bd2 ba2.1k sqft2914 Zachary George Ln, Johns Island, SC 29455Off Market
- $466,900-- bd-- ba-- sqft870 Sonny Boy Ln, Johns Island, SC 29455Off Market
- $659,1003 bd2 ba1.9k sqft2918 Zachary George Ln, Johns Island, SC 29455Off Market
- $233,4503 bd2 ba2.4k sqft877 Brownswood Rd, Johns Island, SC 29455Off Market
- $521,4003 bd2 ba1.8k sqft895 Brownswood Rd, Johns Island, SC 29455Off Market
A local agent can set up tours, give advice and negotiate with sellers.
A local lender can help you make sure your offer is ready when you are.
Similar homes
- $900,0004 bd4 ba2.5k sqft599 Two Mile Run, Johns Island, SC 29455For Sale
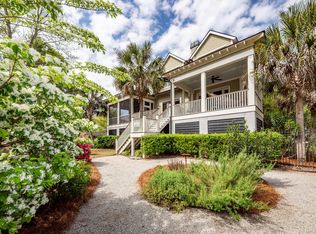
 MLS ID #26010874, Leigh Brandenburg. CTMLS
 - $700,0005 bd3 ba3k sqft1109 Rearick Rd, Johns Island, SC 29455For Sale
 MLS ID #26021416, Sara Bodell. CTMLS
 - $877,0003 bd3 ba2.2k sqft2627 Starfish Dr, Johns Island, SC 29455For Sale
 MLS ID #26014249, Ben Archambault. CTMLS
 - $799,9993 bd3 ba2k sqft2950 Murraywood Rd, Johns Island, SC 29455For Sale
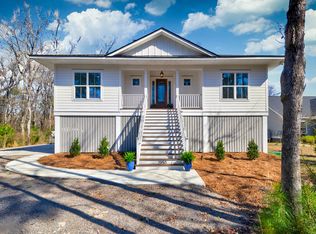 MLS ID #26005079, Robin Jahn. CTMLS
 - $1,199,0004 bd4 ba3.1k sqft3894 Plantation Lakes Dr, Johns Island, SC 29455For SaleMLS ID #26013775, James Badia. CTMLS
- $786,0003 bd3 ba2.5k sqft842 Captain Toms Xing, Johns Island, SC 29455For SaleMLS ID #26016331, Kelly Rozier. CTMLS
- $1,060,0003 bd2 ba1.5k sqft2760 Trucklands Rd, Johns Island, SC 29455For SaleMLS ID #26019883, Kristie Brown. CTMLS
- $529,0003 bd3 ba1.5k sqft1552 Keswick Dr, Johns Island, SC 29455For SaleMLS ID #26022268, Tori Guglielmi. CTMLS
- $1,199,0004 bd4 ba3.4k sqft3906 Heron Marsh Cir, Johns Island, SC 29455For SaleMLS ID #25028895, William Ostrow. CTMLS
- $1,000,0003 bd3 ba2.1k sqft140 Chadwick Dr, Charleston, SC 29407For SaleMLS ID #26019787, Helen Butler. CTMLS
- $869,0003 bd2 ba2.5k sqft38 Crosscreek Dr, Charleston, SC 29412For SaleMLS ID #26018841, Chris Tertzagian. CTMLS
- $1,395,0004 bd4 ba3.3k sqft1759 Clark Hills Cir, Johns Island, SC 29455For SaleMLS ID #26008058, Susie Gorsline. CTMLS
- $735,0003 bd2 ba2k sqft2134 Saint Johns Woods Pkwy, Johns Island, SC 29455For SaleMLS ID #26017044, Tim Schneider. CTMLS
- $1,070,0004 bd3 ba2.6k sqft44 Rivers Point Row, Charleston, SC 29412For SaleMLS ID #26014892, Will Dammeyer. CTMLS
- $999,0005 bd3 ba2.9k sqft970 Carmel Dr, Charleston, SC 29412For SaleMLS ID #26016444, Missy Reid. CTMLS
- $1,099,0004 bd3 ba2.9k sqft5010 Timber Race Crse, Hollywood, SC 29449For SaleMLS ID #26015430, Bryan Crabtree. CTMLS
- $850,0004 bd4 ba2.9k sqft43 Ripplemoor Ln, Charleston, SC 29414For SaleMLS ID #26017550, John Porter. CTMLS
- $850,0004 bd5 ba2.6k sqft2910 Maritime Forest Dr, Johns Island, SC 29455For SaleMLS ID #26006715, Paul Charles. CTMLS
- $515,0003 bd3 ba1.6k sqft3362 Berryhill Rd, Johns Island, SC 29455For SaleMLS ID #26019610, Kendra Calore. CTMLS
- $1,399,000-- bd4 ba3.8k sqft3938 Willow Pointe Ln, Johns Island, SC 29455For SaleMLS ID #26022362, Fudgy Brabham. CTMLS
