Skip main navigation
Closed
  • $693,500

    859 Sonny Boy Ln, Johns Island, SC 29455

    4beds
    2,250sqft
    Single Family Residence
    Built in 2018
    0.8 Acres Lot
    $693,500 Zestimate®
    $308/sqft
    $3,625 Estimated rent

    Home value

    $693,500

    $659,000 - $728,000

    $3,625/mo

    Zestimate® history
    Loading
    Loading...

    Owner options

    List your home for rent

    $3,625/mo

    Rent Zestimate®

    Find your next renter with Zillow Rental Manager. Plus, with online applications, you can quickly screen prospective tenants – for free.

    Learn more

    $3,625/mo

    Rent Zestimate®

    Refinance and save

    $3,959/mo

    Est. payment

    Refinancing to a lower rate could help reduce your monthly payments and save thousands over the life of the loan.

    See today's rates

    $3,959/mo

    Est. payment

    Explore your selling options

    Work with a Zillow partner agent

    Leverage their expertise and Zillow's premium Showcase listings to get your home seen by more buyers.

    Get started

    List with your own agent

    Get your home in front of millions of buyers by listing it on Zillow.

    Learn how to do it

    Sell it yourself

    Take full control of how buyers see your home on Zillow by listing For Sale by Owner (FSBO).

    List your home

    What's special

    Cozy gas fireplaceLarge fenced-in backyardCrown moldingPrivate en suite bathroomBuilt-in cabinetsWalk-in closetSeparate fenced-in garden

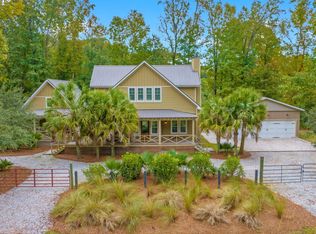
    This inviting home is nestled on a private 0.80-acre lot in a quiet highly sought after neighborhood, with no HOA. The home was originally constructed by New Leaf Builders. The large two-car detached garage, with attached storage room, gives you plenty of space for parking and storage. The gutters include underground drainage to pull rain water away from the home. As you enter, you're greeted by handsome engineered wood floors, smooth 9ft+ ceilings throughout, crown molding, and a spacious open floor plan with abundant natural light. Enjoy cool evenings in front of the cozy gas fireplace in the great room. The large kitchen is a chef's delight and boasts recessed lighting, stainless steel appliances, granite countertops,an island with a breakfast bar, a stylish subway tile backsplash, and ample cabinet and counter space. The laundry room offers built-in cabinets and a convenient built-in drop zone. The spacious master bedroom features a walk-in closet and a private en suite bathroom with a dual vanity and a large tile shower. The rest of the bedrooms are also spacious in size and include large closets. Two of the bedrooms share a Jack-and-Jill bathroom with separate vanities. The large private back porch and large fenced-in backyard, with separate fenced-in garden, will be perfect for grilling out, entertaining, or watching the kids and/or pets play. You may also enjoy views of the natural wildlife. Conveniently located near shopping and dining, with easy access to West Ashley and Mount Pleasant. It's also just a short drive to Downtown Charleston and area beaches. Come see your new home, today!

    This property is off market, which means it's not currently listed for sale or rent on Zillow. This may be different from what's available on other websites or public sources.

    Zillow last checked:

    Listing updated:

    Listed by:

    Jeff Cook Real Estate

    Bought with:

    Carolina One Real Estate

    Source: CTMLS,MLS#: 23009872MLS Logo

    Facts & features

    Interior

    Bedrooms & bathrooms
    • Bedrooms: 4
    • Bathrooms: 3
    • Full bathrooms: 2
    • 1/2 bathrooms: 1
    Rooms
    • Room types: Great Room, Living/Dining Combo, Utility Room, Eat-In-Kitchen, Foyer, Great, Laundry, Pantry, Utility
    Heating
    • Heat Pump
    Cooling
    • Central Air
    Appliances
    • Laundry: Washer Hookup, Laundry Room
    Features
    • Ceiling - Smooth, High Ceilings, Kitchen Island, Walk-In Closet(s), Ceiling Fan(s), Eat-in Kitchen, Entrance Foyer, Pantry
    • Flooring: Carpet, Ceramic Tile, Wood
    • Windows: Thermal Windows/Doors
    • Number of fireplaces: 1
    • Fireplace features: Gas Log, Great Room, Living Room, One
    Interior area
    • Total structure area: 2,250
    • Total interior livable area: 2,250 sqft

    Property

    Parking
    • Total spaces: 2
    • Parking features: Garage, Detached
    • Garage spaces: 2
    Features
    • Levels: Two
    • Stories: 2
    • Patio & porch: Covered, Front Porch
    • Exterior features: Rain Gutters
    • Fencing: Privacy,Wood
    Lot
    • Size: 0.8 Acres
    • Dimensions: 156 x 229 x 163 x 224
    • Features: .5 - 1 Acre, Interior Lot, Wooded
    Details
    • Parcel number: 2820000178

    Construction

    Type & style
    • Home type: SingleFamily
    • Architectural style: Traditional
    • Property subtype: Single Family Residence
    Materials
    • Cement Siding
    • Foundation: Raised
    • Roof: Architectural
    Condition
    • New construction: No
    • Year built: 2018

    Utilities & green energy

    • Sewer: Public Sewer
    • Water: Public
    • Utilities for property: Berkeley Elect Co-Op, John IS Water Co

    Community & HOA

    Community
    • Features: Trash
    • Subdivision: Riverview Farms
    Location
    • Region: Johns Island

    Financial & listing details

    • Price per square foot: $308/sqft
    • Tax assessed value: $636,000
    • Annual tax amount: $2,170
    • Date on market: 5/4/2023
    • Listing terms: Any,Cash,Conventional,FHA,VA Loan

    Price history

    DateEventPrice
    6/20/2023Sold$636,000+1.1%$283/sqft
    Source: CTMLS #23009872 Report a problem
    5/6/2023Contingent$629,000$280/sqft
    Source: CTMLS #23009872 Report a problem
    5/4/2023Listed for sale$629,000+57.6%$280/sqft
    Source: CTMLS #23009872 Report a problem
    2/11/2019Sold$399,000$177/sqft
    Source: CTMLS #17032556 Report a problem

    Public tax history

    YearProperty taxesTax assessment
    2025$2,170 -12.3%$25,440
    2024$2,473 +56.3%$25,440 +59.4%
    2023$1,583 +2.8%$15,960
    2022$1,540 -5.4%$15,960
    2021$1,627 -0.7%$15,960
    2020$1,639 $15,960 +1241.2%
    2019$1,639 $1,190 -33.9%
    2017$1,639 +283.6%$1,800
    2016$427 +3.7%$1,800
    2015$412 -50.1%$1,800
    2014$825 --
    2011$825 +19.3%--
    2010$691 +41554.2%$3,510
    2006$2 +0.6%--
    2005$2 -14.5%--
    2004$2 -99.1%$10 -99%
    2003$204 +4.6%$1,050
    2002$195 +11.8%$1,050 +36.4%
    2000$175 $770
    Find assessor info on the county website

    Neighborhood: 29455

    Nearby schools

    GreatSchools rating
    Schools provided by the listing agent
    • Elementary: Angel Oak
    • Middle: Haut Gap
    • High: St. Johns

    Source: CTMLS. This data may not be complete. We recommend contacting the local school district to confirm school assignments for this home.

    Get a cash offer in 3 minutes
    Find out how much your home could sell for in as little as 3 minutes with a no-obligation cash offer.
    Estimated market value
    $693,500
    Get a cash offer in 3 minutes
    Find out how much your home could sell for in as little as 3 minutes with a no-obligation cash offer.
    Estimated market value
    $693,500