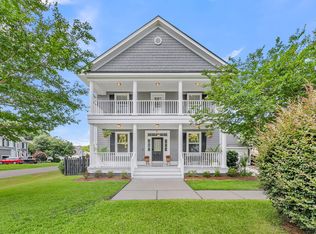
Welcome to this beautiful custom-built home that has been designed by its original owner and showcases thoughtful design throughout. The spacious kitchen is a dream for those who love to cook, featuring abundant workspace, a charming breakfast nook, a separate formal dining room, and a convenient butler's pantry. The open layout was designed with entertaining in mind, providing comfortable gathering spaces for family and friends.The main floor features a spacious living room with a centered fireplace. You will also find the primary suite along with a second bedroom and nearby full bath, ideal for guests or multi-generational living.Interior finishes include bamboo flooring throughout the main living areas, tile in the bathrooms, and carpeted bedrooms for added comfort. Upstairs, you'll find a generously sized third bedroom with its own private full bath. This versatile space could easily serve as a second living area, media room, home office, or guest retreat. Step outside to the back deck overlooking a beautifully landscaped backyard with mature plantings and plenty of room to add a pool if desired. You also have an attached two car garage with a niced sized drive for additional parking. Experience the privacy, charm, and waterfront lifestyle that make Grimball Gates one of Johns Island's most sought-after communities. Grimball Gates, an exclusive gated waterfront community on Johns Island offering 92 private acres of natural beauty. Residents enjoy scenic walking trails, a community gazebo and fire pit, boat storage, and access to a deep-water dock for endless coastal enjoyment.
Active
Price cut: $11K (9/15)
$775,000
842 Captain Toms Xing, Johns Island, SC 29455
3beds
2,541sqft
Single Family Residence
Built in 2004
0.29 Acres Lot
$760,300 Zestimate®
$305/sqft
$-- HOA
What's special
Spacious kitchenSeparate formal dining roomCharming breakfast nookAbundant workspace
- 134 days
- 227
- 7
Zillow last checked:
Listing updated:
Listed by:
Brand Name Real Estate
Source: CTMLS,MLS#: 26016331
Facts & features
Interior
Bedrooms & bathrooms
- Bedrooms: 3
- Bathrooms: 3
- Full bathrooms: 3
Rooms
- Room types: Family Room, Dining Room, Breakfast Room, Eat-In-Kitchen, Family, Laundry, Pantry, Separate Dining
Heating
- Electric, Forced Air
Cooling
- Central Air
Appliances
- Laundry: Electric Dryer Hookup, Washer Hookup, Laundry Room
Features
- Ceiling - Cathedral/Vaulted, Ceiling - Smooth, Tray Ceiling(s), High Ceilings, Walk-In Closet(s), Ceiling Fan(s), Eat-in Kitchen, Pantry
- Flooring: Carpet, Ceramic Tile, Wood, Bamboo
- Number of fireplaces: 1
- Fireplace features: Family Room, Gas, One
Interior area
- Total structure area: 2,541
- Total interior livable area: 2,541 sqft
Property
Parking
- Total spaces: 2
- Parking features: Garage, Attached, Garage Door Opener
- Attached garage spaces: 2
Features
- Levels: One and One Half
- Stories: 2
- Patio & porch: Patio, Front Porch
- Exterior features: Rain Gutters
Lot
- Size: 0.29 Acres
- Features: 0 - .5 Acre, Interior Lot
Details
- Parcel number: 2830000456
Construction
Type & style
- Home type: SingleFamily
- Architectural style: Traditional
- Property subtype: Single Family Residence
Materials
- Cement Siding
- Foundation: Crawl Space
- Roof: Architectural,Asphalt
Condition
- New construction: No
- Year built: 2004
Utilities & green energy
- Sewer: Public Sewer
- Water: Public
- Utilities for property: Berkeley Elect Co-Op, John IS Water Co
Community & HOA
Community
- Features: Boat Ramp, Gated, RV / Boat Storage, Trash, Walk/Jog Trails
- Security: Security System
- Subdivision: Grimball Gates
Location
- Region: Johns Island
Financial & listing details
- Price per square foot: $305/sqft
- Tax assessed value: $654,600
- Annual tax amount: $2,133
- Date on market: 6/5/2026
- Listing terms: Any,Cash,Conventional,FHA,VA Loan
Estimated market value
$760,300
$722,000 - $798,000
$4,078/mo
Price history
| Date | Event | Price |
|---|---|---|
| 9/15/2026 | Price change | $775,000-1.4%$305/sqft |
Source:  CTMLS #26016331 Report a problem CTMLS #26016331 Report a problem | ||
| 8/7/2026 | Price change | $786,000-1.6%$309/sqft |
Source: CTMLS #26016331 Report a problem | ||
| 6/5/2026 | Listed for sale | $799,000-2%$314/sqft |
Source: CTMLS #26016331 Report a problem | ||
| 4/19/2026 | Listing removed | $815,500$321/sqft |
Source: CTMLS #26007073 Report a problem | ||
| 3/23/2026 | Price change | $815,500-2.3%$321/sqft |
Source: CTMLS #26007073 Report a problem | ||
| 3/13/2026 | Listed for sale | $834,900-0.3%$329/sqft |
Source: CTMLS #26007073 Report a problem | ||
| 3/13/2026 | Listing removed | $837,500$330/sqft |
Source: CTMLS #25031987 Report a problem | ||
| 2/20/2026 | Price change | $837,500-1.2%$330/sqft |
Source: CTMLS #25031987 Report a problem | ||
| 12/8/2025 | Listed for sale | $847,500-1.7%$334/sqft |
Source: CTMLS #25031987 Report a problem | ||
| 6/12/2024 | Listing removed | -- |
Source: CTMLS #24010203 Report a problem | ||
| 5/31/2024 | Price change | $861,900+1.4%$339/sqft |
Source: CTMLS #24010203 Report a problem | ||
| 4/24/2024 | Listed for sale | $850,000+115.2%$335/sqft |
Source: CTMLS #24010203 Report a problem | ||
| 6/24/2013 | Listing removed | $395,000$155/sqft |
Source: BEST CHOICE REALTY #1210279 Report a problem | ||
| 4/13/2013 | Listed for sale | $395,000-1%$155/sqft |
Source: BEST CHOICE REALTY #1210279 Report a problem | ||
| 4/14/2012 | Listing removed | $398,900$157/sqft |
Source: AgentOwnedRealty Co. #1101976 Report a problem | ||
| 2/23/2012 | Price change | $398,900-1.7%$157/sqft |
Source: AgentOwnedRealty Co. #1101976 Report a problem | ||
| 2/12/2012 | Listed for sale | $405,900+24.9%$160/sqft |
Source: AgentOwnedRealty Co. #1101976 Report a problem | ||
| 6/14/2004 | Sold | $325,000+371.7%$128/sqft |
Source: Public Record Report a problem | ||
| 9/29/2003 | Sold | $68,900$27/sqft |
Source: Public Record Report a problem | ||
Public tax history
| Year | Property taxes | Tax assessment |
|---|---|---|
| 2025 | $2,133 +15.2% | $18,150 +31.6% |
| 2024 | $1,852 +3.7% | $13,790 |
| 2023 | $1,787 +4.2% | $13,790 |
| 2022 | $1,715 -4.6% | $13,790 |
| 2021 | $1,798 -3.5% | $13,790 |
| 2020 | $1,863 | $13,790 +17.6% |
| 2019 | $1,863 | $11,730 -14.6% |
| 2017 | $1,863 +2.3% | $13,730 |
| 2016 | $1,821 +4.3% | $13,730 |
| 2015 | $1,745 -3.2% | $13,730 |
| 2014 | $1,804 | -- |
| 2011 | $1,804 +40.1% | -- |
| 2010 | $1,288 -1.9% | $11,640 |
| 2009 | $1,313 +7.9% | $11,640 |
| 2008 | $1,216 -25.6% | $11,640 |
| 2006 | $1,635 -0.9% | $11,640 |
| 2005 | $1,649 +982.5% | $11,640 +1064% |
| 2004 | $152 -59.4% | $1,000 -33.3% |
| 2003 | $375 +2.8% | $1,500 |
| 2002 | $365 | $1,500 |
Find assessor info on the county website
Monthly payment
Est. payment
Payment breakdown
Explore the cost of this home by adjusting the details. Changes won't be saved.Climate risks
Neighborhood: 29455
Nearby schools
Schools provided by the listing agent
- Elementary: Angel Oak ES 4K-1/Johns Island ES 2-5
- Middle: Haut Gap
- High: St. Johns
Source: CTMLS. This data may not be complete. We recommend contacting the local school district to confirm school assignments for this home.
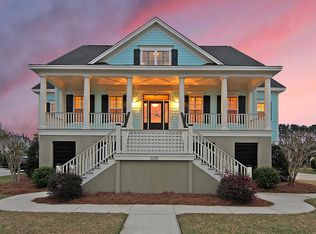
- $1,119,8004 bd5 ba3.5k sqft609 King Haven Ln, Johns Island, SC 29455Off Market
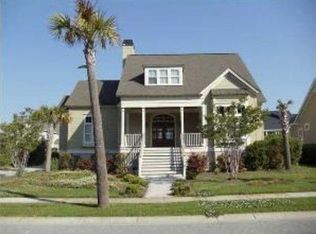
- $836,6004 bd4 ba2.7k sqft838 Captain Toms Xing, Johns Island, SC 29455Off Market
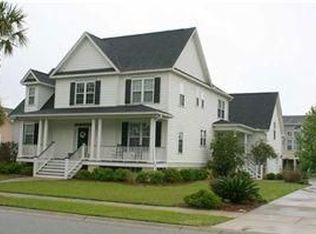
- $816,0004 bd4 ba2.8k sqft846 Captain Toms Xing, Johns Island, SC 29455Off Market
- $1,039,5004 bd5 ba3.5k sqft609 King Haven Ln, Johns Island, SC 29455Off Market

Similar homes
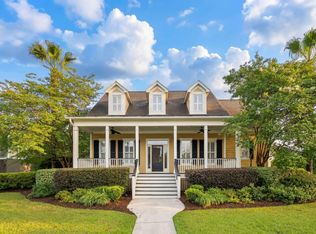
- $899,0004 bd4 ba2.9k sqft536 Two Mile Run, Johns Island, SC 29455For Sale
 MLS ID #26026068, Ruthie Ravenel. CTMLS
 - $749,0005 bd3 ba2.8k sqft2860 Ortega Dr, Johns Island, SC 29455For Sale
 MLS ID #26024867, Brian Horton. CTMLS
 - $599,0003 bd3 ba2.4k sqft911 Hunt Club Run, Charleston, SC 29414For Sale
 MLS ID #26028458, Stan Huff. CTMLS
 - $800,0004 bd5 ba2.6k sqft2910 Maritime Forest Dr, Johns Island, SC 29455For Sale
 MLS ID #26006715, Paul Charles. CTMLS
 - $849,9994 bd3 ba2.1k sqft2363 Eades Ln, Charleston, SC 29414For SaleMLS ID #26026541, Erin Spencer. CTMLS
- $539,9003 bd3 ba1.9k sqft2023 Chilhowee Dr, Johns Island, SC 29455For SaleMLS ID #26028361, Jj Rahnamoon. CTMLS
- $715,0004 bd4 ba3.1k sqft1151 Quick Rabbit Loop, Charleston, SC 29414For SaleMLS ID #26017288, Karen Rapchick. CTMLS
- $599,0003 bd3 ba2.2k sqft1658 Sparkleberry Ln, Johns Island, SC 29455For SaleMLS ID #26024555, Ann Wood. CTMLS
- $850,0004 bd3 ba2.3k sqft3023 Maritime Forest Dr, Johns Island, SC 29455For SaleMLS ID #26005616, Jayme Knoll. CTMLS
- $679,0004 bd4 ba3k sqft825 Hunt Club Run, Charleston, SC 29414For SaleMLS ID #26023647, Sarah Kozlik. CTMLS
- $708,0006 bd3 ba3.6k sqft1704 Indaba Way, Charleston, SC 29414For SaleMLS ID #26027372, Sharon Miller. CTMLS
- $724,0004 bd3 ba2.3k sqft22 Three Pence Ln, Charleston, SC 29414For SaleMLS ID #26027976, Patrick Morris. CTMLS
- $569,7265 bd3 ba2.5k sqft1515 Maple Grove Dr, Johns Island, SC 29455For SaleMLS ID #26018448, Randal Longo. CTMLS
- $779,0004 bd4 ba3.2k sqft4783 Stono Links Dr, Hollywood, SC 29449For SaleMLS ID #26003353, Michele Costanzo. CTMLS
- $524,9003 bd3 ba2.1k sqft1539 Innkeeper Ln, Johns Island, SC 29455For SaleMLS ID #26021549, Kelly Dugas. CTMLS
- $1,149,0004 bd4 ba3.4k sqft3906 Heron Marsh Cir, Johns Island, SC 29455For SaleMLS ID #25028895, William Ostrow. CTMLS
- $599,0004 bd3 ba2.4k sqft1736 Towne St, Johns Island, SC 29455For SaleMLS ID #26016171, Bo Gelber. CTMLS
- $825,0004 bd3 ba3.2k sqft2003 Izard Ct, Charleston, SC 29414For SaleMLS ID #26019937, Greg Coggins. CTMLS
- $576,9004 bd3 ba2.2k sqft1647 Emmets Rd, Johns Island, SC 29455For SaleMLS ID #26013892, Jennifer Pratt. CTMLS
- $534,9003 bd3 ba1.8k sqft1947 High Meadow St, Johns Island, SC 29455For SaleMLS ID #26025918, Jason Husted. CTMLS
