Custom character meets everyday function in this 6-bedroom, 3-bath Carolina Bay home. Features include an extra-long custom wood kitchen island seating seven, a custom walk-in pantry with wood countertop, five-cubby mudroom, living-room entertainment built-ins, and a laundry workspace with hanging rack. A downstairs bedroom with queen Murphy bed and adjoining full bath doubles as an office or guest room. Wood floors extend through the main living areas and upstairs hall, complemented by upgraded lighting and decorative trim. Enjoy a screened porch, backyard basketball court, newer roof and new AC. Community pools, parks and trails complete the setting. Sold as-is, with room to personalize cosmetic finishes. Solar lease transfer is subject to provider requirements.Thoughtful custom details and room to spread out make this six-bedroom, three-bath Carolina Bay home something special. With approximately 3,633 square feet, 1704 Indaba Way combines generous living spaces with practical upgrades that bring personality and purpose to everyday life. The kitchen is a natural gathering place, featuring white cabinetry, a subway-tile backsplash and an extra-long custom wood island with seating for seven. A spacious walk-in pantry with custom wood shelving and a wood countertop provides exceptional storage and workspace. The kitchen opens to the living area, where custom entertainment cabinetry creates a distinctive focal point. Throughout the home, thoughtful additions make organization easier: a five-cubby mudroom leading to the attached two-car garage, a custom laundry-room wood worktop, shelving and hanging rack, and built-in storage. Wood flooring extends through the main living areas and upstairs hallway, complemented by decorative wall trim and upgraded lighting. A downstairs bedroom with a queen-size Murphy bed and adjoining full bathroom offers flexibility for a home office, overnight guests or everyday bedroom use. Upstairs, the spacious primary suite includes a sitting area and generous closet space, while additional bedrooms provide room for work, hobbies and guests. Outdoor living is equally inviting, with a screened porch and a backyard basketball court offering space to relax, gather and play. A newer roof and new air-conditioning system add to the home's substantial improvements. Located in Carolina Bay's Ricefield Plantation section, residents enjoy community pools, parks and walking trails. Offered as-is, this home pairs distinctive custom features with the opportunity to personalize remaining cosmetic finishes. Solar panels are subject to an existing lease; lease terms and transfer requirements are available for review.
Active
$708,000
1704 Indaba Way, Charleston, SC 29414
6beds
3,633sqft
Single Family Residence
Built in 2013
7,405 Square Feet Lot
$692,900 Zestimate®
$195/sqft
$-- HOA
What's special
Newer roofLiving-room entertainment built-insSubway-tile backsplashScreened porchDecorative trimBackyard basketball courtCustom entertainment cabinetry
- 45 days
- 258
- 12
Zillow last checked:
Listing updated:
Listed by:
Carolina Real Estate Connection, LLC
Source: CTMLS,MLS#: 26027372
Facts & features
Interior
Bedrooms & bathrooms
- Bedrooms: 6
- Bathrooms: 3
- Full bathrooms: 3
Rooms
- Room types: Family Room, Dining Room, Eat-In-Kitchen, Family, Foyer, Laundry, Pantry, Separate Dining
Heating
- Forced Air, Solar, Heat Pump
Cooling
- Central Air
Appliances
- Laundry: Washer Hookup, Electric Dryer Hookup, Laundry Room
Features
- Kitchen Island, Ceiling - Smooth, Tray Ceiling(s), Walk-In Closet(s), Ceiling Fan(s), Eat-in Kitchen, Entrance Foyer, Pantry
- Flooring: Ceramic Tile, Carpet, Wood
- Doors: Some Storm Door(s)
- Windows: Storm Window(s), Window Treatments
- Has fireplace: No
Interior area
- Total structure area: 3,633
- Total interior livable area: 3,633 sqft
Property
Parking
- Total spaces: 2
- Parking features: Attached, Garage, Garage Door Opener
- Attached garage spaces: 2
Features
- Levels: Two
- Stories: 2
- Patio & porch: Screened, Front Porch
- Fencing: Back Yard,Wood
Lot
- Size: 7,405 Square Feet
- Features: High, Level
Details
- Parcel number: 3070500932
Construction
Type & style
- Home type: SingleFamily
- Architectural style: Traditional
- Property subtype: Single Family Residence
Materials
- Vinyl Siding, Stone Veneer
- Foundation: Slab
- Roof: Architectural
Condition
- New construction: No
- Year built: 2013
Utilities & green energy
- Sewer: Public Sewer
- Water: Public
- Utilities for property: Charleston Water Service, Dominion Energy
Community & HOA
Community
- Features: Pool, Park, Trash, Walk/Jog Trails, Dog Park
- Subdivision: Carolina Bay
Location
- Region: Charleston
Financial & listing details
- Price per square foot: $195/sqft
- Tax assessed value: $663,700
- Annual tax amount: $2,675
- Date on market: 10/2/2026
- Listing terms: Any
Estimated market value
$692,900
$658,000 - $728,000
$4,050/mo
Price history
| Date | Event | Price |
|---|---|---|
| 10/2/2026 | Listed for sale | $708,000+96.7%$195/sqft |
Source:  CTMLS #26027372 Report a problem | ||
| 4/28/2017 | Sold | $360,000-2.7%$99/sqft |
Source: CTMLS #17002652 Report a problem | ||
| 3/28/2017 | Pending sale | $369,900$102/sqft |
Source: RE/MAX Alliance #17002652 Report a problem | ||
| 3/23/2017 | Listed for sale | $369,900$102/sqft |
Source: RE/MAX Alliance #17002652 Report a problem | ||
| 3/20/2017 | Pending sale | $369,900$102/sqft |
Source: RE/MAX Alliance #17002652 Report a problem | ||
| 2/23/2017 | Price change | $369,900-1.4%$102/sqft |
Source: RE/MAX Alliance #17002652 Report a problem | ||
| 1/30/2017 | Listed for sale | $375,000-2.6%$103/sqft |
Source: REMAX Alliance #17002652 Report a problem | ||
| 5/11/2016 | Listing removed | $385,000$106/sqft |
Source: Coldwell Banker United, Realtors - Mount Pleasant #16005810 Report a problem | ||
| 3/5/2016 | Listed for sale | $385,000+53.6%$106/sqft |
Source: ERA Wilder Realty #16005810 Report a problem | ||
| 5/3/2013 | Sold | $250,715$69/sqft |
Source: CTMLS #1226602 Report a problem | ||
Public tax history
| Year | Property taxes | Tax assessment |
|---|---|---|
| 2025 | $2,675 +12.4% | $18,990 +15% |
| 2024 | $2,381 +3.7% | $16,510 |
| 2023 | $2,296 +3.9% | $16,510 |
| 2022 | $2,211 -3.8% | $16,510 |
| 2021 | $2,299 -3% | $16,510 |
| 2020 | $2,369 | $16,510 +11.8% |
| 2019 | $2,369 | $14,770 +36.8% |
| 2017 | $2,369 +63% | $10,800 |
| 2016 | $1,453 +4.3% | $10,800 |
| 2015 | $1,394 -3.2% | $10,800 |
| 2014 | $1,440 | -- |
Find assessor info on the county website
Monthly payment
Est. payment
Payment breakdown
Explore the cost of this home by adjusting the details. Changes won't be saved.Climate risks
Neighborhood: 29414
Nearby schools
Schools provided by the listing agent
- Elementary: Oakland
- Middle: C E Williams
- High: West Ashley
Source: CTMLS. This data may not be complete. We recommend contacting the local school district to confirm school assignments for this home.


Similar homes
- $695,0004 bd3 ba2.8k sqft1768 Grovehurst Dr, Charleston, SC 29414For Sale
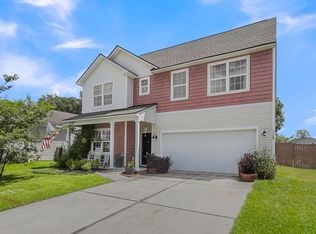
 MLS ID #26025159, Nate Gainey. CTMLS
- $724,0004 bd3 ba2.3k sqft22 Three Pence Ln, Charleston, SC 29414For Sale
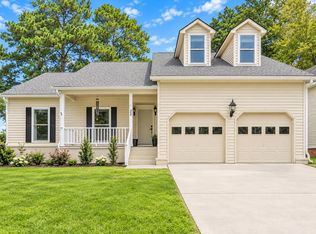 MLS ID #26027976, Patrick Morris. CTMLS
- $565,0004 bd3 ba2.4k sqft256 Gazania Way, Charleston, SC 29414For Sale
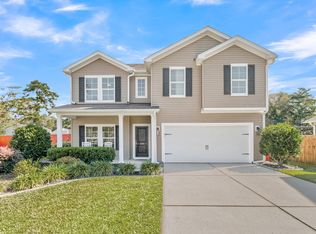 MLS ID #26029466, Kimberly Lease. CTMLS
- $549,9006 bd3 ba2.5k sqft343 Saddlewood Dr, Charleston, SC 29414For Sale
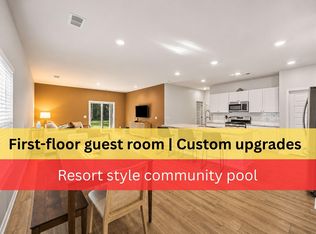 MLS ID #26030128, Jesse Rone. CTMLS
- $560,0003 bd3 ba2.5k sqft3191 Moonlight Dr, Charleston, SC 29414For SaleMLS ID #26016347, Sarah Wacaster. CTMLS
- $599,0004 bd4 ba2.9k sqft946 Melrose Dr, Charleston, SC 29414For SaleMLS ID #26015033, Tangi Thomas. CTMLS
- $819,0004 bd3 ba2.1k sqft2363 Eades Ln, Charleston, SC 29414For SaleMLS ID #26026541, Erin Spencer. CTMLS
- $495,0003 bd2 ba2.2k sqft5008 Northfield Ct, Charleston, SC 29414For SaleMLS ID #26030161, Cynthia Hill. CTMLS
- $769,0003 bd3 ba2.5k sqft842 Captain Toms Xing, Johns Island, SC 29455For SaleMLS ID #26016331, Kelly Rozier. CTMLS
- $498,0003 bd3 ba2.1k sqft1880 Oleander Ct, Charleston, SC 29414For SaleMLS ID #26029874, Bill Trull. CTMLS
- $869,0004 bd4 ba2.9k sqft536 Two Mile Run, Johns Island, SC 29455For SaleMLS ID #26026068, Ruthie Ravenel. CTMLS
- $489,9004 bd3 ba2.2k sqft44 Jawol Dr, Charleston, SC 29414For SaleMLS ID #26026224, Jennifer Cahill. CTMLS
- $799,0005 bd4 ba2.6k sqft2202 Terrabrook Ln, Charleston, SC 29412For SaleMLS ID #26025998, Lauren Cox. CTMLS
- $629,9905 bd5 ba3.6k sqft1017 Saltwater Cir, Johns Island, SC 29455For SaleMLS ID #26008400, Thomas Hummel. CTMLS
- $549,9005 bd3 ba2.2k sqft1516 Maple Grove Dr, Johns Island, SC 29455For SaleMLS ID #26028373, Cade Brummett. CTMLS
- $625,0003 bd3 ba2.2k sqft2097 Utsey St, Johns Island, SC 29455For SaleMLS ID #26030426, Kendra Calore. CTMLS
- $775,0005 bd4 ba3.8k sqft4285 Club Course Dr, North Charleston, SC 29420For SaleMLS ID #26027339, David Leaptrott. CTMLS
- $775,0004 bd3 ba2.1k sqft38 S Hampton Dr, Charleston, SC 29407For SaleMLS ID #26019141, Rob Bailey. CTMLS
- $462,9903 bd3 ba2k sqft123 Fulmar Pl, Charleston, SC 29414For SaleMLS ID #26012965, Casci Dunworth. CTMLS
- $569,7265 bd3 ba2.5k sqft1515 Maple Grove Dr, Johns Island, SC 29455For SaleMLS ID #26018448, Randal Longo. CTMLS
