Right between two parks! See wildlife daily and walk right to a park in your backyard! This elevated home has a 25-acre park with pond view behind the property and James Island County Park in the front. On quiet cul-de-sac with easy access to the connector, downtown Charleston, and Folly Beach.This spacious 5-bedroom, 3.5-bath home offers a flexible floor plan and wonderful indoor-outdoor living with views of a pond.The main level features a welcoming foyer, formal dining room, butler's pantry, and an kitchen with granite countertops, stainless steel appliances, gas range, and eat-in kitchen area. The adjoining family room has a vaulted ceiling and gas fireplace. The first-floor primary suite offers a spacious bath with dual vanities, separate shower, garden tub, and custom cloUpstairs are four additional bedrooms and two full bathrooms. The screened porch is a true highlight, offering 12' x 16' of relaxing outdoor space with peaceful lake views. Recent improvements include a complete HVAC replacement approximately three years ago by Climate Makers, with manuals and documentation available. Additional features include new gates in the fence to access to the lake for kayaking, etc, new gutters, a tankless water heater, whole-house water filtration system, encapsulated crawl space, termite bond, quarterly pest service, and low-maintenance exterior.
Active
Price cut: $1K (10/29)
$799,000
2202 Terrabrook Ln, Charleston, SC 29412
5beds
2,687sqft
Single Family Residence
Built in 2013
8,712 Square Feet Lot
$785,600 Zestimate®
$297/sqft
$-- HOA
What's special
Gas fireplaceWelcoming foyerElevated homeGarden tubEat-in kitchen areaQuiet cul-de-sacFirst-floor primary suite
- 45 days
- 1,205
- 102
Zillow last checked:
Listing updated:
Listed by:
Keller Williams Realty Charleston
Source: CTMLS,MLS#: 26025998
Facts & features
Interior
Bedrooms & bathrooms
- Bedrooms: 5
- Bathrooms: 4
- Full bathrooms: 3
- 1/2 bathrooms: 1
Rooms
- Room types: Dining Room, Eat-In-Kitchen, Separate Dining
Heating
- Natural Gas
Cooling
- Central Air
Appliances
- Laundry: Washer Hookup, Electric Dryer Hookup
Features
- Ceiling - Cathedral/Vaulted, Ceiling - Smooth, Walk-In Closet(s), Eat-in Kitchen
- Flooring: Ceramic Tile, Carpet, Wood
- Windows: Window Treatments
- Number of fireplaces: 1
- Fireplace features: One
Interior area
- Total structure area: 2,687
- Total interior livable area: 2,687 sqft
Property
Parking
- Total spaces: 2
- Parking features: Attached, Garage
- Attached garage spaces: 2
Features
- Levels: Two
- Stories: 2
- Patio & porch: Screened, Front Porch
- Fencing: Wood
- Waterfront features: Pond
Lot
- Size: 8,712 Square Feet
Details
- Additional structures: Storage
- Parcel number: 3410000147
Construction
Type & style
- Home type: SingleFamily
- Architectural style: Traditional
- Property subtype: Single Family Residence
Materials
- Cement Siding
- Foundation: Raised
- Roof: Architectural
Condition
- New construction: No
- Year built: 2013
Utilities & green energy
- Sewer: Public Sewer
- Water: Public
- Utilities for property: Charleston Water Service
Community & HOA
Community
- Features: Trash
- Subdivision: Terrabrook
Location
- Region: Charleston
Financial & listing details
- Price per square foot: $297/sqft
- Tax assessed value: $794,000
- Annual tax amount: $2,707
- Date on market: 9/17/2026
- Listing terms: Cash,Conventional,VA Loan
Estimated market value
$785,600
$746,000 - $825,000
$5,153/mo
Price history
| Date | Event | Price |
|---|---|---|
| 10/29/2026 | Price change | $799,000-0.1%$297/sqft |
Source:  CTMLS #26025998 Report a problem | ||
| 9/29/2026 | Price change | $800,000-3.5%$298/sqft |
Source: CTMLS #26025998 Report a problem | ||
| 9/17/2026 | Listed for sale | $829,000+80.2%$309/sqft |
Source: CTMLS #26025998 Report a problem | ||
| 3/27/2019 | Sold | $460,000-2.1%$171/sqft |
Source: CTMLS #18022553 Report a problem | ||
| 2/12/2019 | Pending sale | $469,800$175/sqft |
Source: AgentOwned Charleston Group #18022553 Report a problem | ||
| 2/8/2019 | Price change | $469,8000%$175/sqft |
Source: AgentOwned Charleston Group #18022553 Report a problem | ||
| 1/14/2019 | Price change | $469,900-1.9%$175/sqft |
Source: AgentOwned Charleston Group #18022553 Report a problem | ||
| 1/1/2019 | Price change | $478,900-0.2%$178/sqft |
Source: AgentOwned Charleston Group #18022553 Report a problem | ||
| 8/27/2018 | Price change | $479,900-3%$179/sqft |
Source: AgentOwned Charleston Group #18022553 Report a problem | ||
| 8/10/2018 | Listed for sale | $494,900+19.3%$184/sqft |
Source: AgentOwned Charleston Group #18022553 Report a problem | ||
| 1/6/2016 | Listing removed | $415,000$154/sqft |
Source: Keller Williams - Charleston-West Ashley #15027588 Report a problem | ||
| 11/11/2015 | Price change | $415,000-0.5%$154/sqft |
Source: Keller Williams - Charleston-West Ashley #15027588 Report a problem | ||
| 10/28/2015 | Listed for sale | $417,000+28.3%$155/sqft |
Source: Keller Williams Realty Charleston West Ashley #15027588 Report a problem | ||
| 6/6/2013 | Sold | $325,000$121/sqft |
Source: CTMLS #1301052 Report a problem | ||
Public tax history
| Year | Property taxes | Tax assessment |
|---|---|---|
| 2025 | $2,707 +11.8% | $21,160 +15% |
| 2024 | $2,421 +3.7% | $18,400 |
| 2023 | $2,333 +3.5% | $18,400 |
| 2022 | $2,255 -4.7% | $18,400 |
| 2021 | $2,365 -3.6% | $18,400 |
| 2020 | $2,452 | $18,400 +41.5% |
| 2019 | $2,452 | $13,000 |
| 2017 | $2,452 +41.8% | $13,000 |
| 2016 | $1,729 +4.3% | $13,000 |
| 2015 | $1,658 -3.2% | $13,000 |
| 2014 | $1,713 | -- |
| 2011 | $1,713 | -- |
Find assessor info on the county website
Monthly payment
Est. payment
Payment breakdown
Explore the cost of this home by adjusting the details. Changes won't be saved.Climate risks
Neighborhood: 29412
Nearby schools
Schools provided by the listing agent
- Elementary: Murray Lasaine
- Middle: Camp Road
- High: James Island Charter
Source: CTMLS. This data may not be complete. We recommend contacting the local school district to confirm school assignments for this home.

Similar homes
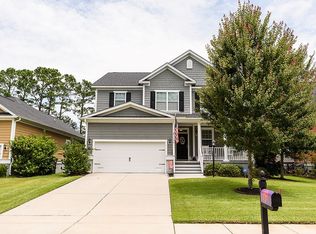
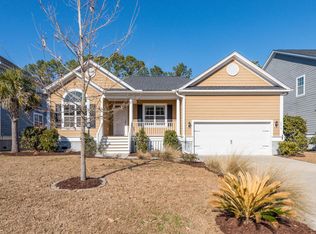
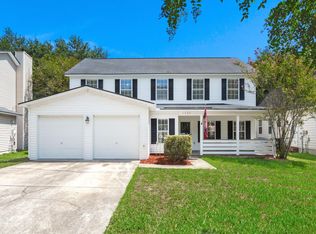
- $795,0005 bd4 ba2.7k sqft1504 Clark Sound Cir, Charleston, SC 29412For Sale
 MLS ID #26024873, Scott Fulton. CTMLS
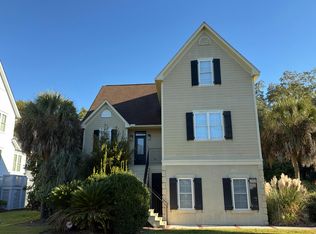
- $--5 bd5 ba2.6k sqft2910 Maritime Forest Dr, Johns Island, SC 29455Auction
 Auction.com 2
- $610,0003 bd3 ba1.6k sqft1811 Parkland Preserve Ln, Charleston, SC 29412For Sale
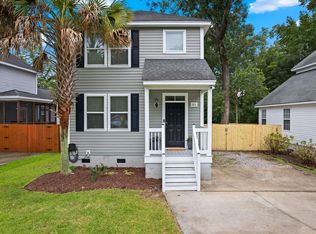 MLS ID #26024767, Kristen Briley. CTMLS
- $660,0004 bd3 ba2.6k sqft307 Tayside Ct, Charleston, SC 29414For Sale
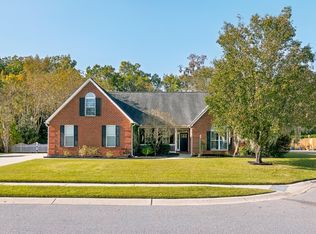 MLS ID #26029533, Dakota Dunbar. CTMLS
- $820,0004 bd4 ba3k sqft1612 Bull Creek Ln, Charleston, SC 29414For SaleMLS ID #26021405, Andrew Buchanan. CTMLS
- $740,0004 bd4 ba3k sqft1949 Clay Ln, Charleston, SC 29414For SaleMLS ID #26027569, Danner Benfield. CTMLS
- $825,0004 bd3 ba3.2k sqft2003 Izard Ct, Charleston, SC 29414For SaleMLS ID #26019937, Greg Coggins. CTMLS
- $625,0004 bd4 ba2.6k sqft2917 Swamp Sparrow Cir, Johns Island, SC 29455For SaleMLS ID #26026304, Davis Diel. CTMLS
- $695,0004 bd3 ba2.8k sqft1768 Grovehurst Dr, Charleston, SC 29414For SaleMLS ID #26025159, Nate Gainey. CTMLS
- $565,0004 bd3 ba2.4k sqft256 Gazania Way, Charleston, SC 29414For SaleMLS ID #26029466, Kimberly Lease. CTMLS
- $769,0003 bd3 ba2.5k sqft842 Captain Toms Xing, Johns Island, SC 29455For SaleMLS ID #26016331, Kelly Rozier. CTMLS
- $564,9003 bd2 ba1.3k sqft1311 Driftwood Dr, Charleston, SC 29412For SaleMLS ID #26023490, Zelda Bryant. CTMLS
- $799,9004 bd4 ba2.8k sqft2576 Larch Ln, Mount Pleasant, SC 29466For SaleMLS ID #26024389, Susan Matthews-dachowski. CTMLS
- $557,9005 bd3 ba2.2k sqft1516 Maple Grove Dr, Johns Island, SC 29455For SaleMLS ID #26028373, Cade Brummett. CTMLS
- $715,0004 bd3 ba2.2k sqft1399 Lakecrest Ct, Mount Pleasant, SC 29466For SaleMLS ID #26029455, Garrett Henson. CTMLS
- $715,0004 bd4 ba2.8k sqft4791 Stono Links Dr, Hollywood, SC 29449For SaleMLS ID #26028706, Lisa Geoffroy. CTMLS
- $724,0004 bd3 ba2.3k sqft22 Three Pence Ln, Charleston, SC 29414For SaleMLS ID #26027976, Patrick Morris. CTMLS
- $565,0003 bd3 ba2.4k sqft2045 Lanneau Ln, Johns Island, SC 29455For SaleMLS ID #26028743, Kimberly Lease. CTMLS
- $599,0004 bd3 ba2.3k sqft1560 Thoroughbred Blvd, Johns Island, SC 29455For SaleMLS ID #26025672, Barbara Mccullough. CTMLS
- $549,8504 bd3 ba1.9k sqft3485 Walter Dr, Johns Island, SC 29455For SaleMLS ID #26025317, Matthew W Poole. CTMLS
