Built by Pulte in 2015, this Beaufort 2 plans offers a spacious 4 bedroom 3.5 bath home with a functional layout in Carolina Bay. The foyer features a vaulted ceiling and Juliet balcony, with hardwood floors throughout the main living areas. The kitchen includes 36-inch cabinets, granite countertops, stainless appliances and a large island overlooking the breakfast nook and living room. The first-floor owner's suite has an oversized bath with double vanity, tiled shower and separate water closet. Upstairs are a loft, game room and three additional bedrooms. The oversized garage provides plenty of room for vehicles, a home gym and storage. Enjoy the screened in back porch overlooking the pond and inground saltwater pool, installed in July 2020.Carolina Bay offers pools, playgrounds, dog park, ponds and walking trails, and just 8 miles from downtown Charleston.
Active contingent
$740,000
1949 Clay Ln, Charleston, SC 29414
4beds
3,092sqft
Single Family Residence
Built in 2015
6,969 Square Feet Lot
$727,500 Zestimate®
$239/sqft
$-- HOA
What's special
- 11 days
- 1,074
- 85
Likely to sell faster than
Zillow last checked:
Listing updated:
Listed by:
Beach Residential
Source: CTMLS,MLS#: 26027569
Facts & features
Interior
Bedrooms & bathrooms
- Bedrooms: 4
- Bathrooms: 4
- Full bathrooms: 3
- 1/2 bathrooms: 1
Rooms
- Room types: Office, Eat-In-Kitchen, Foyer, Study
Heating
- Forced Air, Natural Gas
Cooling
- Central Air
Appliances
- Laundry: Electric Dryer Hookup
Features
- High Ceilings, Ceiling - Cathedral/Vaulted, Kitchen Island, Ceiling - Smooth, Tray Ceiling(s), Eat-in Kitchen, Entrance Foyer
- Flooring: Ceramic Tile, Carpet, Wood
- Has fireplace: No
Interior area
- Total structure area: 3,092
- Total interior livable area: 3,092 sqft
Property
Parking
- Total spaces: 2
- Parking features: Garage
- Garage spaces: 2
Features
- Levels: Two
- Stories: 2
- Patio & porch: Screened, Front Porch
- Has private pool: Yes
- Pool features: In Ground
- Waterfront features: Pond
Lot
- Size: 6,969 Square Feet
Details
- Parcel number: 3090000459
Construction
Type & style
- Home type: SingleFamily
- Architectural style: Charleston Single,Traditional
- Property subtype: Single Family Residence
Materials
- Cement Siding
- Foundation: Raised
- Roof: Architectural
Condition
- New construction: No
- Year built: 2015
Utilities & green energy
- Water: Public
- Utilities for property: Charleston Water Service, Dominion Energy
Community & HOA
Community
- Features: Park, Walk/Jog Trails
- Subdivision: Carolina Bay
Location
- Region: Charleston
Financial & listing details
- Price per square foot: $239/sqft
- Tax assessed value: $741,900
- Annual tax amount: $2,921
- Date on market: 10/5/2026
- Listing terms: Cash,Conventional,FHA,VA Loan
Estimated market value
$727,500
$691,000 - $764,000
$4,668/mo
Price history
| Date | Event | Price |
|---|---|---|
| 10/5/2026 | Listed for sale | $740,000+66%$239/sqft |
Source:  CTMLS #26027569 Report a problem CTMLS #26027569 Report a problem | ||
| 6/30/2015 | Sold | $445,660$144/sqft |
Source: CTMLS #15010055 Report a problem | ||
| 6/7/2015 | Price change | $445,660+0.5%$144/sqft |
Source: Pulte Homes Report a problem | ||
| 5/17/2015 | Price change | $443,635-0.6%$143/sqft |
Source: Pulte Homes Report a problem | ||
| 4/30/2015 | Price change | $446,135-1.5%$144/sqft |
Source: Pulte Homes Report a problem | ||
| 3/19/2015 | Price change | $453,135-0.4%$147/sqft |
Source: Pulte Homes Report a problem | ||
| 3/5/2015 | Listed for sale | $455,035$147/sqft |
Source: Pulte Homes Report a problem | ||
Public tax history
| Year | Property taxes | Tax assessment |
|---|---|---|
| 2025 | $2,921 +11.4% | $23,030 +15% |
| 2024 | $2,622 +3.8% | $20,030 |
| 2023 | $2,527 +3.3% | $20,030 |
| 2022 | $2,446 -4.7% | $20,030 |
| 2021 | $2,566 -0.8% | $20,030 +3% |
| 2020 | $2,587 | $19,450 +9.3% |
| 2019 | $2,587 | $17,800 |
| 2017 | $2,587 +11% | $17,800 |
| 2016 | $2,331 -65.7% | $17,800 +318.8% |
| 2015 | $6,793 +33295.7% | $4,250 |
| 2014 | $20 | -- |
Find assessor info on the county website
Monthly payment
Est. payment
Payment breakdown
Explore the cost of this home by adjusting the details. Changes won't be saved.Climate risks
Neighborhood: 29414
Nearby schools
Schools provided by the listing agent
- Elementary: Oakland
- Middle: St. Andrews
- High: West Ashley
Source: CTMLS. This data may not be complete. We recommend contacting the local school district to confirm school assignments for this home.

Similar homes
- $724,0004 bd3 ba2.3k sqft22 Three Pence Ln, Charleston, SC 29414For Sale
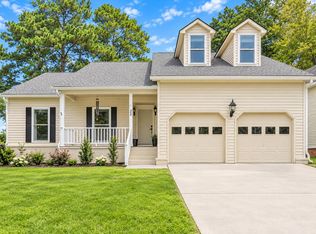
 MLS ID #26027976, Patrick Morris. CTMLS
 - $715,0004 bd4 ba3.1k sqft1151 Quick Rabbit Loop, Charleston, SC 29414For Sale
 MLS ID #26017288, Karen Rapchick. CTMLS
 - $565,0004 bd4 ba2k sqft3219 Pecan Orchard Way, Charleston, SC 29414For Sale
 MLS ID #26028357, Christeen Faucette. CTMLS
 - $599,0003 bd3 ba2.4k sqft911 Hunt Club Run, Charleston, SC 29414For Sale
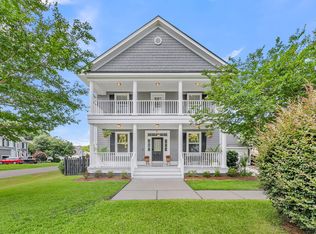 MLS ID #26028458, Stan Huff. CTMLS
 - $749,0005 bd3 ba2.8k sqft2860 Ortega Dr, Johns Island, SC 29455For SaleMLS ID #26024867, Brian Horton. CTMLS
- $560,0003 bd3 ba2.5k sqft3191 Moonlight Dr, Charleston, SC 29414For SaleMLS ID #26016347, Sarah Wacaster. CTMLS
- $735,0004 bd3 ba2.8k sqft5012 Cranesbill Way, Johns Island, SC 29455For SaleMLS ID #26018348, Chris Facello. CTMLS
- $659,9004 bd4 ba2.6k sqft2917 Swamp Sparrow Cir, Johns Island, SC 29455For SaleMLS ID #26026304, Davis Diel. CTMLS
- $795,0004 bd4 ba2.9k sqft2018 Utsey St, Johns Island, SC 29455For SaleMLS ID #26022547, Sarah Vineyard. CTMLS
- $800,0005 bd4 ba2.6k sqft2202 Terrabrook Ln, Charleston, SC 29412For SaleMLS ID #26025998, Lauren Cox. CTMLS
- $649,0004 bd3 ba2.3k sqft3651 Barton St, Johns Island, SC 29455For SaleMLS ID #26021906, Kain Slowikowski. CTMLS
- $557,9005 bd3 ba2.2k sqft1516 Maple Grove Dr, Johns Island, SC 29455For SaleMLS ID #26028373, Cade Brummett. CTMLS
- $809,9004 bd3 ba2.7k sqft4176 Home Town Ln, Ravenel, SC 29470For SaleMLS ID #26024707, Rodney Hancock. CTMLS
- $815,0005 bd5 ba3.5k sqft2355 Brinkley Rd, Johns Island, SC 29455For SaleMLS ID #26023814, Kellen Gatling. CTMLS
- $539,9003 bd3 ba1.9k sqft2023 Chilhowee Dr, Johns Island, SC 29455For SaleMLS ID #26028361, Jj Rahnamoon. CTMLS
- $820,0004 bd4 ba3.2k sqft4336 John Hatch Dr, Johns Island, SC 29455For SaleMLS ID #26016520, Jana Bantz. CTMLS
- $765,0003 bd3 ba2.5k sqft4282 Misty Hollow Ln, Ravenel, SC 29470For SaleMLS ID #26013385, Sean Schaffer. CTMLS
- $439,9003 bd2 ba1.5k sqft2105 Pinehurst Ave, Charleston, SC 29414For SaleMLS ID #26024221, Jeff Heavner. CTMLS
- $659,0004 bd4 ba2.4k sqft4152 Home Town Ln, Ravenel, SC 29470For SaleMLS ID #26019726, Britt Thrasher. CTMLS
- $715,0005 bd3 ba3.3k sqft102 Kingfisher Ct, Goose Creek, SC 29445For SaleMLS ID #26026003, Amanda Young. CTMLS
