Skip main navigation
Off market
Street View
  • $676,000

    1945 Clay Ln, Charleston, SC 29414

    4beds
    2,398sqft
    SingleFamily
    Built in 2015
    6,969 Square Feet Lot
    $676,000 Zestimate®
    $282/sqft
    $3,095 Estimated rent

    Home value

    $676,000

    $642,000 - $710,000

    $3,095/mo

    Zestimate® history
    Loading
    Loading...

    Owner options

    List your home for rent

    $3,095/mo

    Rent Zestimate®

    Find your next renter with Zillow Rental Manager. Plus, with online applications, you can quickly screen prospective tenants – for free.

    Learn more

    $3,095/mo

    Rent Zestimate®

    Refinance and save

    $3,775/mo

    Est. payment

    Refinancing to a lower rate could help reduce your monthly payments and save thousands over the life of the loan.

    See today's rates

    $3,775/mo

    Est. payment

    Explore your selling options

    Work with a Zillow partner agent

    Leverage their expertise and Zillow's premium Showcase listings to get your home seen by more buyers.

    Get started

    List with your own agent

    Get your home in front of millions of buyers by listing it on Zillow.

    Learn how to do it

    Sell it yourself

    Take full control of how buyers see your home on Zillow by listing For Sale by Owner (FSBO).

    List your home

    What's special

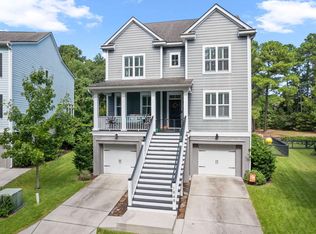
    Welcome to this Charleston Single Charmer nestled on a private lot in highly sought after community of Essex at Carolina Bay! Just a short distance to St Frances Hospital, Mark Clark, shopping and restaurants. Beautiful views from all 3 porches including the screened porch in back overlooking a lovely pond and wooded green space. Note the pretty gas lantern on the front porch too! Upgrades are quickly evident when you enter the foyer of the home with hardwood floors throughout the first floor. Immediately to the right is a great flex space or office. Separate dining room to the left of the foyer features wainscotting, tray ceiling and plantation shutters. As an additional bonus there is a drop zone located off the foyer complete with a bench...right next to a tiled powder room. Continue down the hall into the kitchen which is open to the great room...very desirable in today's market! Kitchen includes stainless appliances (5 burner gas cooktop, built in microwave, wall oven, dishwasher, and refrigerator), granite counters and long breakfast bar, tiled back splash, pantry and beautiful staggered cabinetry. There is access from the great room to the screened porch. Come on upstairs to find 3 bedroom plus a loft. Laundry room is conveniently located upstairs and is quite large. Master bedroom has access to the upper front porch, large walk in closet and a beautiful tray ceiling. The en suite bath boasts a double tiled walk in shower, dual sinks, large linen closet and separate water closet. Let's not forget to mention all the extra storage space in the drive under garage which has tandem parking for two cars plus more. The yard is fenced and offers an automatic irrigation system with rain detection. There is a drainage system in garage to keep water out from the front porch. BE SURE TO CHECK OUT THE VIRTUAL TOUR AND MENU IN MLS

    This property is off market, which means it's not currently listed for sale or rent on Zillow. This may be different from what's available on other websites or public sources.
    Facts & features

    Interior

    Bedrooms & bathrooms
    • Bedrooms: 4
    • Bathrooms: 3
    • Full bathrooms: 3
    • 1/2 bathrooms: 1
    Heating
    • Forced air, Gas
    Cooling
    • Central
    Appliances
    • Included: Dishwasher, Dryer, Freezer, Garbage disposal, Microwave, Range / Oven, Refrigerator, Washer
    Features
    • Flooring: Tile
    • Basement: Partially finished
    • Has fireplace: No
    Interior area
    • Total interior livable area: 2,398 sqft

    Property

    Parking
    • Total spaces: 2
    • Parking features: Garage - Attached
    Features
    • Exterior features: Wood
    • Has view: Yes
    • View description: Water
    • Has water view: Yes
    • Water view: Water
    Lot
    • Size: 6,969 sqft
    Details
    • Parcel number: 3090000458

    Construction

    Type & style
    • Home type: SingleFamily
    Materials
    • Roof: Asphalt
    Condition
    • Year built: 2015

    Community & neighborhood

    Location
    • Region: Charleston

    HOA & financial

    HOA
    • Has HOA: Yes
    • HOA fee: Has HOA fee

    Other

    Other facts
    • Roof: Architectural
    • Misc Interior: Ceilings - 9'+, Ceiling - Smooth, Walk-In Closets, Ceiling - Tray
    • New Owned: Pre-Owned
    • Master Bedroom: Walk-In Closets, Ceiling Fan, Outside Access, Upstairs
    • Cooling: Central
    • Floors: Ceramic Tile, Wall to Wall Carpet, Wood
    • Heat: Forced Air, Gas
    • Amenities: Cable TV Available, Neighborhood Pool, Trash Pickup, Walk/Jog Trails, Play Park
    • Lot Description: Wooded, Inside, Pond
    • Foundation: Elv. Construction
    • Garage/Parking: Attached, 2 Car Garage, Other (Use Remarks)
    • Stories: 2 Stories
    • Special: Flood Insurance
    • Misc Exterior: Storm Doors, Porch - Screened, Patio, Fence - Wooden Enclosed, Patio - Covered, Gutters, Thermal Windows/Doors, Lawn Irrigation, Porch - Front Porch
    • Exterior: Cement Plank
    • Green Features: Tankless Water Heater
    • SF Detached Style: Charleston Single
    • Subsection: Essex

    Price history

    DateEventPrice
    12/17/2020Sold$445,000-1.1%$186/sqft
    Source: CTMLS #20023415 Report a problem
    11/17/2020Pending sale$450,000$188/sqft
    Source: Carolina One Real Estate - Charleston Central #20023415 Report a problem
    11/16/2020Contingent$450,000$188/sqft
    Source: CTMLS #20023415 Report a problem
    11/10/2020Price change$450,000-3%$188/sqft
    Source: Carolina One Real Estate - Charleston Central #20023415 Report a problem
    11/2/2020Price change$464,000-1.3%$193/sqft
    Source: Carolina One Real Estate - Charleston Central #20023415 Report a problem
    9/29/2020Price change$470,000-1.1%$196/sqft
    Source: Carolina One Real Estate - Charleston Central #20023415 Report a problem
    8/24/2020Listed for sale$475,000+8%$198/sqft
    Source: Carolina One Real Estate #20023415 Report a problem
    7/29/2019Sold$440,000-1.1%$183/sqft
    Source: CTMLS #19011278 Report a problem
    5/29/2019Pending sale$444,900$186/sqft
    Source: iSave Realty #19011278 Report a problem
    5/15/2019Price change$444,900-1.1%$186/sqft
    Source: iSave Realty #19011278 Report a problem
    4/18/2019Listed for sale$449,900+12.4%$188/sqft
    Source: iSave Realty #19011278 Report a problem
    10/15/2015Sold$400,205$167/sqft
    Source: CTMLS #15027066 Report a problem

    Public tax history

    YearProperty taxesTax assessment
    2025$2,628 +12%$20,470 +15%
    2024$2,347 +3.7%$17,800
    2023$2,262 +3.6%$17,800
    2022$2,184 -4.7%$17,800
    2021$2,291 -2.5%$17,800 +1.1%
    2020$2,350 $17,600 +9.9%
    2019$2,350 $16,010
    2017$2,350 +11.5%$16,010
    2016$2,107 +4.4%$16,010 +280.3%
    2015$2,019 +9928.3%$4,210
    2014$20 --

    Find assessor info on the county website

    Neighborhood: 29414

    Nearby schools

    GreatSchools rating
    Schools provided by the listing agent
    • Elementary: Oakland
    • Middle: West Ashley
    • High: West Ashley

    Source: The MLS. This data may not be complete. We recommend contacting the local school district to confirm school assignments for this home.

    Get a cash offer in 3 minutes
    Find out how much your home could sell for in as little as 3 minutes with a no-obligation cash offer.
    Estimated market value
    $676,000
    Get a cash offer in 3 minutes
    Find out how much your home could sell for in as little as 3 minutes with a no-obligation cash offer.
    Estimated market value
    $676,000