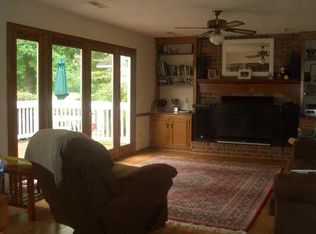
Walk off the green and into the perfect blend of comfort, space, and scenic surroundings at 22 Three Pence Lane, ideally situated along the 18th hole of the Shadowmoss Golf Course in Charleston's established Shadowmoss Plantation community. This 4-bedroom, 3-bathroom home offers a thoughtfully designed floor plan, versatile living areas, and inviting spaces to enjoy the beauty of Lowcountry living.The home's open layout creates a seamless connection between the main living and dining areas, providing an ideal setting for both relaxing and entertaining. The kitchen features high-end soapstone countertops, a favorite among serious cooks for their heat resistance, stain-resistant surface, and naturally cool feel that's perfect for rolling out pastry and dough.With three bedrooms conveniently located on the main level, including the primary suite, the floor plan offers the ease of everyday living with plenty of room for family and guests. The primary retreat features an impressive vaulted ceiling, a spacious walk-in closet, and an updated private bathroom complete with an oversized tiled shower. An expansive sunroom just off the primary bedroom adds another dimension to the living space, offering a bright and peaceful setting to unwind while enjoying views of the surrounding landscape. Above the garage, a generously sized finished bonus room serves as the fourth bedroom and includes a private full bathroom. This versatile space provides endless possibilities, whether used as a guest retreat, home office, media room, or additional recreational area. Outdoor living is equally appealing, with a spacious screened porch accessible from the main living and dining areas. Overlooking the golf course, this inviting space offers picturesque views of the 18th hole, along with glimpses of the clubhouse and community pool. It's an ideal place to enjoy the outdoors, entertain guests, or simply relax while taking in the peaceful golf course setting. Situated in the heart of West Ashley, Shadowmoss Plantation offers a desirable location with convenient access to local restaurants, shopping, parks, and major roadways. Historic downtown Charleston and the area's many attractions are also within easy reach. Offering a combination of functional living spaces, a desirable golf course location, and inviting indoor and outdoor areas, 22 Three Pence Lane is a wonderful opportunity to experience the charm and lifestyle of one of West Ashley's established communities.
Active
$724,000
22 Three Pence Ln, Charleston, SC 29414
4beds
2,393sqft
Single Family Residence
Built in 1988
6,534 Square Feet Lot
$694,000 Zestimate®
$303/sqft
$-- HOA
What's special
Thoughtfully designed floor planSpacious walk-in closet
- 10 hours
- 137
- 3
Zillow last checked:
Listing updated:
Listed by:
Three Real Estate LLC
Source: CTMLS,MLS#: 26027976
Facts & features
Interior
Bedrooms & bathrooms
- Bedrooms: 4
- Bathrooms: 3
- Full bathrooms: 3
Rooms
- Room types: Living/Dining Combo, Eat-In-Kitchen, Frog Attached, Laundry
Heating
- Central
Cooling
- Central Air
Appliances
- Laundry: Washer Hookup, Laundry Room
Features
- Ceiling - Blown, Ceiling - Cathedral/Vaulted, Ceiling - Smooth, Eat-in Kitchen, Frog Attached
- Flooring: Ceramic Tile, Carpet, Wood
- Number of fireplaces: 1
- Fireplace features: Living Room, One
Interior area
- Total structure area: 2,393
- Total interior livable area: 2,393 sqft
Property
Parking
- Total spaces: 2
- Parking features: Attached, Garage, Garage Door Opener
- Attached garage spaces: 2
Features
- Levels: Two
- Stories: 2
- Patio & porch: Deck, Screened, Front Porch
- Exterior features: Rain Gutters
Lot
- Size: 6,534 Square Feet
- Features: Level, On Golf Course, 0 - .5 Acre
Details
- Parcel number: 3580300150
Construction
Type & style
- Home type: SingleFamily
- Architectural style: Traditional
- Property subtype: Single Family Residence
Materials
- Vinyl Siding
- Foundation: Crawl Space
- Roof: Architectural
Condition
- New construction: No
- Year built: 1988
Utilities & green energy
- Sewer: Public Sewer
- Water: Public
Community & HOA
Community
- Features: Clubhouse, Club Membership Available, Golf, Trash, Walk/Jog Trails
- Subdivision: Shadowmoss
Location
- Region: Charleston
Financial & listing details
- Price per square foot: $303/sqft
- Tax assessed value: $461,400
- Annual tax amount: $3,810
- Date on market: 10/9/2026
- Listing terms: Any
Estimated market value
$694,000
$659,000 - $729,000
$3,215/mo
Price history
| Date | Event | Price |
|---|---|---|
| 10/9/2026 | Listed for sale | $724,000+14.9%$303/sqft |
Source:  CTMLS #26027976 Report a problem CTMLS #26027976 Report a problem | ||
| 1/24/2025 | Listing removed | $630,000$263/sqft |
Source: CTMLS #24026242 Report a problem | ||
| 10/17/2024 | Listed for sale | $630,000+63.6%$263/sqft |
Source: CTMLS #24026242 Report a problem | ||
| 10/29/2021 | Sold | $385,000-1.2%$161/sqft |
Source: CTMLS #21019311 Report a problem | ||
| 10/3/2021 | Contingent | $389,500$163/sqft |
Source: CTMLS #21019311 Report a problem | ||
| 9/11/2021 | Listed for sale | $389,500-2.6%$163/sqft |
Source: CTMLS #21019311 Report a problem | ||
| 7/23/2021 | Contingent | $400,000$167/sqft |
Source: CTMLS #21019311 Report a problem | ||
| 7/15/2021 | Listed for sale | $400,000$167/sqft |
Source: CTMLS #21019311 Report a problem | ||
Public tax history
| Year | Property taxes | Tax assessment |
|---|---|---|
| 2025 | $3,810 +12.1% | $20,280 +15% |
| 2024 | $3,399 +3.6% | $17,630 |
| 2023 | $3,280 -47.1% | $17,630 -23.7% |
| 2022 | $6,199 +334.5% | $23,100 +114.3% |
| 2021 | $1,427 -3.5% | $10,780 |
| 2020 | $1,478 | $10,780 +15% |
| 2019 | $1,478 | $9,370 |
| 2017 | $1,478 +16% | $9,370 |
| 2016 | $1,274 +4.2% | $9,370 |
| 2015 | $1,222 -3.2% | $9,370 |
| 2014 | $1,262 | -- |
| 2011 | $1,262 +18.8% | -- |
| 2010 | $1,062 -2.3% | $7,850 |
| 2009 | $1,087 +7.8% | $7,850 |
| 2008 | $1,009 -22% | $7,850 |
| 2006 | $1,294 -0.9% | $7,850 |
| 2005 | $1,305 +0.5% | $7,850 +19.5% |
| 2004 | $1,298 +0.9% | $6,570 |
| 2003 | $1,287 +2.3% | $6,570 |
| 2002 | $1,258 +16.7% | $6,570 +26.8% |
| 2000 | $1,078 | $5,180 |
Find assessor info on the county website
Monthly payment
Est. payment
Payment breakdown
Explore the cost of this home by adjusting the details. Changes won't be saved.Climate risks
Neighborhood: Shadowmoss
Nearby schools
Schools provided by the listing agent
- Elementary: Drayton Hall
- Middle: C E Williams
- High: West Ashley
Source: CTMLS. This data may not be complete. We recommend contacting the local school district to confirm school assignments for this home.
Similar homes
- $649,5003 bd3 ba2k sqft1 Oatly Cir, Charleston, SC 29414For Sale

 MLS ID #26024768, Luis Bordon. CTMLS
 - $585,0004 bd3 ba2.7k sqft2171 Hunter Creek Dr, Charleston, SC 29414For Sale
 MLS ID #26024613, Ryan Wilks. CTMLS
 - $675,0005 bd3 ba2.9k sqft2388 Erskine Ave, Charleston, SC 29414For Sale
 MLS ID #26025786, Lauren Davis. CTMLS
 - $715,0004 bd4 ba3.1k sqft1151 Quick Rabbit Loop, Charleston, SC 29414For Sale
 MLS ID #26017288, Karen Rapchick. CTMLS
 - $489,0003 bd3 ba1.7k sqft111 Shadowmoss Pkwy, Charleston, SC 29414For SaleMLS ID #26020862, Jennifer Cahill. CTMLS
- $629,5004 bd4 ba2.9k sqft946 Melrose Dr, Charleston, SC 29414For SaleMLS ID #26015033, Tangi Thomas. CTMLS
- $532,0004 bd3 ba2k sqft1858 Oleander Ct, Charleston, SC 29414For SaleMLS ID #26023039, Anna Harland Stalnaker. CTMLS
- $799,9004 bd3 ba2.1k sqft38 S Hampton Dr, Charleston, SC 29407For SaleMLS ID #26019141, Rob Bailey. CTMLS
- $749,0005 bd3 ba2.8k sqft2860 Ortega Dr, Johns Island, SC 29455For SaleMLS ID #26024867, Brian Horton. CTMLS
- $469,5003 bd2 ba1.5k sqft531 Ivy Cir, Charleston, SC 29414For SaleMLS ID #26025242, John Foscolos. CTMLS
- $775,0003 bd3 ba2.5k sqft842 Captain Toms Xing, Johns Island, SC 29455For SaleMLS ID #26016331, Kelly Rozier. CTMLS
- $715,0005 bd3 ba3.3k sqft102 Kingfisher Ct, Goose Creek, SC 29445For SaleMLS ID #26026003, Amanda Young. CTMLS
- $435,0003 bd2 ba1.5k sqft766 Ponderosa Dr, Charleston, SC 29414For SaleMLS ID #26025271, Chad Woods. CTMLS
- $665,0004 bd4 ba2.8k sqft4292 Club Course Dr, Charleston, SC 29420For SaleMLS ID #26018570, Theresa Halverson. CTMLS
- $430,0003 bd3 ba1.3k sqft678 Bunkhouse Dr, Charleston, SC 29414For SaleMLS ID #26024893, Jamie Jacobs. CTMLS
- $800,0005 bd4 ba2.6k sqft2202 Terrabrook Ln, Charleston, SC 29412For SaleMLS ID #26025998, Lauren Cox. CTMLS
- $634,9004 bd3 ba2.9k sqft5001 Catfish Loop, Johns Island, SC 29455For SaleMLS ID #26012513, Debbie Pelkie. CTMLS
- $470,0003 bd3 ba1.5k sqft171 Larissa Dr, Charleston, SC 29414For SaleMLS ID #26025522, Ashley Cochran. CTMLS
- $599,0004 bd3 ba2.4k sqft1736 Towne St, Johns Island, SC 29455For SaleMLS ID #26016171, Bo Gelber. CTMLS
- $795,0005 bd4 ba2.7k sqft1504 Clark Sound Cir, Charleston, SC 29412For SaleMLS ID #26024873, Scott Fulton. CTMLS
