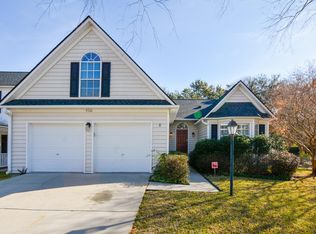
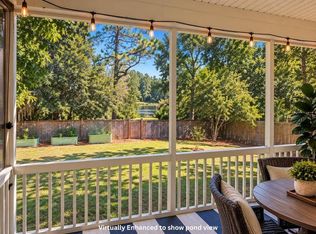
Space, flexibility, and a sought-after James Island location come together in this five-bedroom, three-and-a-half-bath home offering 2,744 square feet--including a convenient main-level bedroom and full bath.Located in Bayview Farms, you're approximately 15 minutes from Historic Downtown Charleston and Folly Beach, with easy access to James Island County Park, local dining, schools, and everyday conveniences.Step inside to formal living and dining rooms before continuing into the open kitchen and great room. Custom cherry cabinetry, granite countertops, stainless steel appliances, and an eat-in area make the kitchen equally suited for daily living and entertaining, while wood, ceramic tile, and carpet flooring flow throughout the home.The adjoining great room centers around a marble-surround fireplace with gas logs. Upstairs, you'll find the primary suite and three additional bedrooms. An adjoining bonus room off the primary provides valuable flexibility as a private office, nursery, sitting room, or creative space, while the main-level bedroom and full bath offer another versatile option. Imagine morning coffee on the screened porch and relaxed evenings overlooking the privacy-fenced backyard. The spacious backyard offers space for grilling, gardening, and outdoor entertaining, and Bayview Farms residents enjoy access to a neighborhood pool and tennis courts. Built in 1999, the home includes a 2020 renovation that created the main-level bedroom and full bath by converting a portion of the attached two-car garage, reducing its depth. A whole-home generator adds valuable peace of mind. Schedule your private showing today and discover the space and versatility of Lowcountry living on James Island.
Active
Price cut: $30K (10/7)
$795,000
1504 Clark Sound Cir, Charleston, SC 29412
5beds
2,744sqft
Single Family Residence
Built in 1999
7,405 Square Feet Lot
$773,900 Zestimate®
$290/sqft
$-- HOA
What's special
Eat-in areaStainless steel appliancesFive-bedroom three-and-a-half-bath homeScreened porchPrimary suitePrivacy-fenced backyardCustom cherry cabinetry
- 38 days
- 779
- 34
Likely to sell faster than
Zillow last checked:
Listing updated:
Listed by:
Tabby Realty LLC
Source: CTMLS,MLS#: 26024873
Facts & features
Interior
Bedrooms & bathrooms
- Bedrooms: 5
- Bathrooms: 4
- Full bathrooms: 3
- 1/2 bathrooms: 1
Rooms
- Room types: Family Room, Office, Dining Room, Eat-In-Kitchen, Family, Formal Living, Laundry, Pantry, Separate Dining
Heating
- Forced Air
Cooling
- Central Air
Appliances
- Laundry: Washer Hookup, Electric Dryer Hookup, Laundry Room
Features
- Ceiling - Smooth, Walk-In Closet(s), Ceiling Fan(s), Eat-in Kitchen, Formal Living, Pantry
- Flooring: Ceramic Tile, Carpet, Wood
- Number of fireplaces: 1
- Fireplace features: Family Room, Gas Log, One
Interior area
- Total structure area: 2,744
- Total interior livable area: 2,744 sqft
Property
Parking
- Parking features: Attached, Garage Door Opener
Features
- Levels: Two
- Stories: 2
- Patio & porch: Screened, Front Porch
- Exterior features: Rain Gutters
- Fencing: Privacy,Back Yard,Wood
Lot
- Size: 7,405 Square Feet
- Features: 0 - .5 Acre
Details
- Parcel number: 4281300069
Construction
Type & style
- Home type: SingleFamily
- Architectural style: Traditional
- Property subtype: Single Family Residence
Materials
- Vinyl Siding
- Foundation: Slab
- Roof: Architectural
Condition
- New construction: No
- Year built: 1999
Utilities & green energy
- Sewer: Public Sewer
- Water: Public
- Utilities for property: Charleston Water Service, Dominion Energy
Community & HOA
Community
- Features: Pool, Tennis Court(s)
- Subdivision: Bayview Farms
Location
- Region: Charleston
Financial & listing details
- Price per square foot: $290/sqft
- Tax assessed value: $721,800
- Annual tax amount: $2,450
- Date on market: 9/3/2026
- Listing terms: Any
Estimated market value
$773,900
$735,000 - $813,000
$4,437/mo
Price history
| Date | Event | Price |
|---|---|---|
| 10/7/2026 | Price change | $795,000-3.6%$290/sqft |
Source:  CTMLS #26024873 Report a problem CTMLS #26024873 Report a problem | ||
| 9/3/2026 | Listed for sale | $825,000+121.8%$301/sqft |
Source: CTMLS #26024873 Report a problem | ||
| 4/28/2008 | Sold | $372,000+16.3%$136/sqft |
Source: Public Record Report a problem | ||
| 4/3/2007 | Sold | $320,000+70.4%$117/sqft |
Source: Public Record Report a problem | ||
| 9/30/1999 | Sold | $187,775$68/sqft |
Source: Public Record Report a problem | ||
Public tax history
| Year | Property taxes | Tax assessment |
|---|---|---|
| 2025 | $2,450 +12.4% | $18,920 +15% |
| 2024 | $2,180 +3.7% | $16,450 |
| 2023 | $2,102 +3.7% | $16,450 |
| 2022 | $2,026 -4.6% | $16,450 |
| 2021 | $2,125 +4.4% | $16,450 +8.7% |
| 2020 | $2,035 | $15,140 +15% |
| 2019 | $2,035 | $13,160 -33.4% |
| 2017 | $2,035 -61% | $19,750 +50.1% |
| 2016 | $5,220 +211.3% | $13,160 |
| 2015 | $1,677 -3.2% | $13,160 |
| 2014 | $1,733 | -- |
| 2011 | $1,733 -7.9% | -- |
| 2010 | $1,882 -1.3% | $14,360 |
| 2009 | $1,907 +4.6% | $14,360 -3.5% |
| 2008 | $1,824 +9.8% | $14,880 +52.1% |
| 2006 | $1,661 -0.9% | $9,780 |
| 2005 | $1,676 +19.8% | $9,780 +39.7% |
| 2004 | $1,399 +0.9% | $7,000 |
| 2003 | $1,387 +2.4% | $7,000 |
| 2002 | $1,354 +13.3% | $7,000 +24.1% |
| 2000 | $1,195 | $5,640 |
Find assessor info on the county website
Monthly payment
Est. payment
Payment breakdown
Explore the cost of this home by adjusting the details. Changes won't be saved.Climate risks
Neighborhood: Bayview Farms
Nearby schools
Schools provided by the listing agent
- Elementary: Stiles Point
- Middle: Camp Road
- High: James Island Charter
Source: CTMLS. This data may not be complete. We recommend contacting the local school district to confirm school assignments for this home.
- $703,3004 bd2 ba2.1k sqft1506 Clark Sound Cir, Charleston, SC 29412Off Market
- $605,1004 bd2 ba1.8k sqft1502 Clark Sound Cir, Charleston, SC 29412Off Market
- $695,0004 bd3 ba1.8k sqft1510 Clark Sound Cir, Charleston, SC 29412Sold
- $548,8003 bd2 ba1.5k sqft1512 Clark Sound Cir, Charleston, SC 29412Off Market
Similar homes
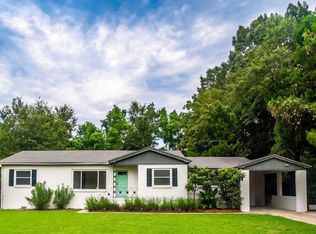
- $800,0005 bd4 ba2.6k sqft2202 Terrabrook Ln, Charleston, SC 29412For Sale
 MLS ID #26025998, Lauren Cox. CTMLS
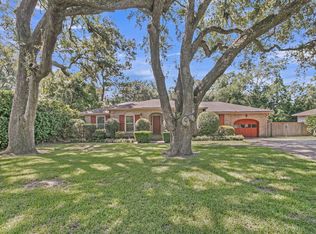
 - $779,0004 bd3 ba1.9k sqft1714 Wambaw Ave, Charleston, SC 29412For Sale
 MLS ID #26024710, William Barnwell. CTMLS
 - $865,0003 bd2 ba1.6k sqft749 Beauregard St, Charleston, SC 29412For Sale
 MLS ID #26024693, Brent Boatwright. CTMLS
 - $599,0003 bd2 ba1.4k sqft838 Targave Rd, Charleston, SC 29412For Sale
 MLS ID #26022527, Lyla Ambrose. CTMLS
 - $724,0004 bd3 ba2.3k sqft22 Three Pence Ln, Charleston, SC 29414For SaleMLS ID #26027976, Patrick Morris. CTMLS
- $549,0003 bd3 ba1.4k sqft1413 Swamp Fox Ln, Charleston, SC 29412For SaleMLS ID #26025368, Sarah Newman. CTMLS
- $849,9994 bd3 ba2.1k sqft2363 Eades Ln, Charleston, SC 29414For SaleMLS ID #26026541, Erin Spencer. CTMLS
- $799,9004 bd3 ba2.1k sqft38 S Hampton Dr, Charleston, SC 29407For SaleMLS ID #26019141, Rob Bailey. CTMLS
- $830,0004 bd4 ba2.7k sqft1396 Lakecrest Ct, Mount Pleasant, SC 29466For SaleMLS ID #26027554, Jansen Powhida. CTMLS
- $825,0004 bd3 ba3.2k sqft2003 Izard Ct, Charleston, SC 29414For SaleMLS ID #26019937, Greg Coggins. CTMLS
- $610,0003 bd3 ba1.6k sqft1811 Parkland Preserve Ln, Charleston, SC 29412For SaleMLS ID #26024767, Kristen Briley. CTMLS
- $659,9004 bd4 ba2.6k sqft2917 Swamp Sparrow Cir, Johns Island, SC 29455For SaleMLS ID #26026304, Davis Diel. CTMLS
- $899,0004 bd4 ba2.9k sqft536 Two Mile Run, Johns Island, SC 29455For SaleMLS ID #26026068, Ruthie Ravenel. CTMLS
- $800,0004 bd5 ba2.6k sqft2910 Maritime Forest Dr, Johns Island, SC 29455For SaleMLS ID #26006715, Paul Charles. CTMLS
- $775,0003 bd3 ba2.5k sqft842 Captain Toms Xing, Johns Island, SC 29455For SaleMLS ID #26016331, Kelly Rozier. CTMLS
- $749,0003 bd2 ba1.5k sqft426 Wedgewood St, Charleston, SC 29407For SaleMLS ID #26025293, Emma Falconer. CTMLS
- $715,0004 bd4 ba3.1k sqft1151 Quick Rabbit Loop, Charleston, SC 29414For SaleMLS ID #26017288, Karen Rapchick. CTMLS
- $708,0006 bd3 ba3.6k sqft1704 Indaba Way, Charleston, SC 29414For SaleMLS ID #26027372, Sharon Miller. CTMLS
- $820,0004 bd3 ba2.5k sqft1927 Palmetto Isle Dr, Mount Pleasant, SC 29466For SaleMLS ID #26018172, Beth Elmaleh-stapleton. CTMLS
- $675,0005 bd3 ba2.9k sqft2388 Erskine Ave, Charleston, SC 29414For SaleMLS ID #26025786, Lauren Davis. CTMLS
