Tucked away in the highly sought-after Drayton on the Ashley community, this beautifully renovated Charleston brick two-story home offers the perfect blend of charm, space, and location. Featuring 5 bedrooms, 2.5 bathrooms, and an ideal floor plan for both everyday living and entertaining, this home truly has it all.The stunning kitchen is a standout feature, complete with upgraded appliances, a large center island, abundant cabinet and counter space, an eat-in area, and an attached dining room, perfect for hosting family gatherings or entertaining guests. The spacious living room is filled with natural light from large windows and features a beautiful fireplace, creating a warm and inviting atmosphere.Upstairs the primary suite offers a walk-in closet and a beautifully renovated oversized shower. The four additional bedrooms are all generously sized, offering flexibility for family, guests, home offices, or hobbies. Above the two-car garage, the FROG/loft area provides a private flex space with large windows, abundant natural light, and even glimpses of the Ashley River...ideal for a home office, playroom, guest suite, or media room...the options are endless! Enjoy Charleston living at its finest with a large fenced backyard, screened porch, sliding doors, and privacy fencing that creates a peaceful outdoor retreat. Drayton on the Ashley residents enjoy access to exceptional neighborhood amenities including a private dock, boat ramp, and community pool. Conveniently located just minutes from Middleton Place, Magnolia Plantation and Gardens, I-526, downtown Charleston, and area beaches, this location offers easy access to everything that makes Charleston so special. Schedule your showing today!
Active
Price cut: $35K (7/14)
$710,000
2388 Erskine Ave, Charleston, SC 29414
5beds
2,984sqft
:
Get pre-qualified$4,113/mo
Single Family Residence
Built in 1967
0.26 Acres Lot
$698,900 Zestimate®
$238/sqft
$-- HOA
What's special
Beautiful fireplaceLarge center islandStunning kitchenEat-in areaUpgraded appliancesScreened porchLarge fenced backyard
- 102 days |
- 1,064 |
- 40 |
Zillow last checked:
Listing updated:
Listed by:
Valor & Vine Realty
Source: CTMLS,MLS#: 26010566
Facts & features
Interior
Bedrooms & bathrooms
- Bedrooms: 5
- Bathrooms: 3
- Full bathrooms: 2
- 1/2 bathrooms: 1
Rooms
- Room types: Bonus Room, Family Room, Great Room, Loft, Utility Room, Bonus, Eat-In-Kitchen, Family, Formal Living, Foyer, Frog Attached, Great, Utility
Heating
- Forced Air
Cooling
- Central Air
Appliances
- Laundry: Gas Dryer Hookup, Washer Hookup
Features
- Beamed Ceilings, Ceiling - Smooth, Kitchen Island, Walk-In Closet(s), Ceiling Fan(s), Eat-in Kitchen, Formal Living, Entrance Foyer, Frog Attached
- Flooring: Ceramic Tile, Wood
- Doors: Some Thermal Door(s)
- Windows: Some Thermal Wnd/Doors
- Number of fireplaces: 1
- Fireplace features: Living Room, One, Wood Burning
Interior area
- Total structure area: 2,984
- Total interior livable area: 2,984 sqft
Video & virtual tour
Property
Parking
- Total spaces: 2
- Parking features: Garage, Attached, Garage Door Opener
- Attached garage spaces: 2
Features
- Levels: Two
- Stories: 2
- Patio & porch: Patio, Covered, Screened, Porch
- Exterior features: Rain Gutters, Stoop
- Fencing: Privacy,Wood
Lot
- Size: 0.26 Acres
- Features: 0 - .5 Acre
Details
- Parcel number: 3581200109
Construction
Type & style
- Home type: SingleFamily
- Architectural style: Traditional
- Property subtype: Single Family Residence
Materials
- Brick, Wood Siding
- Foundation: Crawl Space
- Roof: Architectural
Condition
- New construction: No
- Year built: 1967
Utilities & green energy
- Sewer: Public Sewer
- Water: Public
- Utilities for property: Charleston Water Service, Dominion Energy
Community & HOA
Community
- Features: Boat Ramp, Park, Pool, Trash, Walk/Jog Trails
- Subdivision: Drayton On The Ashley
Location
- Region: Charleston
Financial & listing details
- Price per square foot: $238/sqft
- Tax assessed value: $590,000
- Annual tax amount: $3,807
- Date on market: 4/14/2026
- Listing terms: Cash,Conventional,FHA,VA Loan
Estimated market value
$698,900
$664,000 - $734,000
$3,666/mo
Price history
| Date | Event | Price |
|---|---|---|
| 7/14/2026 | Price change | $710,000-4.7%$238/sqft |
Source:  CTMLS #26010566 Report a problem CTMLS #26010566 Report a problem | ||
| 6/13/2026 | Price change | $745,000-2.6%$250/sqft |
Source: CTMLS #26010566 Report a problem | ||
| 5/21/2026 | Price change | $765,000-1.3%$256/sqft |
Source: CTMLS #26010566 Report a problem | ||
| 4/14/2026 | Listed for sale | $775,000+31.4%$260/sqft |
Source: CTMLS #26010566 Report a problem | ||
| 8/26/2022 | Sold | $590,000-4.8%$198/sqft |
Source: CTMLS #22010187 Report a problem | ||
| 7/7/2022 | Contingent | $619,900$208/sqft |
Source: CTMLS #22010187 Report a problem | ||
| 6/30/2022 | Price change | $619,900-0.8%$208/sqft |
Source: CTMLS #22010187 Report a problem | ||
| 6/10/2022 | Price change | $624,900-3.7%$209/sqft |
Source: CTMLS #22010187 Report a problem | ||
| 5/19/2022 | Listed for sale | $649,000$217/sqft |
Source: CTMLS #22010187 Report a problem | ||
| 5/3/2022 | Listing removed | -- |
Source: CTMLS #22010187 Report a problem | ||
| 4/23/2022 | Listed for sale | $649,000+75.4%$217/sqft |
Source: CTMLS #22010187 Report a problem | ||
| 11/15/2021 | Sold | $370,000+17.5%$124/sqft |
Source: Public Record Report a problem | ||
| 7/15/2021 | Sold | $315,000$106/sqft |
Source: CTMLS #21014665 Report a problem | ||
Public tax history
| Year | Property taxes | Tax assessment |
|---|---|---|
| 2025 | $3,807 -1.8% | $23,600 |
| 2024 | $3,875 +0.8% | $23,600 |
| 2023 | $3,846 +22.8% | $23,600 -20.3% |
| 2022 | $3,133 +87.7% | $29,620 +207.6% |
| 2021 | $1,669 -1.1% | $9,630 |
| 2020 | $1,687 | $9,630 +18.6% |
| 2019 | $1,687 | $8,120 -19.8% |
| 2017 | $1,687 +24.9% | $10,120 |
| 2016 | $1,351 +4% | $10,120 |
| 2015 | $1,299 -18.6% | $10,120 |
| 2014 | $1,597 | -- |
| 2011 | $1,597 +29.5% | -- |
| 2010 | $1,233 -2% | $8,290 |
| 2009 | $1,258 +4.4% | $8,290 |
| 2008 | $1,205 -28.6% | $8,290 |
| 2006 | $1,687 -4% | $8,290 |
| 2005 | $1,757 +39.3% | $8,290 +46% |
| 2004 | $1,261 +5.6% | $5,680 |
| 2003 | $1,195 -2.8% | $5,680 |
| 2002 | $1,230 +25.6% | $5,680 +21.4% |
| 2000 | $979 | $4,680 |
Find assessor info on the county website
Monthly payment
Est. payment
Payment breakdown
Explore the cost of this home by adjusting the details. Changes won't be saved.Climate risks
Neighborhood: 29414
Nearby schools
GreatSchools rating
- 8/10Drayton Hall Elementary SchoolGrades: PK-5Distance: 1.2 mi
- 4/10C. E. Williams Middle School For Creative & ScientGrades: 6-8Distance: 2.7 mi
- 7/10West Ashley High SchoolGrades: 9-12Distance: 2.4 mi
Schools provided by the listing agent
- Elementary: Drayton Hall
- Middle: C E Williams
- High: West Ashley
Source: CTMLS. This data may not be complete. We recommend contacting the local school district to confirm school assignments for this home.
- $285,0004 bd2 ba3.5k sqft2389 Erskine Ave, Charleston, SC 29414Sold
- $440,9003 bd2 ba1.7k sqft2392 Erskine Ave, Charleston, SC 29414Off Market
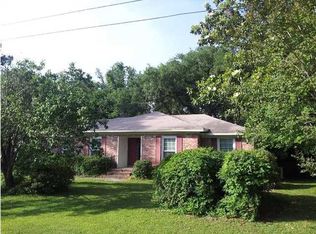
- $457,1003 bd2 ba2.3k sqft2384 Erskine Ave, Charleston, SC 29414Off Market
- $585,0003 bd3 ba2k sqft2841 Harvard Rd, Charleston, SC 29414Sold
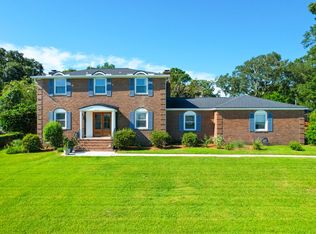
- $494,8003 bd2 ba2.2k sqft2835 Harvard Rd, Charleston, SC 29414Off Market
- $462,6004 bd2 ba1.7k sqft2393 Erskine Ave, Charleston, SC 29414Off Market
- $484,8004 bd2 ba2.2k sqft2847 Harvard Rd, Charleston, SC 29414Off Market
- $427,0003 bd2 ba1.9k sqft2396 Erskine Ave, Charleston, SC 29414Off Market
A local agent can set up tours, give advice and negotiate with sellers.
A local lender can help you make sure your offer is ready when you are.
Similar homes
- $650,0004 bd4 ba2.9k sqft946 Melrose Dr, Charleston, SC 29414For Sale

 MLS ID #26015033, Tangi Thomas. CTMLS
 - $649,0003 bd3 ba2.1k sqft4 Mulroy Ct, Charleston, SC 29414For Sale
 MLS ID #26013474, Bonnie Mcbee Cooke. CTMLS
 - $729,9004 bd4 ba3.1k sqft1151 Quick Rabbit Loop, Charleston, SC 29414For Sale
 MLS ID #26017288, Karen Rapchick. CTMLS
 - $950,0005 bd4 ba3.4k sqft14 Brigadoon Pl, Charleston, SC 29414For Sale
 MLS ID #26018836, Katie Wishneff. CTMLS
 - $679,0004 bd3 ba2.5k sqft1827 Gammon St, Charleston, SC 29414For SaleMLS ID #26011780, Emily Chubb. CTMLS
- $739,0004 bd4 ba3.4k sqft1139 Quick Rabbit Loop, Charleston, SC 29414For SaleMLS ID #26015589, Erica Zepp. CTMLS
- $579,0004 bd4 ba2k sqft3219 Pecan Orchard Way, Charleston, SC 29414For SaleMLS ID #26019589, Christeen Faucette. CTMLS
- $525,9003 bd2 ba2k sqft56 Shadowmoss Pkwy, Charleston, SC 29414For SaleMLS ID #26015883, Patricia Pettus. CTMLS
- $635,0004 bd2 ba1.7k sqft1 Rice Ct, Charleston, SC 29407For SaleMLS ID #26020989, Mary-hunter Englund. CTMLS
- $875,0004 bd3 ba2.1k sqft2363 Eades Ln, Charleston, SC 29414For SaleMLS ID #26019251, Erin Spencer. CTMLS
- $825,0004 bd3 ba2.1k sqft38 S Hampton Dr, Charleston, SC 29407For SaleMLS ID #26019141, Rob Bailey. CTMLS
- $515,0003 bd2 ba1.6k sqft843 Trent St, Charleston, SC 29414For SaleMLS ID #26017725, Joshua Perry. CTMLS
- $830,0004 bd3 ba2.4k sqft1854 Hutton Ct, Charleston, SC 29407For SaleMLS ID #26008158, Shawn Bergen. CTMLS
- $865,0004 bd3 ba2.1k sqft1324 Coleridge St, Charleston, SC 29407For SaleMLS ID #26019816, Bryan Heatherly. CTMLS
- $765,0004 bd4 ba3.3k sqft2913 Cavalcade Cir, Johns Island, SC 29455For SaleMLS ID #26014405, Jen Mcconnell. CTMLS
- $525,0003 bd3 ba1.9k sqft715 Bent Hickory Rd, Charleston, SC 29414For SaleMLS ID #26016521, Jacob Adamczak. CTMLS
- $635,0004 bd2 ba2k sqft201 Culver Ave, Charleston, SC 29407For SaleMLS ID #26012111, Rebekah Lambooy. CTMLS
- $699,9995 bd5 ba3.6k sqft1017 Saltwater Cir, Johns Island, SC 29455For SaleMLS ID #26008400, Thomas Hummel. CTMLS
- $715,0004 bd3 ba2.8k sqft101 Huckleberry Ln, Summerville, SC 29485For SaleMLS ID #26008144, Bambi Elstrom. CTMLS
- $735,0003 bd2 ba1.8k sqft910 Regatta Rd, Charleston, SC 29412For SaleMLS ID #26018505, Kathleen Diminico. CTMLS
