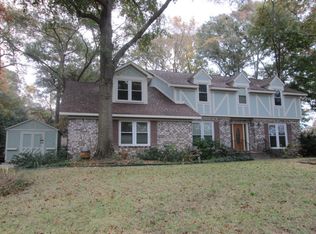
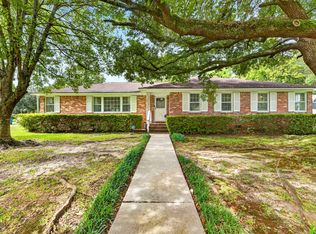
Tucked away in the highly sought-after Sandhurst Subdivision, this rare find sits at the top of a quiet cul-de-sac on over one-third of an acre and backs up directly to Orange Grove Charter Elementary School. Homes in this neighborhood seldom hit the market, making this an exceptional opportunity. This beautifully updated home features 3 bedrooms, 2.5 bathrooms, and a large FROG that can easily serve as a 4th bedroom, guest suite, or flex space. Thoughtful updates have been completed throughout, including a new roof in 2022, refreshed kitchen and bathrooms, and new carpet in the primary bedroom and FROG in 2026. the home offers a wonderfully functional layout: A formal LR currently used as a home office, A dining room perfect for gatherings, an eat-in kitchen w/ solid surface countertop anupdated appliances, A spacious den featuring a fireplace and modern floating shelving, A large laundry/utility area with a tucked-away powder room. Two separate staircases--both recently painted--lead to the FROG and bedroom areas, adding convenience and charm. All bedrooms are comfortably sized, and the primary suite is a standout with its oversized walk-in shower and crisp subway-tile finishes that extend through both bathrooms. The backyard is exceptionally private, offering shade, serenity, and space to enjoy outdoor living. Nearby, Charleston County has revitalized Orange Grove Park, and the newly opened Old Towne Creek County Park is just about a mile away. This is truly one of the best locations in West Ashley--quiet, established, and incredibly convenient to everything.
Active
Price cut: $10.1K (9/19)
$799,900
38 S Hampton Dr, Charleston, SC 29407
4beds
2,122sqft
Single Family Residence
Built in 1982
0.36 Acres Lot
$781,100 Zestimate®
$377/sqft
$-- HOA
What's special
Refreshed kitchen and bathrooms
- 90 days
- 710
- 30
Zillow last checked:
Listing updated:
Listed by:
Carolina One Real Estate 843-779-8660
Source: CTMLS,MLS#: 26019141
Facts & features
Interior
Bedrooms & bathrooms
- Bedrooms: 4
- Bathrooms: 3
- Full bathrooms: 2
- 1/2 bathrooms: 1
Rooms
- Room types: Family Room, Office, Dining Room, Utility Room, Eat-In-Kitchen, Family, Formal Living, Foyer, Frog Attached, Laundry, Other (Use Remarks), Separate Dining, Utility
Heating
- Heat Pump
Cooling
- Central Air
Appliances
- Laundry: Washer Hookup, Laundry Room
Features
- Ceiling - Smooth, See Remarks, Walk-In Closet(s), Ceiling Fan(s), Eat-in Kitchen, Formal Living, Entrance Foyer, Frog Attached, Other
- Flooring: Ceramic Tile, Carpet, Wood
- Doors: Storm Door(s)
- Windows: Thermal Windows/Doors
- Has fireplace: Yes
- Fireplace features: Family Room
Interior area
- Total structure area: 2,122
- Total interior livable area: 2,122 sqft
Property
Parking
- Total spaces: 2
- Parking features: Garage
- Garage spaces: 2
Features
- Levels: Two
- Stories: 2
- Patio & porch: Front Porch, Patio
- Fencing: Wood
Lot
- Size: 0.36 Acres
- Features: Cul-De-Sac
Details
- Parcel number: 3520600030
Construction
Type & style
- Home type: SingleFamily
- Architectural style: Traditional
- Property subtype: Single Family Residence
Materials
- Brick Veneer, Wood Siding
- Foundation: Crawl Space
- Roof: Architectural
Condition
- New construction: No
- Year built: 1982
Utilities & green energy
- Sewer: Public Sewer
- Water: Public
- Utilities for property: Charleston Water Service, Dominion Energy
Community & HOA
Community
- Subdivision: Sandhurst West
Location
- Region: Charleston
Financial & listing details
- Price per square foot: $377/sqft
- Tax assessed value: $677,100
- Annual tax amount: $1,928
- Date on market: 7/3/2026
- Listing terms: Any,Cash,Conventional,FHA,VA Loan
Estimated market value
$781,100
$742,000 - $820,000
$3,676/mo
Price history
| Date | Event | Price |
|---|---|---|
| 9/19/2026 | Price change | $799,900-1.2%$377/sqft |
Source:  CTMLS #26019141 Report a problem CTMLS #26019141 Report a problem | ||
| 7/29/2026 | Price change | $810,000-1.8%$382/sqft |
Source: CTMLS #26019141 Report a problem | ||
| 7/3/2026 | Listed for sale | $825,000+251.2%$389/sqft |
Source: CTMLS #26019141 Report a problem | ||
| 4/4/2005 | Sold | $234,900$111/sqft |
Source: Public Record Report a problem | ||
Public tax history
| Year | Property taxes | Tax assessment |
|---|---|---|
| 2025 | $1,928 +14% | $14,360 +15% |
| 2024 | $1,692 +3.6% | $12,490 |
| 2023 | $1,632 +4.5% | $12,490 |
| 2022 | $1,562 -4.6% | $12,490 |
| 2021 | $1,637 -3.5% | $12,490 |
| 2020 | $1,697 | $12,490 +15% |
| 2019 | $1,697 | $10,860 |
| 2017 | $1,697 +16.1% | $10,860 |
| 2016 | $1,461 +4.3% | $10,860 |
| 2015 | $1,401 -3.2% | $10,860 |
| 2014 | $1,447 | -- |
| 2011 | $1,447 +19.7% | -- |
| 2010 | $1,210 -2% | $9,020 |
| 2009 | $1,235 +7.9% | $9,020 |
| 2008 | $1,144 -24.5% | $9,020 |
| 2006 | $1,517 -47.5% | $9,020 -33.3% |
| 2005 | $2,891 +8.8% | $13,530 +33% |
| 2004 | $2,657 +1% | $10,170 |
| 2003 | $2,632 +2.7% | $10,170 |
| 2002 | $2,562 +137.8% | $10,170 +96.3% |
| 2000 | $1,078 | $5,180 |
Find assessor info on the county website
Monthly payment
Est. payment
Payment breakdown
Explore the cost of this home by adjusting the details. Changes won't be saved.Climate risks
Neighborhood: Sandhurst
Nearby schools
Schools provided by the listing agent
- Elementary: Orange Grove
- Middle: West Ashley
- High: West Ashley
Source: CTMLS. This data may not be complete. We recommend contacting the local school district to confirm school assignments for this home.
Similar homes
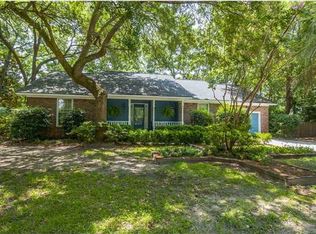
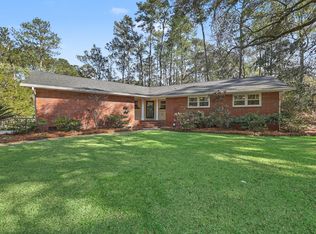
- $818,0004 bd3 ba2.4k sqft1854 Hutton Ct, Charleston, SC 29407For Sale
 MLS ID #26008158, Shawn Bergen. CTMLS
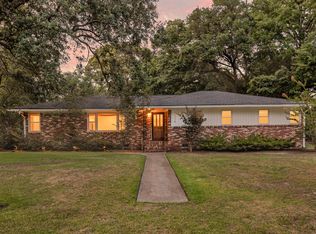
 - $799,0003 bd2 ba2k sqft1114 Northbridge Dr, Charleston, SC 29407For Sale
 MLS ID #26016377, Eric Bickel. CTMLS
 - $725,0004 bd2 ba2.1k sqft1884 Saint Julian Dr, Charleston, SC 29407For Sale
 MLS ID #26025620, Sharee Waring. CTMLS
 - $749,0003 bd2 ba1.5k sqft426 Wedgewood St, Charleston, SC 29407For Sale
 MLS ID #26025293, Emma Falconer. CTMLS
 - $795,0004 bd3 ba1.9k sqft1714 Wambaw Ave, Charleston, SC 29412For SaleMLS ID #26024710, William Barnwell. CTMLS
- $799,0004 bd3 ba2k sqft740 Shamrock Ln, Charleston, SC 29412For SaleMLS ID #26022021, Nancy Hoy. CTMLS
- $585,0003 bd2 ba2k sqft1756 W Sandcroft Dr, Charleston, SC 29407For SaleMLS ID #26025573, Scott Baskin. CTMLS
- $580,0004 bd2 ba1.6k sqft1441 Brian Rd, Charleston, SC 29407For SaleMLS ID #26024907, Lauren Delamater. CTMLS
- $850,0003 bd3 ba2.2k sqft2627 Starfish Dr, Johns Island, SC 29455For SaleMLS ID #26014249, Ben Archambault. CTMLS
- $500,0004 bd3 ba2k sqft1811 Manigault Pl, Charleston, SC 29407For SaleMLS ID #26020411, Eric Maurice. CTMLS
- $575,0003 bd2 ba1.5k sqft1616 Holton Pl, Charleston, SC 29407For SaleMLS ID #26023062, Andrew Patterson. CTMLS
- $765,0003 bd2 ba2.1k sqft734 Waites Dr, Charleston, SC 29412For SaleMLS ID #26025440, Victoria Northcutt Briggs. CTMLS
- $525,0003 bd2 ba1.5k sqft1878 Christian Rd, Charleston, SC 29407For SaleMLS ID #26023103, Kristin Volpe Volpe. CTMLS
- $675,0005 bd3 ba2.9k sqft2388 Erskine Ave, Charleston, SC 29414For SaleMLS ID #26025786, Lauren Davis. CTMLS
- $825,0004 bd3 ba1.9k sqft1042 Planters Curv, Mount Pleasant, SC 29464For SaleMLS ID #26024405, Sheila Romanosky. CTMLS
- $693,5004 bd3 ba2.3k sqft93 Blairmore Dr, Charleston, SC 29414For SaleMLS ID #26021124, Scott Baskin. CTMLS
- $445,0003 bd2 ba1.4k sqft1851 Gippy Ln, Charleston, SC 29407For SaleMLS ID #26015740, Sean Hethington. CTMLS
- $569,0003 bd2 ba1.3k sqft315 Hollywood Dr, Charleston, SC 29407For SaleMLS ID #26014547, Cullen Hofmann. CTMLS
- $629,5004 bd4 ba2.9k sqft946 Melrose Dr, Charleston, SC 29414For SaleMLS ID #26015033, Tangi Thomas. CTMLS
- $875,0005 bd3 ba2.8k sqft5043 Spaniel Dr, North Charleston, SC 29405For SaleMLS ID #26017521, David Goodman. CTMLS
