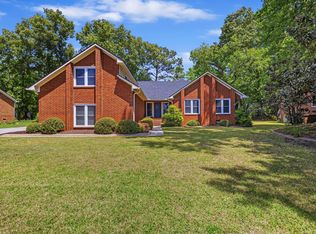
4 Bedrooms | 2.5 Baths | 2,383 Sq. Ft. | 2-Car Garage | ShadowmossBeautifully updated and move-in ready in the highly desirable Shadowmoss community, this spacious 4-bedroom home features a recently renovated kitchen, stunning spa-inspired primary bath, wide-plank LVP flooring, screened porch, fenced backyard, and numerous major system upgrades.Inside, the main level offers an inviting and functional layout with a living room, formal dining room, powder room, and spacious family room featuring soaring cathedral ceilings and a fireplace. The renovated kitchen is a standout, featuring updated cabinetry, quartz countertops, stainless steel appliances, farmhouse sink, and an open connection to the family room and screened porch--perfect for everyday living and entertaining. The porchoverlooks a newly fenced backyard with mature landscaping and shade trees. An oversized two-car garage provides plenty of room for parking, storage, and hobbies. Upstairs, the spacious primary suite features vaulted ceilings and a beautifully renovated, spa-inspired bath with a wet-room style shower, freestanding soaking tub, custom tile, new vanity, and private water closet. Three additional bedrooms, a full hall bath, and laundry area complete the second floor. Additional improvements include high-end impact-rated windows, new water heater, new backyard fence, and a 2022 HVAC system. Located on a quiet street within walking distance of the neighborhood school, with optional membership available at Shadowmoss Golf & Country Club offering golf, swimming, fitness, tennis, and dining. A thoughtfully renovated home with the major updates already completed--move right in and enjoy everything Shadowmoss has to offer.
Active
Price cut: $6.4K (8/31)
$693,500
93 Blairmore Dr, Charleston, SC 29414
4beds
2,383sqft
Single Family Residence
Built in 1993
8,276 Square Feet Lot
$674,800 Zestimate®
$291/sqft
$-- HOA
What's special
Farmhouse sinkSpacious family roomStainless steel appliancesWide-plank lvp flooringScreened porchInviting and functional layoutPowder room
- 82 days
- 249
- 12
Zillow last checked:
Listing updated:
Listed by:
Keller Williams Realty Charleston West Ashley
Source: CTMLS,MLS#: 26021124
Facts & features
Interior
Bedrooms & bathrooms
- Bedrooms: 4
- Bathrooms: 3
- Full bathrooms: 2
- 1/2 bathrooms: 1
Rooms
- Room types: Bonus Room, Family Room, Loft, Dining Room, Bonus, Eat-In-Kitchen, Family, Formal Living, Laundry, Separate Dining
Heating
- Heat Pump
Cooling
- Central Air
Appliances
- Laundry: Electric Dryer Hookup, Washer Hookup, Laundry Room
Features
- Ceiling - Cathedral/Vaulted, Walk-In Closet(s), Ceiling Fan(s), Eat-in Kitchen, Formal Living
- Flooring: Ceramic Tile, Luxury Vinyl
- Windows: Thermal Windows/Doors
- Number of fireplaces: 1
- Fireplace features: Family Room, One
Interior area
- Total structure area: 2,383
- Total interior livable area: 2,383 sqft
Video & virtual tour
Property
Parking
- Total spaces: 2
- Parking features: Garage, Attached
- Attached garage spaces: 2
Features
- Levels: Two
- Stories: 2
- Entry location: Ground Level
- Patio & porch: Screened
- Exterior features: Rain Gutters
- Fencing: Wood
Lot
- Size: 8,276 Square Feet
- Features: 0 - .5 Acre
Details
- Parcel number: 3580400115
Construction
Type & style
- Home type: SingleFamily
- Architectural style: Traditional
- Property subtype: Single Family Residence
Materials
- Brick Veneer, Vinyl Siding
- Foundation: Slab
- Roof: Architectural
Condition
- New construction: No
- Year built: 1993
Utilities & green energy
- Sewer: Public Sewer
- Water: Public
- Utilities for property: Charleston Water Service, Dominion Energy
Community & HOA
Community
- Features: Clubhouse, Club Membership Available, Golf, Park, Pool, Walk/Jog Trails
- Subdivision: Shadowmoss
Location
- Region: Charleston
Financial & listing details
- Price per square foot: $291/sqft
- Tax assessed value: $490,000
- Annual tax amount: $8,243
- Date on market: 7/24/2026
- Listing terms: Any,Cash,Conventional
Estimated market value
$674,800
$641,000 - $709,000
$3,191/mo
Price history
| Date | Event | Price |
|---|---|---|
| 8/31/2026 | Price change | $693,500-0.9%$291/sqft |
Source:  CTMLS #26021124 Report a problem CTMLS #26021124 Report a problem | ||
| 7/24/2026 | Listed for sale | $699,900+10.4%$294/sqft |
Source: CTMLS #26021124 Report a problem | ||
| 12/22/2025 | Sold | $634,000+29.4%$266/sqft |
Source: Public Record Report a problem | ||
| 2/15/2024 | Sold | $490,000-2%$206/sqft |
Source: CTMLS #23027930 Report a problem | ||
| 1/12/2024 | Contingent | $500,000$210/sqft |
Source: CTMLS #23027930 Report a problem | ||
| 12/15/2023 | Listed for sale | $500,000+14.9%$210/sqft |
Source: CTMLS #23027930 Report a problem | ||
| 2/17/2022 | Sold | $435,000-3.3%$183/sqft |
Source: CTMLS #21029533 Report a problem | ||
| 1/9/2022 | Contingent | $449,900$189/sqft |
Source: CTMLS #21029533 Report a problem | ||
| 11/19/2021 | Price change | $449,900-2.2%$189/sqft |
Source: CTMLS #21029533 Report a problem | ||
| 11/3/2021 | Listed for sale | $460,000$193/sqft |
Source: CTMLS #21029533 Report a problem | ||
Public tax history
| Year | Property taxes | Tax assessment |
|---|---|---|
| 2025 | $8,243 +9.1% | $29,400 +12.6% |
| 2024 | $7,552 +3.5% | $26,100 |
| 2023 | $7,294 +514.9% | $26,100 +181.3% |
| 2022 | $1,186 -4.5% | $9,280 |
| 2021 | $1,242 -3.4% | $9,280 |
| 2020 | $1,286 | $9,280 +18.7% |
| 2019 | $1,286 | $7,820 -20.4% |
| 2017 | $1,286 +19.1% | $9,820 |
| 2016 | $1,080 +4.1% | $9,820 |
| 2015 | $1,037 -3.1% | $9,820 |
| 2014 | $1,070 | -- |
| 2011 | $1,070 -3.5% | -- |
| 2010 | $1,109 -2.2% | $8,220 |
| 2009 | $1,134 +7.8% | $8,220 |
| 2008 | $1,052 -22.9% | $8,220 |
| 2006 | $1,364 -0.9% | $8,220 |
| 2005 | $1,376 +12% | $8,220 +31.1% |
| 2004 | $1,228 +0.9% | $6,270 |
| 2003 | $1,218 +2.3% | $6,270 |
| 2002 | $1,190 +25.3% | $6,270 +34% |
| 2000 | $950 | $4,680 |
Find assessor info on the county website
Monthly payment
Est. payment
Payment breakdown
Explore the cost of this home by adjusting the details. Changes won't be saved.Climate risks
Neighborhood: Shadowmoss
Nearby schools
Schools provided by the listing agent
- Elementary: Drayton Hall
- Middle: West Ashley
- High: West Ashley
Source: CTMLS. This data may not be complete. We recommend contacting the local school district to confirm school assignments for this home.
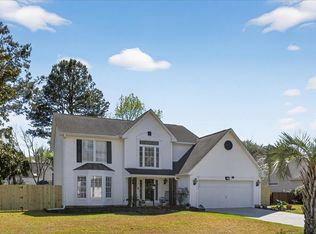
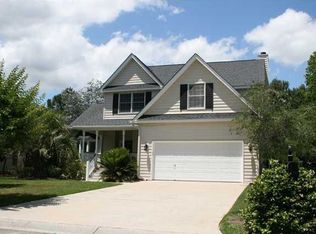
Similar homes
- $724,0004 bd3 ba2.3k sqft22 Three Pence Ln, Charleston, SC 29414For Sale
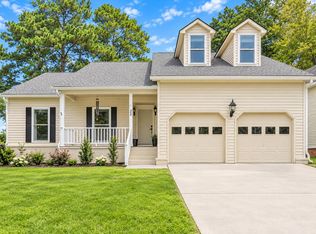
 MLS ID #26027976, Patrick Morris. CTMLS
 - $675,0005 bd3 ba2.9k sqft2388 Erskine Ave, Charleston, SC 29414For Sale
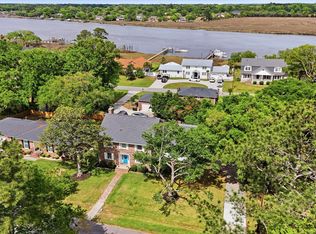 MLS ID #26025786, Lauren Davis. CTMLS
 - $585,0004 bd3 ba2.7k sqft2171 Hunter Creek Dr, Charleston, SC 29414For Sale
 MLS ID #26024613, Ryan Wilks. CTMLS
 - $629,5004 bd4 ba2.9k sqft946 Melrose Dr, Charleston, SC 29414For Sale
 MLS ID #26015033, Tangi Thomas. CTMLS
 - $715,0004 bd4 ba3.1k sqft1151 Quick Rabbit Loop, Charleston, SC 29414For SaleMLS ID #26017288, Karen Rapchick. CTMLS
- $540,0004 bd2 ba2.3k sqft6 Hunters Forest Dr, Charleston, SC 29414For SaleMLS ID #26010833, Sheena Maurer. CTMLS
- $532,0004 bd3 ba2k sqft1858 Oleander Ct, Charleston, SC 29414For SaleMLS ID #26023039, Anna Harland Stalnaker. CTMLS
- $565,0004 bd4 ba2k sqft3219 Pecan Orchard Way, Charleston, SC 29414For SaleMLS ID #26019589, Christeen Faucette. CTMLS
- $649,0004 bd3 ba2.3k sqft3651 Barton St, Johns Island, SC 29455For SaleMLS ID #26021906, Kain Slowikowski. CTMLS
- $519,9003 bd2 ba1.4k sqft2577 Morning Dove Ln, Charleston, SC 29414For SaleMLS ID #26027333, Scott Baskin. CTMLS
- $439,9003 bd2 ba1.5k sqft2105 Pinehurst Ave, Charleston, SC 29414For SaleMLS ID #26024221, Jeff Heavner. CTMLS
- $720,0004 bd4 ba2.9k sqft110 Beaverton Ct, Summerville, SC 29485For SaleMLS ID #26027911, Lindsay Milo. CTMLS
- $475,0003 bd3 ba1.5k sqft432 Manorwood Ln, Charleston, SC 29414For SaleMLS ID #26023297, Lawton Courtnall. CTMLS
- $469,5003 bd2 ba1.5k sqft531 Ivy Cir, Charleston, SC 29414For SaleMLS ID #26025242, John Foscolos. CTMLS
- $435,0003 bd2 ba1.2k sqft569 Hainsworth Dr, Charleston, SC 29414For SaleMLS ID #26022657, Sarah White. CTMLS
- $470,0003 bd3 ba1.6k sqft2076 Wild Flower Ln, Charleston, SC 29414For SaleMLS ID #26023136, Brooke Mills. CTMLS
- $818,0004 bd3 ba2.4k sqft1854 Hutton Ct, Charleston, SC 29407For SaleMLS ID #26008158, Shawn Bergen. CTMLS
- $984,9003 bd3 ba2.1k sqft2230 Waterfowl Ln, Charleston, SC 29414For SaleMLS ID #26027101, Dave Friedman. CTMLS
- $435,0003 bd2 ba1.5k sqft766 Ponderosa Dr, Charleston, SC 29414For SaleMLS ID #26025271, Chad Woods. CTMLS
- $799,9004 bd3 ba2.1k sqft38 S Hampton Dr, Charleston, SC 29407For SaleMLS ID #26019141, Rob Bailey. CTMLS
