Beautifully renovated in 2025, this two-story home in the desirable Canterbury Woods community of West Ashley combines stylish updates, comfortable living, and an exceptional location. With a new roof, updated kitchen, fresh finishes throughout, and access to a community park, swimming pool, and tennis courts, this home is truly move-in ready.From the moment you arrive, the charming exterior welcomes you inside to a bright, refreshed interior featuring fresh paint, new LVP flooring, and a dramatic two-story ceiling in the living room. An updated staircase adds a stylish modern touch, while the open-concept layout creates an easy flow between the living and dining areas. A cozy fireplace anchors the living space, adding warmth and character.The dining area opens to the backyardthrough new French doors, creating a seamless connection to outdoor living. The beautifully updated kitchen serves as the heart of the home, featuring stainless steel appliances, crisp white cabinetry, a stylish backsplash, and striking new countertops. Upstairs, the spacious primary suite offers two closets and a private en suite bath with an updated tile step-in shower and new vanity. Two additional bedrooms share a refreshed full bathroom with a new shower/tub and vanity, offering comfortable space for family, guests, or a home office. Outside, the fenced backyard provides a private setting for relaxing or entertaining, complete with a new patio and a mature, shade-providing tree. Additional 2025 updates include smooth ceilings, new ceiling fans, modern light fixtures, a new front door, and newly installed fence gates. Location is a true highlight. Canterbury Woods is conveniently situated near Bees Landing Recreation Center and nearby sports fields, as well as local restaurants, grocery stores, and shopping. Major roads including Glenn McConnell Parkway and Bees Ferry Road provide easy access throughout West Ashley and beyond. Lowe's Foods is approximately 4 minutes away, Bon Secours St. Francis Hospital and I-526 are about 8 minutes away, downtown Charleston is approximately 20 minutes away, and Charleston International Airport is about 18 minutes from home. Thoughtfully renovated in 2025 and ideally located in West Ashley, this Canterbury Woods home offers the best of both worlds--modern, move-in-ready living with convenient access to everything the area has to offer.
Active contingent
$470,000
2076 Wild Flower Ln, Charleston, SC 29414
3beds
1,651sqft
Single Family Residence
Built in 1987
4,356 Square Feet Lot
$461,000 Zestimate®
$285/sqft
$-- HOA
What's special
Cozy fireplaceTwo-story homeNew patioModern light fixturesFresh finishes throughoutNew roofStriking new countertops
- 56 days
- 450
- 48
Likely to sell faster than
Zillow last checked:
Listing updated:
Listed by:
Healthy Realty LLC 843-478-1684
Source: CTMLS,MLS#: 26023136
Facts & features
Interior
Bedrooms & bathrooms
- Bedrooms: 3
- Bathrooms: 3
- Full bathrooms: 2
- 1/2 bathrooms: 1
Rooms
- Room types: Great Room, Living/Dining Combo, Eat-In-Kitchen, Great, Laundry, Pantry
Heating
- Central
Cooling
- Central Air
Appliances
- Laundry: Laundry Room
Features
- High Ceilings, Ceiling - Smooth, Ceiling Fan(s), Eat-in Kitchen, Pantry
- Flooring: Luxury Vinyl
- Number of fireplaces: 1
- Fireplace features: Living Room, One
Interior area
- Total structure area: 1,651
- Total interior livable area: 1,651 sqft
Property
Parking
- Total spaces: 2
- Parking features: Attached, Garage
- Attached garage spaces: 2
Features
- Levels: Two
- Stories: 2
- Patio & porch: Patio
- Fencing: Privacy,Wood
Lot
- Size: 4,356 Square Feet
- Features: 0 - .5 Acre
Details
- Parcel number: 3550800010
Construction
Type & style
- Home type: SingleFamily
- Architectural style: Traditional
- Property subtype: Single Family Residence
Materials
- Vinyl Siding
- Foundation: Slab
- Roof: Asphalt
Condition
- New construction: No
- Year built: 1987
Utilities & green energy
- Sewer: Public Sewer
- Water: Public
- Utilities for property: Charleston Water Service, Dominion Energy
Community & HOA
Community
- Features: Pool, Park, Tennis Court(s)
- Subdivision: Canterbury Woods
Location
- Region: Charleston
Financial & listing details
- Price per square foot: $285/sqft
- Tax assessed value: $425,000
- Annual tax amount: $1,591
- Date on market: 8/14/2026
- Listing terms: Cash,Conventional,FHA,VA Loan
Estimated market value
$461,000
$438,000 - $484,000
$2,593/mo
Price history
| Date | Event | Price |
|---|---|---|
| 8/14/2026 | Listed for sale | $470,000+1.1%$285/sqft |
Source:  CTMLS #26023136 Report a problem CTMLS #26023136 Report a problem | ||
| 6/3/2025 | Sold | $465,000$282/sqft |
Source: CTMLS #25008867 Report a problem | ||
| 4/24/2025 | Listed for sale | $465,000$282/sqft |
Source: CTMLS #25008867 Report a problem | ||
| 4/4/2025 | Contingent | $465,000$282/sqft |
Source: CTMLS #25008867 Report a problem | ||
| 4/2/2025 | Listed for sale | $465,000+72.2%$282/sqft |
Source: CTMLS #25008867 Report a problem | ||
| 2/20/2025 | Sold | $270,000$164/sqft |
Source: Public Record Report a problem | ||
Public tax history
| Year | Property taxes | Tax assessment |
|---|---|---|
| 2025 | $1,591 +38.8% | $11,420 +41.5% |
| 2024 | $1,146 +3.5% | $8,070 |
| 2023 | $1,108 +6% | $8,070 |
| 2022 | $1,045 -4.4% | $8,070 |
| 2021 | $1,093 -3.4% | $8,070 |
| 2020 | $1,131 | $8,070 +15.1% |
| 2019 | $1,131 | $7,010 |
| 2017 | $1,131 +15.7% | $7,010 |
| 2016 | $978 +4.1% | $7,010 |
| 2015 | $939 -3.1% | $7,010 |
| 2014 | $969 | -- |
| 2011 | $969 +15.6% | -- |
| 2010 | $838 -2.9% | $6,070 |
| 2009 | $863 +7.6% | $6,070 |
| 2008 | $802 -15.9% | $6,070 |
| 2006 | $954 -0.9% | $6,070 |
| 2005 | $963 +24.2% | $6,070 +40.2% |
| 2004 | $776 +1% | $4,330 |
| 2003 | $768 +1.8% | $4,330 |
| 2002 | $754 +6.5% | $4,330 +19.9% |
| 2000 | $709 | $3,610 |
Find assessor info on the county website
Monthly payment
Est. payment
Payment breakdown
Explore the cost of this home by adjusting the details. Changes won't be saved.Climate risks
Neighborhood: Canterbury Woods
Nearby schools
Schools provided by the listing agent
- Elementary: Springfield
- Middle: C E Williams
- High: West Ashley
Source: CTMLS. This data may not be complete. We recommend contacting the local school district to confirm school assignments for this home.
- $412,6003 bd3 ba1.7k sqft2072 Wild Flower Ln, Charleston, SC 29414Off Market
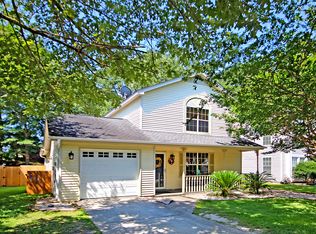
- $383,4003 bd3 ba1.4k sqft2082 Wild Flower Ln, Charleston, SC 29414Off Market

- $394,9003 bd2 ba1.7k sqft2866 Moss Oak Ln, Charleston, SC 29414Off Market
- $422,3003 bd2 ba1.6k sqft2068 Wild Flower Ln, Charleston, SC 29414Off Market
Similar homes
- $439,9003 bd2 ba1.5k sqft2105 Pinehurst Ave, Charleston, SC 29414For Sale
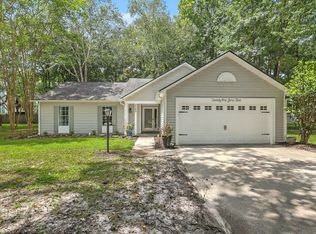
 MLS ID #26024221, Jeff Heavner. CTMLS
 - $519,9003 bd2 ba1.4k sqft2577 Morning Dove Ln, Charleston, SC 29414For Sale
 MLS ID #26027333, Scott Baskin. CTMLS
 - $475,0003 bd2 ba1.3k sqft1805 Overrun St, Charleston, SC 29414For Sale
 MLS ID #26023072, Ethan Mayo. CTMLS
 - $479,0003 bd2 ba1.5k sqft2090 Green Park Ave, Charleston, SC 29414For Sale
 MLS ID #26020729, Robyn Lynn. CTMLS
 - $499,9003 bd3 ba2.1k sqft1880 Oleander Ct, Charleston, SC 29414For SaleMLS ID #26024593, Bill Trull. CTMLS
- $435,0003 bd2 ba1.5k sqft766 Ponderosa Dr, Charleston, SC 29414For SaleMLS ID #26025271, Chad Woods. CTMLS
- $515,0004 bd3 ba1.8k sqft2482 Flamingo Dr, Charleston, SC 29414For SaleMLS ID #26024067, John Kouten. CTMLS
- $489,9003 bd2 ba1.5k sqft2204 N Dallerton Cir, Charleston, SC 29414For SaleMLS ID #26021752, Ashley James. CTMLS
- $475,0003 bd3 ba1.4k sqft122 Fulmar Pl, Charleston, SC 29414For SaleMLS ID #26023071, Stephen Vaughn. CTMLS
- $430,0003 bd3 ba1.3k sqft678 Bunkhouse Dr, Charleston, SC 29414For SaleMLS ID #26024893, Jamie Jacobs. CTMLS
- $469,9903 bd3 ba1.6k sqft3367 Dunwick Dr, Johns Island, SC 29455For SaleMLS ID #26026775, Natasha Viswanathan. CTMLS
- $649,5003 bd3 ba2k sqft1 Oatly Cir, Charleston, SC 29414For SaleMLS ID #26024768, Luis Bordon. CTMLS
- $375,0003 bd2 ba1.5k sqft102 Larissa Dr, Charleston, SC 29414For SaleMLS ID #26027374, Amanda Thomas. CTMLS
- $545,0004 bd3 ba2.3k sqft3207 Safe Harbor Dr, Charleston, SC 29414For SaleMLS ID #26021247, Kim Boerman. CTMLS
- $437,0003 bd2 ba1.1k sqft1612 Poinsettia Rd, Charleston, SC 29407For SaleMLS ID #26020639, Chris Tertzagian. CTMLS
- $535,0003 bd2 ba1.7k sqft1668 Mepkin Rd, Charleston, SC 29407For SaleMLS ID #26021201, Nick Crane. CTMLS
- $585,0003 bd2 ba2k sqft1756 W Sandcroft Dr, Charleston, SC 29407For SaleMLS ID #26025573, Scott Baskin. CTMLS
- $599,0004 bd2 ba1.7k sqft1 Rice Ct, Charleston, SC 29407For SaleMLS ID #26020989, Mary-hunter Englund. CTMLS
- $449,9003 bd3 ba2.3k sqft219 Shaftesbury Ln, Summerville, SC 29485For SaleMLS ID #26025116, Austin Poirier. CTMLS
- $285,0002 bd2 ba1k sqft2402 Quail Hollow Ct, Charleston, SC 29414For SaleMLS ID #26025447, Peter Kouten. CTMLS
