Welcome to 2402 Quail Hollow Ct, a beautifully renovated end-unit townhome offering a rare combination of modern updates, a large private fenced backyard, and NO HOA. The classic brick exterior is complemented by brand-new impact-rated windows, new interior and exterior doors, and new flooring throughout. Inside, the completely updated kitchen features new soft-close cabinetry, quartz countertops, and stainless steel appliances.Additional improvements include a new water heater and a refreshed bathroom with a new bathtub, tile surround, new toilet, and new vanity. Step outside to your own private, newly fenced backyard, an uncommon find for townhome living and perfect for pets, entertaining, or relaxing outdoors.With extensive renovations, end-unit privacy, a brick exterior, private yard, and no HOA restrictions or dues, this move-in-ready home is an exceptional opportunity!
Active
Price cut: $4.9K (9/18)
$285,000
2402 Quail Hollow Ct, Charleston, SC 29414
2beds
1,044sqft
Townhouse
Built in 1985
3,484 Square Feet Lot
$281,700 Zestimate®
$273/sqft
$-- HOA
What's special
Refreshed bathroomCompletely updated kitchenStainless steel appliancesNew flooring throughoutNew toiletBrand-new impact-rated windowsClassic brick exterior
- 18 days
- 568
- 109
Likely to sell faster than
Zillow last checked:
Listing updated:
Listed by:
Carolina One Real Estate 843-779-8660
Source: CTMLS,MLS#: 26025447
Facts & features
Interior
Bedrooms & bathrooms
- Bedrooms: 2
- Bathrooms: 2
- Full bathrooms: 1
- 1/2 bathrooms: 1
Rooms
- Room types: Family Room, Eat-In-Kitchen, Family, Laundry
Heating
- Central
Cooling
- Central Air
Appliances
- Laundry: Electric Dryer Hookup, Washer Hookup, Laundry Room
Features
- Ceiling - Smooth, Ceiling Fan(s), Eat-in Kitchen
- Flooring: Luxury Vinyl
- Number of fireplaces: 1
- Fireplace features: Family Room, One, Wood Burning
Interior area
- Total structure area: 1,044
- Total interior livable area: 1,044 sqft
Property
Parking
- Parking features: Off Street
Features
- Levels: Two
- Stories: 2
- Entry location: Ground Level
- Patio & porch: Patio, Front Porch
- Fencing: Wood
Lot
- Size: 3,484 Square Feet
- Features: 0 - .5 Acre
Details
- Parcel number: 3551600047
Construction
Type & style
- Home type: Townhouse
- Property subtype: Townhouse
- Attached to another structure: Yes
Materials
- Brick Veneer
- Foundation: Slab
- Roof: Architectural
Condition
- New construction: No
- Year built: 1985
Utilities & green energy
- Sewer: Public Sewer
- Water: Public
- Utilities for property: Charleston Water Service, Dominion Energy
Community & HOA
Community
- Features: Near Public Transport, Trash
- Subdivision: Quail Hollow
Location
- Region: Charleston
Financial & listing details
- Price per square foot: $273/sqft
- Tax assessed value: $220,600
- Annual tax amount: $2,252
- Date on market: 9/10/2026
- Listing terms: Any,Cash,Conventional,FHA,VA Loan
Estimated market value
$281,700
$268,000 - $296,000
$2,049/mo
Price history
| Date | Event | Price |
|---|---|---|
| 9/18/2026 | Price change | $285,000-1.7%$273/sqft |
Source:  CTMLS #26025447 Report a problem CTMLS #26025447 Report a problem | ||
| 9/10/2026 | Listed for sale | $289,900+98.6%$278/sqft |
Source: CTMLS #26025447 Report a problem | ||
| 7/8/2026 | Sold | $146,000$140/sqft |
Source: Public Record Report a problem | ||
Public tax history
| Year | Property taxes | Tax assessment |
|---|---|---|
| 2025 | $2,252 +11.1% | $6,740 +14.8% |
| 2024 | $2,027 +1.9% | $5,870 |
| 2023 | $1,989 +6.4% | $5,870 |
| 2022 | $1,868 +0.8% | $5,870 |
| 2021 | $1,853 +1.3% | $5,870 |
| 2020 | $1,828 | $5,870 +15.1% |
| 2019 | $1,828 | $5,100 |
| 2017 | $1,828 +17.3% | $5,100 |
| 2016 | $1,559 +3.2% | $5,100 |
| 2015 | $1,511 +6.2% | $5,100 |
| 2014 | $1,422 | -- |
| 2011 | $1,422 +8.5% | -- |
| 2010 | $1,310 +123% | $5,010 +50% |
| 2009 | $587 +7.9% | $3,340 |
| 2008 | $545 -10.2% | $3,340 |
| 2006 | $607 -4.5% | $3,340 |
| 2005 | $635 +5.4% | $3,340 +30.5% |
| 2004 | $603 +14.6% | $2,560 |
| 2003 | $526 -3.5% | $2,560 |
| 2002 | $545 +19.7% | $2,560 +24.3% |
| 2000 | $455 | $2,060 |
Find assessor info on the county website
Monthly payment
Est. payment
Payment breakdown
Explore the cost of this home by adjusting the details. Changes won't be saved.Climate risks
Neighborhood: 29414
Nearby schools
Schools provided by the listing agent
- Elementary: Springfield
- Middle: C E Williams
- High: West Ashley
Source: CTMLS. This data may not be complete. We recommend contacting the local school district to confirm school assignments for this home.
Similar homes
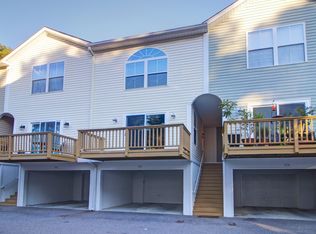
- $279,9002 bd2 ba1k sqft2331 Tall Sail Dr #804-D, Charleston, SC 29414For Sale

 MLS ID #26022212, Stephanie Gordon. CTMLS
 - $299,0003 bd2 ba1.3k sqft2753 Jobee Dr #1003, Charleston, SC 29414For Sale
 MLS ID #26017868, Kelly Rozier. CTMLS
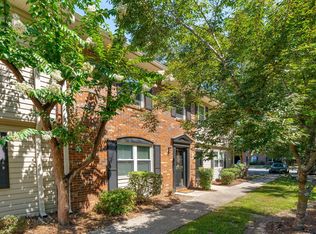
 - $260,0003 bd2 ba1.1k sqft415 Parkdale Dr APT 8E, Charleston, SC 29414For Sale
 MLS ID #26022244, Alester Spears. CTMLS
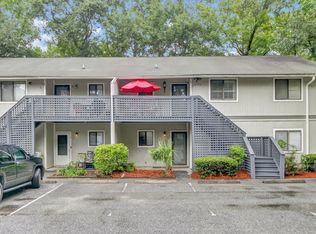
 - $225,0002 bd1 ba908 sqft2754 Jobee Dr #603, Charleston, SC 29414For Sale
 MLS ID #26024887, Dave Friedman. CTMLS
 - $399,9003 bd2 ba1.2k sqft2052 Vestry Dr, Charleston, SC 29414For SaleMLS ID #26022400, Bela Amato. CTMLS
- $240,0002 bd2 ba868 sqft415 Parkdale Dr APT 6H, Charleston, SC 29414For SaleMLS ID #26022903, Brian Beatty. CTMLS
- $260,0002 bd2 ba898 sqft507 Stinson Dr #8F, Charleston, SC 29407For SaleMLS ID #26025480, John Kouten. CTMLS
- $375,0003 bd2 ba1k sqft2632 Ridgewood Ave, Charleston, SC 29414For SaleMLS ID #26019847, Earl Fleetwood. CTMLS
- $220,0003 bd2 ba1.1k sqft4724 Bayfield Dr, North Charleston, SC 29418For SaleMLS ID #26021548, Claire Luthman. CTMLS
- $290,0004 bd2 ba1.3k sqft2101 Atlas St, North Charleston, SC 29405For SaleMLS ID #26023590, Randeshia Johnson. CTMLS
- $424,0003 bd3 ba1.3k sqft678 Bunkhouse Dr, Charleston, SC 29414For SaleMLS ID #26024893, Jamie Jacobs. CTMLS
- $254,9993 bd1 ba1k sqft2707 Saratoga Rd, North Charleston, SC 29405For SaleMLS ID #26025954, Matthew Gaylord. CTMLS
- $315,0002 bd3 ba1.3k sqft21 Indigo Ln, Goose Creek, SC 29445For SaleMLS ID #26025321, Ely Murray-quick. CTMLS
- $309,0002 bd2 ba1k sqft21 Rivers Point Row APT 9D, Charleston, SC 29412For SaleMLS ID #26022884, Vincent Perna. CTMLS
- $274,9993 bd2 ba1k sqft2916 Lexington Ave, North Charleston, SC 29405For SaleMLS ID #26015419, Jacob Adamczak. CTMLS
- $313,0003 bd2 ba1.2k sqft4410 Rice Mill Dr, Charleston, SC 29420For SaleMLS ID #26025451, Dave Friedman. CTMLS
- $369,0002 bd2 ba1.2k sqft3275 Walter Dr, Johns Island, SC 29455For SaleMLS ID #26022519, Mike Ciucci. CTMLS
- $339,9993 bd2 ba1.4k sqft304 Vixen Blvd, Goose Creek, SC 29445For SaleMLS ID #26026956, Noela Sharo. CTMLS
- $252,5002 bd2 ba1.1k sqft1530 Fort Johnson Rd APT 1K, Charleston, SC 29412For SaleMLS ID #26020535, Thomas Concannon. CTMLS
- $375,0003 bd2 ba1.4k sqft5301 Helene Dr, North Charleston, SC 29418For SaleMLS ID #26024390, Peter Kouten. CTMLS
