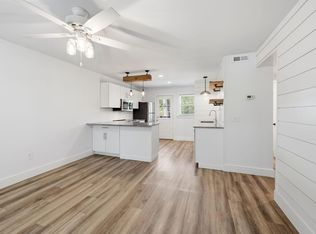
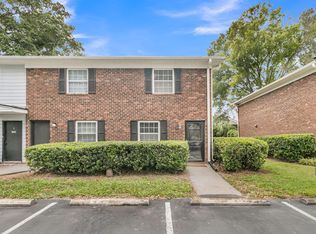
Welcome to 507 Stinson Drive, an updated two-story townhome in the conveniently located Wildwood Townhomes community. Offering 2 bedrooms, 1.5 bathrooms, and 898 square feet, this home has been freshly painted and features new LVP flooring throughout the living room and both bedrooms.The main level includes a comfortable living area, half bathroom with laundry, and an updated kitchen with gray cabinetry, subway tile backsplash, stainless steel appliances, and ceramic tile flooring. An adjoining dining area opens to a private fenced patio, providing a pleasant outdoor space for grilling or relaxing.Upstairs, both bedrooms are generously sized and offer an abundance of natural light. The full bathroom has been updated with a modern vanity and tiled tub and shower surround. Other recent improvements include an HVAC system installed in 2024 and a newly replaced water heater. Residents of Wildwood Townhomes enjoy access to a neighborhood pool and clubhouse. LOCATION, LOCATION, LOCATION! The community is directly adjacent to the West Ashley Greenway and minutes from I-526, Costco, Whole Foods, the MUSC Health West Ashley Medical Pavilion, and the Ashley Landing redevelopment. With an updated interior and a central West Ashley location, 507 Stinson Drive offers comfortable, low-maintenance living close to it all. Schedule a showing today!
Active
Price cut: $5K (10/1)
$255,000
507 Stinson Dr #8F, Charleston, SC 29407
2beds
898sqft
Condominium
Built in 1978
-- sqft lot
$249,400 Zestimate®
$284/sqft
$-- HOA
What's special
Neighborhood pool and clubhouseAdjoining dining areaFreshly paintedStainless steel appliancesPrivate fenced patioAbundance of natural lightHalf bathroom with laundry
- 26 days
- 518
- 60
Zillow last checked:
Listing updated:
Listed by:
Carolina One Real Estate 843-779-8660
Source: CTMLS,MLS#: 26025480
Facts & features
Interior
Bedrooms & bathrooms
- Bedrooms: 2
- Bathrooms: 2
- Full bathrooms: 1
- 1/2 bathrooms: 1
Rooms
- Room types: Family Room, Eat-In-Kitchen, Family, Pantry
Heating
- Electric, Heat Pump, Central
Cooling
- Central Air
Features
- Ceiling - Smooth, Ceiling Fan(s), Eat-in Kitchen, Pantry
- Flooring: Ceramic Tile, Luxury Vinyl
- Doors: Storm Door(s)
- Windows: Window Treatments
- Has fireplace: No
Interior area
- Total structure area: 898
- Total interior livable area: 898 sqft
Property
Parking
- Parking features: Off Street
Features
- Levels: Two
- Stories: 2
- Entry location: Ground Level
- Patio & porch: Patio
- Fencing: Wood
Details
- Parcel number: 3500500243
Construction
Type & style
- Home type: Condo
- Property subtype: Condominium
- Attached to another structure: Yes
Materials
- Brick Veneer, Vinyl Siding
- Foundation: Slab
- Roof: Architectural
Condition
- New construction: No
- Year built: 1978
Utilities & green energy
- Sewer: Public Sewer
- Water: Public
- Utilities for property: Charleston Water Service, Dominion Energy
Community & HOA
Community
- Features: Clubhouse, Lawn Maint Incl, Pool, Walk/Jog Trails
- Subdivision: Wildwood Town Homes
Location
- Region: Charleston
Financial & listing details
- Price per square foot: $284/sqft
- Tax assessed value: $226,600
- Annual tax amount: $3,589
- Date on market: 9/10/2026
- Listing terms: Cash,Conventional,VA Loan
Estimated market value
$249,400
$237,000 - $262,000
$1,898/mo
Price history
| Date | Event | Price |
|---|---|---|
| 10/1/2026 | Price change | $255,000-1.9%$284/sqft |
Source:  CTMLS #26025480 Report a problem CTMLS #26025480 Report a problem | ||
| 9/10/2026 | Listed for sale | $260,000+44.7%$290/sqft |
Source: CTMLS #26025480 Report a problem | ||
| 8/13/2021 | Sold | $179,700-5.4%$200/sqft |
Source: CTMLS #21017101 Report a problem | ||
| 7/23/2021 | Pending sale | $190,000$212/sqft |
Source: Carolina One Real Estate #21017101 Report a problem | ||
| 7/20/2021 | Listed for sale | $190,000$212/sqft |
Source: Carolina One Real Estate #21017101 Report a problem | ||
| 7/1/2021 | Pending sale | $190,000$212/sqft |
Source: Carolina One Real Estate #21017101 Report a problem | ||
| 6/25/2021 | Listed for sale | $190,000+79.2%$212/sqft |
Source: Carolina One Real Estate #21017101 Report a problem | ||
| 7/6/2017 | Sold | $106,000-7%$118/sqft |
Source: Public Record Report a problem | ||
| 5/28/2017 | Pending sale | $114,000$127/sqft |
Source: iSave Realty #17013307 Report a problem | ||
| 5/11/2017 | Price change | $114,000-3.8%$127/sqft |
Source: iSave Realty #17013307 Report a problem | ||
| 3/15/2017 | Listed for sale | $118,500+14.3%$132/sqft |
Source: Owner Report a problem | ||
| 7/1/2005 | Sold | $103,690$115/sqft |
Source: Public Record Report a problem | ||
Public tax history
| Year | Property taxes | Tax assessment |
|---|---|---|
| 2025 | $3,589 +12.3% | $12,350 +15% |
| 2024 | $3,196 +219.7% | $10,740 +50% |
| 2023 | $1,000 +6.6% | $7,160 |
| 2022 | $938 +33.9% | $7,160 +46.7% |
| 2021 | $700 -3.2% | $4,880 -33.2% |
| 2020 | $723 -63.7% | $7,310 +14.9% |
| 2019 | $1,991 | $6,360 +112.7% |
| 2017 | $1,991 +320% | $2,990 |
| 2016 | $474 +3.6% | $2,990 |
| 2015 | $458 -2.7% | $2,990 |
| 2014 | $470 | -- |
| 2011 | $470 -7.7% | -- |
| 2010 | $510 -4.7% | $3,460 |
| 2009 | $535 +6.9% | $3,460 |
| 2008 | $500 +0.8% | $3,460 |
| 2006 | $496 -1% | $3,460 |
| 2005 | $501 | $3,460 |
Find assessor info on the county website
Monthly payment
Est. payment
Payment breakdown
Explore the cost of this home by adjusting the details. Changes won't be saved.Climate risks
Neighborhood: 29407
Nearby schools
Schools provided by the listing agent
- Elementary: Stono Park
- Middle: C E Williams
- High: West Ashley
Source: CTMLS. This data may not be complete. We recommend contacting the local school district to confirm school assignments for this home.

Similar homes
- $250,0002 bd2 ba900 sqft905 Burnley Rd APT D, Charleston, SC 29414For Sale

 MLS ID #26027410, Nancy Kohn. CTMLS
 - $260,0003 bd2 ba1.1k sqft415 Parkdale Dr APT 8E, Charleston, SC 29414For Sale
 MLS ID #26022244, Alester Spears. CTMLS
 - $249,8002 bd1 ba740 sqft404 Saint Charles Ct, Charleston, SC 29407For Sale
 MLS ID #26014856, Jacob Webb. CTMLS
 - $260,0002 bd2 ba1k sqft21 Rivers Point Row APT 8H, Charleston, SC 29412For Sale
 MLS ID #26025583, Kimberly Lease. CTMLS
 - $220,0002 bd2 ba924 sqft2494 Etiwan Ave APT J2, Charleston, SC 29414For SaleMLS ID #26016419, Jordan Fulcoly. CTMLS
- $235,0002 bd2 ba850 sqft2182 Bees Ferry Rd APT G, Charleston, SC 29414For SaleMLS ID #26024391, Lisa Geoffroy. CTMLS
- $225,0002 bd1 ba908 sqft2754 Jobee Dr #603, Charleston, SC 29414For SaleMLS ID #26024887, Dave Friedman. CTMLS
- $240,0002 bd2 ba1k sqft21 Rivers Point Row APT 3E, Charleston, SC 29412For SaleMLS ID #26023749, Ashley Cochran. CTMLS
- $252,5002 bd2 ba1.1k sqft1530 Fort Johnson Rd APT 1K, Charleston, SC 29412For SaleMLS ID #26020535, Thomas Concannon. CTMLS
- $285,0002 bd2 ba1k sqft2402 Quail Hollow Ct, Charleston, SC 29414For SaleMLS ID #26025447, Peter Kouten. CTMLS
- $199,0001 bd1 ba575 sqft867 Colony Dr #104, Charleston, SC 29407For SaleMLS ID #26025107, Chamberlain Chesnut. CTMLS
- $189,0002 bd2 ba924 sqft2494 Etiwan Ave APT D11, Charleston, SC 29414For SaleMLS ID #26021822, Teresa Cooper. CTMLS
- $309,0002 bd2 ba1k sqft21 Rivers Point Row APT 9D, Charleston, SC 29412For SaleMLS ID #26022884, Vincent Perna. CTMLS
- $165,0002 bd2 ba1k sqft6240 Lucille Dr APT B, Charleston, SC 29406For SaleMLS ID #26027269, Elliott Weeks. CTMLS
- $369,0002 bd1 ba750 sqft940 Sycamore Ave, Charleston, SC 29407For SaleMLS ID #26008259, Natalie Wright. CTMLS
- $344,9003 bd2 ba1.1k sqft4239 Paramount Dr, North Charleston, SC 29405For SaleMLS ID #26027106, Andrew Broome. CTMLS
- $244,9992 bd2 ba1.1k sqft7880 Champion Way APT D, North Charleston, SC 29418For SaleMLS ID #26019234, Tony Bagnano. CTMLS
- $344,0002 bd2 ba990 sqft1755 Central Park Rd Unit 5307, Charleston, SC 29412For SaleMLS ID #26017789, Katarina West. CTMLS
- $305,0001 bd1 ba709 sqft1755 Central Park Rd Unit 7215, Charleston, SC 29412For SaleMLS ID #26021552, Janice Adler. CTMLS
- $300,0003 bd2 ba1.2k sqft113 Nathan Rd, Summerville, SC 29486For SaleMLS ID #26027384, Kristen Briley. CTMLS
