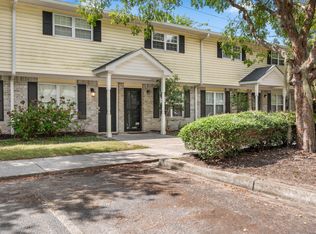
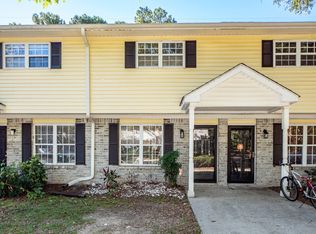
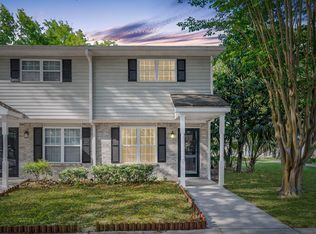
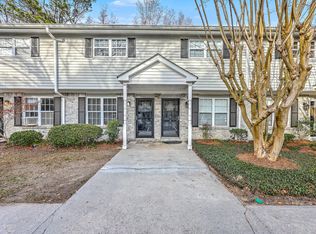
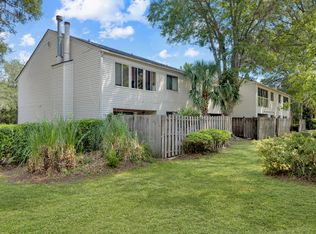
This move-in-ready townhome features stylish luxury vinyl plank (LVP) floors throughout the main living areas, creating a modern and low-maintenance space. Enjoy updated bath with contemporary finishes, providing comfort and functionality. The light and bright open floor plan flows seamlessly and is filled with natural sunlight, creating a warm, inviting atmosphere. Step out to your own private patio, perfect for morning coffee or entertaining guests. Conveniently located close to shopping, dining, and downtown Charleston, this home blends comfort, style, and location. Owner is SC Licensed Realtor
Active
$269,500
507 Stinson Dr #8D, Charleston, SC 29407
2beds
898sqft
Townhouse
Built in 1978
-- sqft lot
$261,600 Zestimate®
$300/sqft
$-- HOA
What's special
Private patioModern and low-maintenance spaceWarm inviting atmosphereFilled with natural sunlight
- 104 days
- 268
- 13
Zillow last checked:
Listing updated:
Listed by:
BHHS Myrtle Beach Real Estate
Source: CTMLS,MLS#: 26020101
Facts & features
Interior
Bedrooms & bathrooms
- Bedrooms: 2
- Bathrooms: 2
- Full bathrooms: 1
- 1/2 bathrooms: 1
Rooms
- Room types: Eat-In-Kitchen, Laundry
Heating
- Forced Air
Cooling
- Central Air
Appliances
- Laundry: Laundry Room
Features
- Eat-in Kitchen
- Flooring: Carpet, Luxury Vinyl
- Has fireplace: No
Interior area
- Total structure area: 898
- Total interior livable area: 898 sqft
Property
Features
- Levels: Two
- Stories: 2
- Entry location: Ground Level
Details
- Parcel number: 3500500218
Construction
Type & style
- Home type: Townhouse
- Property subtype: Townhouse
- Attached to another structure: Yes
Materials
- Brick Veneer, Vinyl Siding
Condition
- New construction: No
- Year built: 1978
Utilities & green energy
- Sewer: Public Sewer
- Water: Public
Community & HOA
Community
- Subdivision: Wildwood Town Homes
Location
- Region: Charleston
Financial & listing details
- Price per square foot: $300/sqft
- Tax assessed value: $226,600
- Annual tax amount: $2,601
- Date on market: 7/14/2026
- Listing terms: Cash,Conventional
Estimated market value
$261,600
$249,000 - $275,000
$1,985/mo
Price history
| Date | Event | Price |
|---|---|---|
| 7/10/2026 | Listed for sale | $269,500+7.8%$300/sqft |
Source:  CTMLS #26019807 Report a problem CTMLS #26019807 Report a problem | ||
| 3/27/2026 | Listing removed | $250,000$278/sqft |
Source: CTMLS #25021337 Report a problem | ||
| 1/9/2026 | Listed for sale | $250,000-3.5%$278/sqft |
Source: CTMLS #25021337 Report a problem | ||
| 1/1/2026 | Listing removed | $259,000$288/sqft |
Source: CTMLS #25021337 Report a problem | ||
| 10/27/2025 | Price change | $259,000-7.2%$288/sqft |
Source: CTMLS #25021337 Report a problem | ||
| 8/4/2025 | Listed for sale | $279,000+120.6%$311/sqft |
Source: CTMLS #25021337 Report a problem | ||
| 9/20/2019 | Sold | $126,500-2.6%$141/sqft |
Source: CTMLS #19021620 Report a problem | ||
| 8/6/2019 | Pending sale | $129,900$145/sqft |
Source: Carolina Realty Solutions #19021620 Report a problem | ||
| 7/25/2019 | Listed for sale | $129,900+36.9%$145/sqft |
Source: Carolina Realty Solutions #19021620 Report a problem | ||
| 5/27/2005 | Sold | $94,900$106/sqft |
Source: Public Record Report a problem | ||
Public tax history
| Year | Property taxes | Tax assessment |
|---|---|---|
| 2025 | $2,601 +13.4% | $8,700 +15.1% |
| 2024 | $2,294 +3.4% | $7,560 |
| 2023 | $2,219 +5.9% | $7,560 |
| 2022 | $2,095 +1.2% | $7,560 |
| 2021 | $2,070 +0.7% | $7,560 |
| 2020 | $2,056 | $7,560 +68.8% |
| 2019 | $2,056 | $4,480 |
| 2017 | $2,056 +63.1% | $4,480 |
| 2016 | $1,260 +3.1% | $4,480 |
| 2015 | $1,222 +4.4% | $4,480 |
| 2014 | $1,170 | -- |
| 2011 | $1,170 -28.4% | -- |
| 2010 | $1,634 +150.3% | $6,600 +50% |
| 2009 | $653 +7.2% | $4,400 |
| 2008 | $609 -47.4% | $4,400 -15.2% |
| 2006 | $1,158 -0.5% | $5,190 |
| 2005 | $1,164 | $5,190 |
Find assessor info on the county website
Monthly payment
Est. payment
Payment breakdown
Explore the cost of this home by adjusting the details. Changes won't be saved.Climate risks
Neighborhood: 29407
Nearby schools
Schools provided by the listing agent
- Elementary: Stono Park
- Middle: C E Williams
- High: West Ashley
Source: CTMLS. This data may not be complete. We recommend contacting the local school district to confirm school assignments for this home.
Similar homes
- $255,0002 bd2 ba898 sqft507 Stinson Dr #8F, Charleston, SC 29407For Sale

 MLS ID #26025480, John Kouten. CTMLS
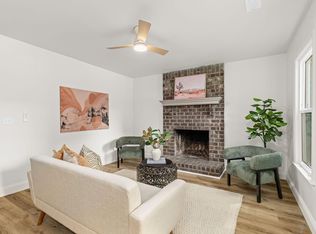
 - $269,5002 bd2 ba1k sqft93 Ashley Hall Plantation Rd #7, Charleston, SC 29407For Sale
 MLS ID #26019571, Pam Bass. CTMLS
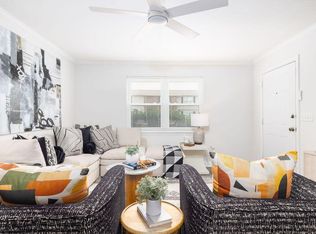
 - $284,9002 bd2 ba1k sqft2402 Quail Hollow Ct, Charleston, SC 29414For Sale
 MLS ID #26025447, Peter Kouten. CTMLS
 - $230,0003 bd2 ba1.3k sqft415 Parkdale Dr APT 2F, Charleston, SC 29414For Sale
 MLS ID #26029068, Gregory Gelber. CTMLS
 - $222,0002 bd2 ba868 sqft415 Parkdale Dr APT 6B, Charleston, SC 29414For SaleMLS ID #26023972, Anthony Carlomany. CTMLS
- $254,5002 bd2 ba959 sqft1402 Camp Rd APT 9G, Charleston, SC 29412For SaleMLS ID #26016304, Katie Austin. CTMLS
- $249,9003 bd2 ba1.1k sqft415 Parkdale Dr APT 8E, Charleston, SC 29414For SaleMLS ID #26022244, Alester Spears. CTMLS
- $355,0002 bd2 ba1k sqft262 Stefan Dr #10, Charleston, SC 29412For SaleMLS ID #26028914, Emily Everett. CTMLS
- $289,0002 bd2 ba1k sqft341 Kelsey Blvd, Charleston, SC 29492For SaleMLS ID #26029013, Frank Thornhill. CTMLS
- $220,0002 bd2 ba924 sqft2494 Etiwan Ave APT J2, Charleston, SC 29414For SaleMLS ID #26016419, Jordan Fulcoly. CTMLS
- $179,9002 bd2 ba918 sqft2362 Parsonage Rd APT 17C, Charleston, SC 29414For SaleMLS ID #26027664, Lori Nolan. CTMLS
- $300,0003 bd2 ba1k sqft4732 Fetteressa Ave, North Charleston, SC 29418For SaleMLS ID #26028707, Katie Frederick. CTMLS
- $277,5002 bd3 ba1.2k sqft1530 Fort Johnson Rd APT 1H, Charleston, SC 29412For SaleMLS ID #26014837, Sarah Scherder. CTMLS
- $357,9003 bd2 ba1k sqft4740 Linda St, North Charleston, SC 29405For SaleMLS ID #26028839, Charles Salmonsen. CTMLS
- $265,0003 bd2 ba1k sqft2916 Lexington Ave, North Charleston, SC 29405For SaleMLS ID #26015419, Jacob Adamczak. CTMLS
- $250,0002 bd2 ba1.1k sqft1530 Fort Johnson Rd APT 1K, Charleston, SC 29412For SaleMLS ID #26020535, Thomas Concannon. CTMLS
- $225,0002 bd1 ba908 sqft2754 Jobee Dr #603, Charleston, SC 29414For SaleMLS ID #26024887, Dave Friedman. CTMLS
- $230,0002 bd2 ba1k sqft5031 Chateau Ave, North Charleston, SC 29405For SaleMLS ID #26025739, Steven Catalano. CTMLS
- $315,0002 bd2 ba1k sqft369 Kelsey Blvd, Charleston, SC 29492For SaleMLS ID #26028570, Carolina Jordan. CTMLS
- $335,0003 bd3 ba1.2k sqft803 Savage Rd, Charleston, SC 29414For SaleMLS ID #26021839, Mark Nobles. CTMLS
