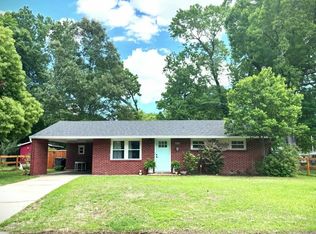
There's a charm to this updated North Charleston home from the moment you pull up -- the mature oak out front, the inviting swing, fresh exterior paint and landscaping, and a clean cottage-style look that feels welcoming before you even step inside.Inside, the home opens into a bright living area with updated windows, fresh interior paint, wide trim, and refinished floors that give the space warmth and character. The layout flows naturally toward the kitchen, where white cabinetry, granite countertops, stainless steel appliances, subway tile backsplash, and updated fixtures create a clean, modern feel without overcomplicating the space.With three bedrooms and two full bathrooms, the home gives a buyer the flexibility to have a guest room, office, nursery, roommate setup, or extra storage without needing more house than they want to maintain. The smaller third bedroom would also make a great office or work from home setup. The bathrooms have been refreshed with tile shower surrounds, updated vanities, modern lighting, and clean finishes that make the home feel move-in ready. Out back, the large fenced yard is one of the home's best features. Mature trees, a magnolia, and shaded outdoor space and concrete pad for a grill and firepit give you room to relax, entertain, garden, let pets play, or create the backyard setup you actually want. It feels private, usable, and hard to find at this price point. The major updates have already been handled, including roof and HVAC in 2021, a newer water heater, new windows, full rewiring, fresh interior and exterior paint, refinished floors, a new dishwasher, updated LVP flooring, and refreshed bathrooms. Conveniently located with easy access to 126 and 526, downtown Charleston, shopping, dining, and area beaches, this home is a strong fit for a buyer looking for charm, updates, outdoor space, and everyday convenience. It has also performed well as a rental, giving the next owner added flexibility. Back on market as buyers financing fell through right before closing, sellers and buyer were past inspection and repair addendums.
Active
Price cut: $5K (8/27)
$279,999
2916 Lexington Ave, North Charleston, SC 29405
3beds
1,000sqft
Single Family Residence
Built in 1943
5,662 Square Feet Lot
$278,600 Zestimate®
$280/sqft
$-- HOA
What's special
Mature oak out frontModern lightingClean cottage-style lookClean finishesMature treesRefinished floorsUpdated lvp flooring
- 103 days
- 624
- 70
Zillow last checked:
Listing updated:
Listed by:
Maven Realty
Source: CTMLS,MLS#: 26015419
Facts & features
Interior
Bedrooms & bathrooms
- Bedrooms: 3
- Bathrooms: 2
- Full bathrooms: 2
Heating
- Central, Electric
Cooling
- Central Air
Appliances
- Laundry: Electric Dryer Hookup, Washer Hookup
Features
- Ceiling - Smooth, Ceiling Fan(s)
- Flooring: Ceramic Tile, Luxury Vinyl, Wood
- Has fireplace: No
Interior area
- Total structure area: 1,000
- Total interior livable area: 1,000 sqft
Property
Parking
- Parking features: Off Street
Features
- Levels: One
- Stories: 1
- Entry location: Ground Level
- Patio & porch: Patio
- Fencing: Chain Link,Back Yard
Lot
- Size: 5,662 Square Feet
- Features: 0 - .5 Acre, Level
Details
- Parcel number: 4111100119
Construction
Type & style
- Home type: SingleFamily
- Architectural style: Cottage,Traditional
- Property subtype: Single Family Residence
Materials
- Asbestos
- Foundation: Crawl Space
- Roof: Asphalt
Condition
- New construction: No
- Year built: 1943
Utilities & green energy
- Sewer: Public Sewer
- Water: Public
- Utilities for property: Charleston Water Service, Dominion Energy
Community & HOA
Community
- Features: Trash
- Subdivision: Waylyn
Location
- Region: North Charleston
Financial & listing details
- Price per square foot: $280/sqft
- Tax assessed value: $157,300
- Annual tax amount: $1,197
- Date on market: 5/28/2026
- Listing terms: Any
Estimated market value
$278,600
$265,000 - $293,000
$2,066/mo
Price history
| Date | Event | Price |
|---|---|---|
| 8/27/2026 | Price change | $279,999-1.8%$280/sqft |
Source:  CTMLS #26015419 Report a problem CTMLS #26015419 Report a problem | ||
| 8/20/2026 | Price change | $284,9980%$285/sqft |
Source: CTMLS #26015419 Report a problem | ||
| 8/13/2026 | Price change | $284,9990%$285/sqft |
Source: CTMLS #26015419 Report a problem | ||
| 5/28/2026 | Listed for sale | $285,000+470%$285/sqft |
Source: CTMLS #26015419 Report a problem | ||
| 4/2/2021 | Listing removed | -- |
Source: Zillow Rental Manager Report a problem | ||
| 3/16/2021 | Listed for rent | $1,495$1/sqft |
Source: Zillow Rental Manager Report a problem | ||
| 11/24/2020 | Sold | $50,000$50/sqft |
Source: Public Record Report a problem | ||
Public tax history
| Year | Property taxes | Tax assessment |
|---|---|---|
| 2025 | $1,197 +9.4% | $3,460 +15.3% |
| 2024 | $1,094 +2.2% | $3,000 |
| 2023 | $1,071 +7% | $3,000 |
| 2022 | $1,001 +125.3% | $3,000 +50% |
| 2021 | $444 +159.8% | $2,000 |
| 2020 | $171 | -- |
| 2019 | $171 | -- |
| 2017 | $171 +26.7% | $1,310 |
| 2016 | $135 | $1,310 |
| 2015 | $135 | $1,310 |
| 2014 | $135 | -- |
| 2011 | $135 +22.7% | -- |
| 2010 | $110 -18.5% | $1,850 |
| 2009 | $135 +36.4% | $1,850 |
| 2008 | $99 +11.2% | $1,850 |
| 2006 | $89 | $1,850 |
| 2005 | $89 | $1,850 +54.2% |
| 2004 | $89 | $1,200 |
| 2003 | $89 | $1,200 |
| 2002 | $89 | $1,200 -18.4% |
| 2000 | $89 | $1,470 |
Find assessor info on the county website
Monthly payment
Est. payment
Payment breakdown
Explore the cost of this home by adjusting the details. Changes won't be saved.Climate risks
Neighborhood: 29405
Nearby schools
Schools provided by the listing agent
- Elementary: Burns
- Middle: Northwoods
- High: North Charleston
Source: CTMLS. This data may not be complete. We recommend contacting the local school district to confirm school assignments for this home.
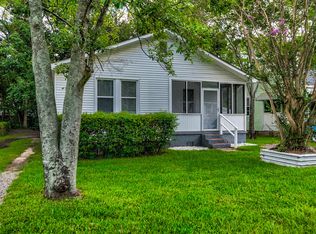
- $218,6003 bd1 ba738 sqft2914 Lexington Ave, North Charleston, SC 29405Off Market
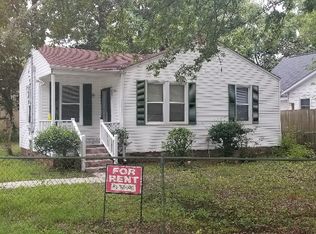
- $251,4004 bd2 ba1.5k sqft2918 Lexington Ave, North Charleston, SC 29405Off Market

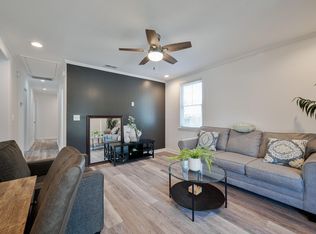
- $218,0002 bd1 ba802 sqft2912 Lexington Ave, North Charleston, SC 29405Sold
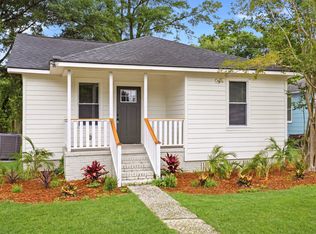
- $176,5002 bd1 ba900 sqft2932 Alabama Dr, North Charleston, SC 29405Off Market
Similar homes
- $290,0004 bd2 ba1.3k sqft2101 Atlas St, North Charleston, SC 29405For Sale
 MLS ID #26023590, Randeshia Johnson. CTMLS
 - $289,0003 bd1 ba958 sqft2306 Kent Ave, North Charleston, SC 29405For Sale
 MLS ID #26016336, Edmund Major. CTMLS
 - $325,0003 bd1 ba925 sqft2633 Dellwood Ave, North Charleston, SC 29405For Sale
 MLS ID #26016766, Katie Frederick. CTMLS
 - $324,9004 bd2 ba1.1k sqft2708 Crestline Dr, North Charleston, SC 29405For Sale
 MLS ID #26013699, Peter Kouten. CTMLS
 - $299,9003 bd1 ba1.2k sqft3018 Matipan Ave, North Charleston, SC 29405For SaleMLS ID #26014200, Kari Atkinson. CTMLS
- $230,0003 bd1 ba1.2k sqft2674 Houston St, North Charleston, SC 29405For SaleMLS ID #24028882, Garrett Henson. CTMLS
- $369,0004 bd2 ba1.4k sqft2711 Saratoga Rd, North Charleston, SC 29405For SaleMLS ID #26014033, Daniel Burden. CTMLS
- $354,9003 bd2 ba1.1k sqft4239 Paramount Dr, North Charleston, SC 29405For SaleMLS ID #26021043, Andrew Broome. CTMLS
- $199,0002 bd1 ba888 sqft2654 Ranger Dr, North Charleston, SC 29405For SaleMLS ID #26022305, Brian Beatty. CTMLS
- $289,5003 bd1 ba1k sqft5308 Trudy St, North Charleston, SC 29418For SaleMLS ID #26020569, Randi Hartman. CTMLS
- $198,9002 bd1 ba618 sqft2671 Olympia Ave, North Charleston, SC 29405For SaleMLS ID #24029593, Garrett Henson. CTMLS
- $210,0002 bd1 ba920 sqft2675 Houston St, North Charleston, SC 29405For SaleMLS ID #24030960, Garrett Henson. CTMLS
- $389,9004 bd2 ba1.3k sqft2660 Orchid Ave, Charleston, SC 29405For SaleMLS ID #26022433, Stephen Moody. CTMLS
- $210,0002 bd1 ba789 sqft2665 Oregon Ave, North Charleston, SC 29405For SaleMLS ID #24028887, Garrett Henson. CTMLS
- $250,0002 bd1 ba663 sqft1978 Beech Ave, North Charleston, SC 29405For SaleMLS ID #26002795, Rita Adkins. CTMLS
- $415,0003 bd2 ba1.1k sqft1940 Orangeburg St, North Charleston, SC 29405For SaleMLS ID #26014251, Jeff Heavner. CTMLS
- $229,0003 bd1 ba1k sqft2016 Echo Ave, North Charleston, SC 29405For SaleMLS ID #24028890, Garrett Henson. CTMLS
- $359,9003 bd3 ba1.3k sqft3443 Gussie Green Way, North Charleston, SC 29405For SaleMLS ID #26021806, Luke Powell. CTMLS
- $329,0003 bd2 ba1.2k sqft1905 Aichele Dr, North Charleston, SC 29406For SaleMLS ID #26021298, Susan Aviles. CTMLS
- $399,9002 bd2 ba1k sqft4758 Aster St, North Charleston, SC 29405For SaleMLS ID #26023718, Kari Atkinson. CTMLS
