Welcome to 4239 Paramount Dr, a bright and inviting 3-bedroom, 2-bathroom home perfectly positioned for both convenience and lifestyle. With a newer roof and HVAC system (2019), this home is truly move-in ready. Step inside and you're greeted by tons of natural light throughout, creating a warm, open feel in every room. The layout offers comfortable, functional living space with flexible use as a primary residence or investment property. A bonus multi-purpose room off the back of the home, approximately 224 square feet, provides limitless flexibility for however you choose to use it (not included in the home's overall square footage). Outside, the fully fenced backyard offers privacy and peace of mind, perfect for entertaining, or simply relaxing outdoors.The oversized driveway offers plenty of room for several vehicles, plus a boat trailer, RV, or extra parking. Best of all, there's no HOA, giving you the freedom to make this home truly your own. Location is where this home really shines: easy access to I-526 puts commuting anywhere in the Lowcountry within reach, and you're just 10 minutes from downtown Charleston, putting restaurants, shopping, and the historic district all close by. For the outdoor enthusiast, a neighborhood kayak/paddleboard launch just one street over means weekend water adventures are practically at your doorstep. Whether you're paddling out for sunset on the water or grabbing dinner in historic downtown, 4239 Paramount Dr., offers the best of Lowcountry living. Buyer may qualify for 100% financing with no PMI, plus $10,000 in lender credits with this property, through Preferred Lender.
Active
Price cut: $12K (10/8)
$332,900
4239 Paramount Dr, North Charleston, SC 29405
3beds
1,185sqft
Single Family Residence
Built in 1957
8,276 Square Feet Lot
$328,000 Zestimate®
$281/sqft
$-- HOA
What's special
- 16 days
- 470
- 43
Zillow last checked:
Listing updated:
Listed by:
Exp Realty LLC
Source: CTMLS,MLS#: 26027106
Facts & features
Interior
Bedrooms & bathrooms
- Bedrooms: 3
- Bathrooms: 2
- Full bathrooms: 2
Rooms
- Room types: Utility Room, Formal Living, Utility
Heating
- Central
Cooling
- Central Air
Features
- Ceiling Fan(s), Formal Living
- Flooring: Ceramic Tile, Wood
- Has fireplace: No
Interior area
- Total structure area: 1,185
- Total interior livable area: 1,185 sqft
Property
Parking
- Parking features: Off Street
Features
- Levels: One
- Stories: 1
- Entry location: Ground Level
- Patio & porch: Covered, Patio
- Fencing: Back Yard
Lot
- Size: 8,276 Square Feet
- Features: 0 - .5 Acre
Details
- Additional structures: Shed(s)
- Parcel number: 4101000001
Construction
Type & style
- Home type: SingleFamily
- Architectural style: Ranch
- Property subtype: Single Family Residence
Materials
- Brick Veneer
- Foundation: Crawl Space
Condition
- New construction: No
- Year built: 1957
Utilities & green energy
- Sewer: Public Sewer
Community & HOA
Community
- Features: Trash
- Subdivision: Wando Woods
Location
- Region: North Charleston
Financial & listing details
- Price per square foot: $281/sqft
- Tax assessed value: $310,000
- Annual tax amount: $1,789
- Date on market: 9/30/2026
- Listing terms: Any,Cash,Conventional,FHA,VA Loan
Estimated market value
$328,000
$312,000 - $344,000
$3,251/mo
Price history
| Date | Event | Price |
|---|---|---|
| 10/8/2026 | Price change | $332,900-3.5%$281/sqft |
Source:  CTMLS #26027106 Report a problem CTMLS #26027106 Report a problem | ||
| 9/30/2026 | Price change | $344,900-0.6%$291/sqft |
Source: CTMLS #26027106 Report a problem | ||
| 9/22/2026 | Price change | $347,000-2.2%$293/sqft |
Source: CTMLS #26021043 Report a problem | ||
| 9/5/2026 | Price change | $354,900-1.1%$299/sqft |
Source: CTMLS #26021043 Report a problem | ||
| 8/14/2026 | Price change | $359,000-1.6%$303/sqft |
Source: CTMLS #26021043 Report a problem | ||
| 7/23/2026 | Listed for sale | $365,000+17.7%$308/sqft |
Source: CTMLS #26021043 Report a problem | ||
| 3/1/2023 | Sold | $310,000+138.5%$262/sqft |
Source: Public Record Report a problem | ||
| 2/2/2007 | Sold | $130,000+36.8%$110/sqft |
Source: Public Record Report a problem | ||
| 4/19/2002 | Sold | $95,000$80/sqft |
Source: Public Record Report a problem | ||
Public tax history
| Year | Property taxes | Tax assessment |
|---|---|---|
| 2025 | $1,789 -3.5% | $12,400 |
| 2024 | $1,854 -17.4% | $12,400 +73.7% |
| 2023 | $2,243 +4.5% | $7,140 |
| 2022 | $2,146 +0.8% | $7,140 |
| 2021 | $2,129 +0.8% | $7,140 |
| 2020 | $2,112 | $7,140 +15% |
| 2019 | $2,112 | $6,210 |
| 2017 | $2,112 +16.5% | $6,210 |
| 2016 | $1,813 +3% | $6,210 |
| 2015 | $1,761 +3.3% | $6,210 |
| 2014 | $1,704 | -- |
| 2011 | $1,704 -17.1% | -- |
| 2010 | $2,055 -0.9% | $7,800 |
| 2009 | $2,073 +4.7% | $7,800 |
| 2008 | $1,980 +540.3% | $7,800 +112% |
| 2006 | $309 -1.9% | $3,680 |
| 2005 | $315 +124.3% | $3,680 +57.9% |
| 2004 | $140 +1.1% | $2,330 |
| 2003 | $139 +2.4% | $2,330 |
| 2002 | $136 -65.1% | $2,330 +8.4% |
| 2000 | $388 | $2,150 |
Find assessor info on the county website
Monthly payment
Est. payment
Payment breakdown
Explore the cost of this home by adjusting the details. Changes won't be saved.Climate risks
Neighborhood: 29405
Nearby schools
Schools provided by the listing agent
- Elementary: Meeting Street Elementary at Brentwood
- Middle: Brentwood
- High: North Charleston
Source: CTMLS. This data may not be complete. We recommend contacting the local school district to confirm school assignments for this home.
- $298,8002 bd1 ba1k sqft4235 Paramount Dr, North Charleston, SC 29405Off Market
- $369,7003 bd1 ba1.8k sqft4301 Paramount Dr, Charleston, SC 29405Off Market
- $325,1003 bd2 ba1.2k sqft4639 Yardley Dr, North Charleston, SC 29405Off Market
- $345,2003 bd2 ba1.2k sqft4644 Farmal St, North Charleston, SC 29405Off Market
Similar homes
- $385,0003 bd2 ba1k sqft4728 Mixson Ave, North Charleston, SC 29405For Sale

 MLS ID #26028239, Alanese Champaigne. CTMLS
 - $325,0003 bd1 ba925 sqft2633 Dellwood Ave, North Charleston, SC 29405For Sale
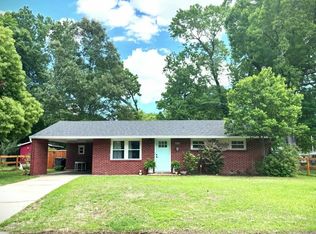 MLS ID #26016766, Katie Frederick. CTMLS
 - $420,0003 bd2 ba1.2k sqft4755 Lysa Ave, North Charleston, SC 29405For Sale
 MLS ID #26023731, Elise Gonzalez. CTMLS
 - $324,9994 bd2 ba1.6k sqft2211 Garfield St, Charleston, SC 29405For Sale
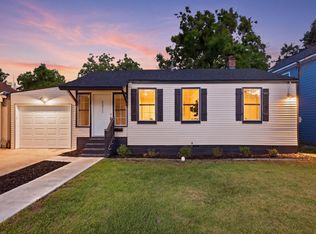 MLS ID #26003897, Jacob Adamczak. CTMLS
 - $299,0003 bd2 ba1.2k sqft4220 Oakridge Dr, North Charleston, SC 29418For SaleMLS ID #26024070, Ashley Cochran. CTMLS
- $290,0004 bd2 ba1.3k sqft2101 Atlas St, North Charleston, SC 29405For SaleMLS ID #26023590, Randeshia Johnson. CTMLS
- $379,9003 bd2 ba1.1k sqft2129 Thornlee Dr, North Charleston, SC 29405For SaleMLS ID #26025041, Emily Hillman. CTMLS
- $339,0003 bd2 ba1.5k sqft4716 Landerwood Ct, North Charleston, SC 29420For SaleMLS ID #26028403, Crystal Gonzalez. CTMLS
- $329,0003 bd2 ba1.3k sqft2213 Pinehurst Ave, Charleston, SC 29414For SaleMLS ID #26001059, Jim Hart. CTMLS
- $279,0003 bd1 ba916 sqft3728 Tim St, North Charleston, SC 29405For SaleMLS ID #26026914, Keller Mccall Smith. CTMLS
- $375,0004 bd2 ba1.6k sqft1938 English St, North Charleston, SC 29405For SaleMLS ID #26013232, Sarah Marion. CTMLS
- $265,0003 bd2 ba1k sqft2916 Lexington Ave, North Charleston, SC 29405For SaleMLS ID #26015419, Jacob Adamczak. CTMLS
- $289,0003 bd1 ba958 sqft2306 Kent Ave, North Charleston, SC 29405For SaleMLS ID #26016336, Edmund Major. CTMLS
- $339,0003 bd2 ba1.2k sqft8836 Bucknell Dr, Charleston, SC 29406For SaleMLS ID #26025859, Taylor Tillman. CTMLS
- $307,0003 bd2 ba1.2k sqft2016 Spruce Blvd, North Charleston, SC 29406For SaleMLS ID #26013037, Chuck Ganzermiller. CTMLS
- $399,9002 bd2 ba1k sqft4758 Aster St, North Charleston, SC 29405For SaleMLS ID #26023718, Kari Atkinson. CTMLS
- $325,0004 bd2 ba1.3k sqft7667 Mendelwood Dr, North Charleston, SC 29418For SaleMLS ID #26024169, Janea Mccoy. CTMLS
- $369,9003 bd1 ba1.2k sqft1932 Sunnyvale Ave, Charleston, SC 29414For SaleMLS ID #26026567, Blake Leonhardt. CTMLS
- $330,0003 bd3 ba1.5k sqft4950 Amberwood Ln, North Charleston, SC 29418For SaleMLS ID #26021693, Kristen Briley. CTMLS
- $279,5003 bd1 ba1k sqft5308 Trudy St, North Charleston, SC 29418For SaleMLS ID #26020569, Randi Hartman. CTMLS
