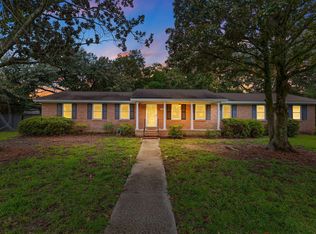
Welcome to this charming 3-bedroom, 2-bathroom home, built in 1966 and thoughtfully updated with modern conveniences. Nestled in a serene neighborhood, this home offers a comfortable blend of character, functionality, and convenience.Step inside to a welcoming living area filled with natural light, well-sized bedrooms, and two full bathrooms. The warm and inviting layout provides plenty of space for both everyday living and entertaining.Outside, enjoy the large, fenced-in backyard--perfect for summer gatherings, gardening, room to run for pets, or simply relaxing and enjoying your own private outdoor space.Major updates provide added peace of mind and some luxury with granite bathroom and kitchen countertops, a recent roof and HVAC system. The home also features solar panels, which will be paid off by the seller with an acceptable offer, offering the potential for added energy efficiency and long-term savings. Conveniently located with easy access to major roadways, the airport, nearby outlets, shopping, dining, and entertainment, this home puts everything you need within easy reach. Whether you're looking for your next home or an investment opportunity, this charming property is ready for its next chapter. Schedule your showing today!
Active
Price cut: $6K (9/26)
$299,000
4220 Oakridge Dr, North Charleston, SC 29418
3beds
1,242sqft
Single Family Residence
Built in 1966
10,454 Square Feet Lot
$298,000 Zestimate®
$241/sqft
$-- HOA
What's special
Recent roofSolar panelsWarm and inviting layoutLarge fenced-in backyardWell-sized bedrooms
- 46 days
- 878
- 100
Zillow last checked:
Listing updated:
Listed by:
Southeast Coastal Realty LLC
Source: CTMLS,MLS#: 26024070
Facts & features
Interior
Bedrooms & bathrooms
- Bedrooms: 3
- Bathrooms: 2
- Full bathrooms: 2
Rooms
- Room types: Family Room, Eat-In-Kitchen, Family
Heating
- Electric
Cooling
- Central Air
Features
- Ceiling Fan(s), Eat-in Kitchen
- Flooring: Wood
- Has fireplace: No
Interior area
- Total structure area: 1,242
- Total interior livable area: 1,242 sqft
Video & virtual tour
Property
Parking
- Total spaces: 1
- Parking features: Attached, Off Street, Garage
- Attached garage spaces: 1
Features
- Levels: One
- Stories: 1
- Entry location: Ground Level
- Patio & porch: Porch
- Exterior features: Stoop
- Fencing: Perimeter
Lot
- Size: 10,454 Square Feet
Details
- Parcel number: 4081100011
Construction
Type & style
- Home type: SingleFamily
- Architectural style: Ranch
- Property subtype: Single Family Residence
Materials
- Brick
- Foundation: Crawl Space
- Roof: Architectural
Condition
- New construction: No
- Year built: 1966
Utilities & green energy
- Sewer: Public Sewer
- Water: Public
- Utilities for property: Charleston Water Service, Dominion Energy
Community & HOA
Community
- Subdivision: Oakridge Estates
Location
- Region: North Charleston
Financial & listing details
- Price per square foot: $241/sqft
- Tax assessed value: $225,000
- Annual tax amount: $1,106
- Date on market: 8/25/2026
- Listing terms: Any
Estimated market value
$298,000
$283,000 - $313,000
$2,241/mo
Price history
| Date | Event | Price |
|---|---|---|
| 9/26/2026 | Price change | $299,000-2%$241/sqft |
Source:  CTMLS #26024070 Report a problem CTMLS #26024070 Report a problem | ||
| 8/25/2026 | Listed for sale | $305,000+96.8%$246/sqft |
Source: CTMLS #26024070 Report a problem | ||
| 6/8/2026 | Listed for rent | $2,300-8%$2/sqft |
Source: CTMLS #26016659 Report a problem | ||
| 9/13/2024 | Listing removed | $2,500$2/sqft |
Source: Zillow Rentals Report a problem | ||
| 7/31/2024 | Listed for rent | $2,500$2/sqft |
Source: Zillow Rentals Report a problem | ||
| 7/16/2024 | Listing removed | -- |
Source: Zillow Rentals Report a problem | ||
| 6/25/2024 | Listed for rent | $2,500$2/sqft |
Source: Zillow Rentals Report a problem | ||
| 3/6/2024 | Sold | $155,000$125/sqft |
Source: Public Record Report a problem | ||
Public tax history
| Year | Property taxes | Tax assessment |
|---|---|---|
| 2025 | $1,106 +130.5% | $9,000 +359.2% |
| 2024 | $480 +1.1% | $1,960 |
| 2023 | $475 +11.1% | $1,960 |
| 2022 | $427 -2.7% | $1,960 |
| 2021 | $439 -1.8% | $1,960 |
| 2020 | $447 | $1,960 +36.1% |
| 2019 | $447 | $1,440 -58.1% |
| 2017 | $447 +35% | $3,440 |
| 2016 | $331 +2.3% | $3,440 |
| 2015 | $323 -3% | $3,440 |
| 2014 | $333 | -- |
| 2011 | $333 -10.6% | -- |
| 2010 | $373 -5.7% | $3,900 |
| 2009 | $395 +15.5% | $3,900 |
| 2008 | $342 +1.4% | $3,900 |
| 2006 | $338 -1.9% | $3,900 |
| 2005 | $344 +37.2% | $3,900 +32.7% |
| 2004 | $251 +8.3% | $2,940 |
| 2003 | $232 +4.3% | $2,940 |
| 2002 | $222 +26.8% | $2,940 +12.2% |
| 2000 | $175 | $2,620 |
Find assessor info on the county website
Monthly payment
Est. payment
Payment breakdown
Explore the cost of this home by adjusting the details. Changes won't be saved.Climate risks
Neighborhood: 29418
Nearby schools
Schools provided by the listing agent
- Elementary: Meeting Street Elementary at Brentwood
- Middle: Brentwood
- High: Stall
Source: CTMLS. This data may not be complete. We recommend contacting the local school district to confirm school assignments for this home.
- $324,2004 bd3 ba2k sqft4218 Oakridge Dr, North Charleston, SC 29418Off Market
- $230,3003 bd1 ba1.5k sqft4222 Oakridge Dr, Charleston, SC 29418Off Market
- $300,1004 bd3 ba1.9k sqft5233 Napoleon Dr, North Charleston, SC 29418Off Market
- $319,7004 bd3 ba1.9k sqft5237 Napoleon Dr, North Charleston, SC 29418Off Market
Similar homes
- $289,5003 bd1 ba1k sqft5308 Trudy St, North Charleston, SC 29418For Sale

 MLS ID #26020569, Randi Hartman. CTMLS
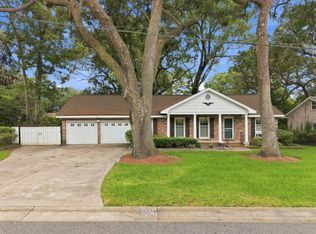
 - $375,0003 bd2 ba1.4k sqft5301 Helene Dr, North Charleston, SC 29418For Sale
 MLS ID #26024390, Peter Kouten. CTMLS
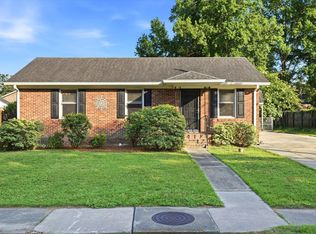
 - $374,9903 bd2 ba1.8k sqft4327 Evanston Blvd, North Charleston, SC 29418For Sale
 MLS ID #26025414, Lauren Gasperic. CTMLS
 - $332,9003 bd2 ba1.1k sqft4239 Paramount Dr, North Charleston, SC 29405For Sale
 MLS ID #26027106, Andrew Broome. CTMLS
 - $330,0003 bd3 ba1.5k sqft4950 Amberwood Ln, North Charleston, SC 29418For SaleMLS ID #26021693, Kristen Briley. CTMLS
- $329,0003 bd2 ba1.3k sqft2213 Pinehurst Ave, Charleston, SC 29414For SaleMLS ID #26001059, Jim Hart. CTMLS
- $325,0003 bd1 ba925 sqft2633 Dellwood Ave, North Charleston, SC 29405For SaleMLS ID #26016766, Katie Frederick. CTMLS
- $289,0003 bd2 ba1.2k sqft120 Lisa Dr, Summerville, SC 29485For SaleMLS ID #26027918, Matt Kimes. CTMLS
- $340,0003 bd3 ba1.5k sqft101 Timberline Trl, North Charleston, SC 29418For SaleMLS ID #26021309, Yaser Perez. CTMLS
- $335,0003 bd2 ba1k sqft5504 Rio St, North Charleston, SC 29406For SaleMLS ID #26025671, Don Patrick. CTMLS
- $329,9993 bd1 ba1k sqft1373 Sumner Ave, North Charleston, SC 29406For SaleMLS ID #26025240, Angela Clarke. CTMLS
- $334,5003 bd1 ba912 sqft860 Savage Rd, Charleston, SC 29414For SaleMLS ID #26026071, Michaela Burkett. CTMLS
- $375,0004 bd2 ba1.7k sqft7955 Red Birch Cir, North Charleston, SC 29418For SaleMLS ID #26027515, Brian Mack. CTMLS
- $300,0003 bd2 ba1.2k sqft113 Nathan Rd, Summerville, SC 29486For SaleMLS ID #26027384, Kristen Briley. CTMLS
- $324,9994 bd2 ba1.6k sqft2211 Garfield St, Charleston, SC 29405For SaleMLS ID #26003897, Jacob Adamczak. CTMLS
- $339,0003 bd2 ba1.2k sqft8836 Bucknell Dr, Charleston, SC 29406For SaleMLS ID #26025859, Taylor Tillman. CTMLS
- $295,0003 bd2 ba1.3k sqft2753 Jobee Dr #1003, Charleston, SC 29414For SaleMLS ID #26017868, Kelly Rozier. CTMLS
- $300,0003 bd2 ba1.4k sqft404 Forest Cir, Summerville, SC 29483For SaleMLS ID #26025262, Chris Facello. CTMLS
- $299,9903 bd3 ba1.7k sqft207 Foxcroft Ln, Summerville, SC 29485For SaleMLS ID #26014050, Naomi Tatum-payton. CTMLS
- $350,0003 bd2 ba1.1k sqft5855 Murray Dr, Hanahan, SC 29410For SaleMLS ID #26023117, Ashley Smith Willis. CTMLS
