Welcome to 5301 Helene Drive in the established Evanston Estates neighborhood! You will immediately notice the beautiful magnolias and palmetto trees that flank the front walkway. This charming all-brick ranch offers the perfect combination of space, convenience, and value with 3 bedrooms, 2 full baths, a 624sqft 2-car attached garage, and a location that makes commuting a breeze. Recent improvements include a renovated kitchen with soft close cabinetry, refinished original hardwood floors, new interior trim, and a brand new primary bathroom with walk-in tile shower. The spacious eat-in kitchen features a sliding glass door leading to a large, fully fenced backyard shaded by mature trees - ideal for entertaining, pets, gardening, or simply enjoying the outdoors.Conveniently located just minutes from Charleston International Airport, Joint Base Charleston, Boeing, Bosch, and major highways including I-26 and I-526, you'll enjoy quick access to Downtown Charleston, shopping, dining, and area beaches. Best of all, the property is located in a no HOA neighborhood and X flood zone, meaning flood insurance is typically not required by lenders. If you've been searching for a beautiful brick home in North Charleston with flexible living space, a large fenced yard, and an unbeatable location, 5301 Helene Drive is one you won't want to miss. Schedule your private showing today!
Active
$385,000
5301 Helene Dr, North Charleston, SC 29418
3beds
1,482sqft
Single Family Residence
Built in 1966
0.32 Acres Lot
$382,600 Zestimate®
$260/sqft
$-- HOA
What's special
All-brick ranchNew interior trimSpacious eat-in kitchenLarge fenced yardRefinished original hardwood floorsFlexible living space
- 21 days |
- 1,148 |
- 129 |
Likely to sell faster than
Zillow last checked:
Listing updated:
Listed by:
Carolina One Real Estate 843-779-8660
Source: CTMLS,MLS#: 26018810
Facts & features
Interior
Bedrooms & bathrooms
- Bedrooms: 3
- Bathrooms: 2
- Full bathrooms: 2
Rooms
- Room types: Family Room, Dining Room, Eat-In-Kitchen, Family, Formal Living, Foyer, Separate Dining
Heating
- Heat Pump, Natural Gas
Cooling
- Central Air
Appliances
- Laundry: Electric Dryer Hookup, Washer Hookup
Features
- Ceiling - Smooth, Eat-in Kitchen, Formal Living, Entrance Foyer
- Flooring: Carpet, Vinyl
- Windows: Window Treatments
- Has fireplace: No
Interior area
- Total structure area: 1,482
- Total interior livable area: 1,482 sqft
Property
Parking
- Total spaces: 2
- Parking features: Garage, Attached
- Attached garage spaces: 2
Features
- Levels: One
- Stories: 1
- Patio & porch: Patio, Front Porch
- Fencing: Wood
Lot
- Size: 0.32 Acres
- Features: 0 - .5 Acre
Details
- Parcel number: 4081000025
Construction
Type & style
- Home type: SingleFamily
- Architectural style: Ranch
- Property subtype: Single Family Residence
Materials
- Brick Veneer
- Foundation: Crawl Space
- Roof: Asphalt
Condition
- New construction: No
- Year built: 1966
Utilities & green energy
- Sewer: Public Sewer
- Water: Public
- Utilities for property: Charleston Water Service, Dominion Energy
Community & HOA
Community
- Features: Boat Ramp, Near Public Transport, Trash
- Subdivision: Evanston Estates
Location
- Region: North Charleston
Financial & listing details
- Price per square foot: $260/sqft
- Tax assessed value: $276,800
- Annual tax amount: $1,501
- Date on market: 6/30/2026
- Listing terms: Any,Cash,Conventional,FHA,VA Loan
Estimated market value
$382,600
$363,000 - $402,000
$2,203/mo
Price history
| Date | Event | Price |
|---|---|---|
| 6/30/2026 | Listed for sale | $385,000+75%$260/sqft |
Source:  CTMLS #26018810 Report a problem CTMLS #26018810 Report a problem | ||
| 5/14/2021 | Sold | $220,000$148/sqft |
Source: Agent Provided Report a problem | ||
Public tax history
| Year | Property taxes | Tax assessment |
|---|---|---|
| 2025 | $1,501 +8.7% | $10,120 +15% |
| 2024 | $1,380 +1.8% | $8,800 |
| 2023 | $1,356 +2.7% | $8,800 |
| 2022 | $1,320 +86.5% | $8,800 +123.9% |
| 2021 | $708 -2.2% | $3,930 |
| 2020 | $724 | $3,930 +24.8% |
| 2019 | $724 | $3,150 -38.8% |
| 2017 | $724 +28.4% | $5,150 |
| 2016 | $563 +3% | $5,150 |
| 2015 | $547 -3.9% | $5,150 |
| 2014 | $569 | -- |
| 2011 | $569 -3.6% | -- |
| 2010 | $590 -3.4% | $5,470 |
| 2009 | $611 +12.4% | $5,470 |
| 2008 | $543 +0% | $5,470 |
| 2006 | $543 -2.2% | $5,470 |
| 2005 | $555 +53.8% | $5,470 +46.3% |
| 2004 | $361 +2.3% | $3,740 |
| 2003 | $353 +5.2% | $3,740 |
| 2002 | $335 +14.9% | $3,740 +8.1% |
| 2000 | $292 | $3,460 |
Find assessor info on the county website
Monthly payment
Est. payment
Payment breakdown
Explore the cost of this home by adjusting the details. Changes won't be saved.Climate risks
Neighborhood: 29418
Nearby schools
GreatSchools rating
- 5/10W. B. Goodwin Elementary SchoolGrades: PK-5Distance: 0.4 mi
- 5/10Jerry Zucker Middle School Of ScienceGrades: 6-8Distance: 1.8 mi
- 1/10R. B. Stall High SchoolGrades: 9-12Distance: 4.9 mi
Schools provided by the listing agent
- Elementary: Goodwin
- Middle: Zucker
- High: Stall
Source: CTMLS. This data may not be complete. We recommend contacting the local school district to confirm school assignments for this home.
- $381,6003 bd2 ba2k sqft5303 Helene Dr, North Charleston, SC 29418Off Market
- $386,6003 bd2 ba1.5k sqft4312 Helene Dr, North Charleston, SC 29418Off Market
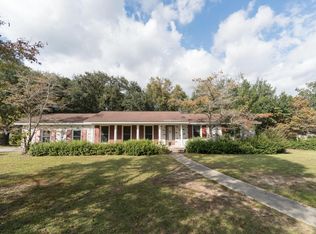
- $412,5003 bd2 ba1.4k sqft5304 Barwick Rd, North Charleston, SC 29418Sold
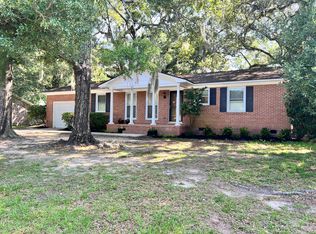
- $314,2003 bd2 ba1.5k sqft4311 Helene Dr, North Charleston, SC 29418Off Market
- $365,4003 bd2 ba1.6k sqft4309 Helene Dr, Charleston, SC 29418Off Market
- $260,0004 bd2 ba1.8k sqft5302 Helene Dr, North Charleston, SC 29418Sold
- $300,3003 bd2 ba1.5k sqft5300 Helene Dr, North Charleston, SC 29418Off Market
- $365,9003 bd2 ba1.6k sqft5305 Helene Dr, North Charleston, SC 29418Off Market
A local agent can set up tours, give advice and negotiate with sellers.
A local lender can help you make sure your offer is ready when you are.
Similar homes
- $415,0003 bd3 ba1.7k sqft5325 Helene Dr, North Charleston, SC 29418For Sale

 MLS ID #26017611, Courtney Davis. CTMLS
 - $389,9004 bd2 ba1.5k sqft7747 Ovaldale Dr, North Charleston, SC 29418For Sale
 MLS ID #26019519, Joy Wolters. CTMLS
 - $410,0003 bd2 ba2k sqft116 Palmetto Bluff Dr, North Charleston, SC 29418For Sale
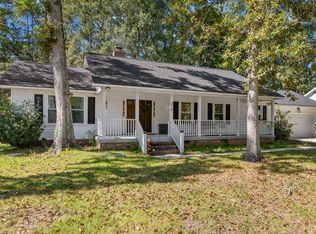 MLS ID #25027083, Michael Jager. CTMLS
 - $369,0003 bd1 ba967 sqft1089 Buist Ave, North Charleston, SC 29405For Sale
 MLS ID #26020250, Dave Friedman. CTMLS
 - $429,0004 bd2 ba1.4k sqft4773 Lysa Ave, North Charleston, SC 29405For SaleMLS ID #26009765, Jillian Weatherford. CTMLS
- $370,0003 bd1 ba925 sqft2633 Dellwood Ave, North Charleston, SC 29405For SaleMLS ID #26016766, Katie Frederick. CTMLS
- $515,0003 bd2 ba1.6k sqft4780 Farmal St, North Charleston, SC 29405For SaleMLS ID #26017825, Maggie Lux. CTMLS
- $395,0003 bd2 ba1.3k sqft343 Lantana Dr, Charleston, SC 29407For SaleMLS ID #26016086, Dave Rondeau. CTMLS
- $509,9003 bd2 ba1.5k sqft4709 Yardley Dr, North Charleston, SC 29405For SaleMLS ID #26019568, Blake Jones. CTMLS
- $354,9002 bd1 ba998 sqft882 Savage Rd, Charleston, SC 29414For SaleMLS ID #26019584, Sara Clark. CTMLS
- $344,9984 bd2 ba1.3k sqft1908 Iron St, Charleston, SC 29406For SaleMLS ID #26011089, Jacob Adamczak. CTMLS
- $329,0004 bd2 ba1.8k sqft2507 Violet Ave, Charleston, SC 29405For SaleMLS ID #26018114, Pat Muckenfuss. CTMLS
- $474,9753 bd2 ba1.3k sqft2050 Bishop Dr, Charleston, SC 29414For SaleMLS ID #26018195, Desiree Maurer. CTMLS
- $350,0003 bd3 ba1.5k sqft4006 Radcliffe Place Dr #L-1, Charleston, SC 29414For SaleMLS ID #26019800, Steve Haycox. CTMLS
- $429,0002 bd2 ba1k sqft4758 Aster St, North Charleston, SC 29405For SaleMLS ID #26019201, Kari Atkinson. CTMLS
- $325,0004 bd2 ba1.1k sqft2708 Crestline Dr, North Charleston, SC 29405For SaleMLS ID #26013699, Peter Kouten. CTMLS
- $369,0003 bd3 ba1.6k sqft8949 Furr St, North Charleston, SC 29406For SaleMLS ID #26012593, Alex Jiang. CTMLS
- $498,5003 bd2 ba1.3k sqft2134 Eve Cir, Charleston, SC 29414For SaleMLS ID #26002272, Matthew W Poole. CTMLS
- $439,0003 bd2 ba1.4k sqft1012 Summerall Rd, Johns Island, SC 29455For SaleMLS ID #26019209, Laura Pape Perez. CTMLS
- $459,9003 bd2 ba1.1k sqft1940 Orangeburg St, North Charleston, SC 29405For SaleMLS ID #26014251, Jeff Heavner. CTMLS
