Skip main navigation
Off market
  • $373,600

    4309 Helene Dr, Charleston, SC 29418

    3beds
    2baths
    1,668sqft
    SingleFamily
    Built in 1966
    0.34 Acres Lot
    $373,600 Zestimate®
    $224/sqft
    $2,266 Estimated rent

    Home value

    $373,600

    $336,000 - $407,000

    $2,266/mo

    Zestimate® history
    Loading
    Loading...

    Owner options

    List your home for rent

    $2,266/mo

    Rent Zestimate®

    Find your next renter with Zillow Rental Manager. Plus, with online applications, you can quickly screen prospective tenants – for free.

    Learn more

    $2,266/mo

    Rent Zestimate®

    Refinance and save

    $2,108/mo

    Est. payment

    Refinancing to a lower rate could help reduce your monthly payments and save thousands over the life of the loan.

    See today's rates

    $2,108/mo

    Est. payment

    Explore your selling options

    Work with a Zillow partner agent

    Leverage their expertise and Zillow's premium Showcase listings to get your home seen by more buyers.

    Get started

    List with your own agent

    Get your home in front of millions of buyers by listing it on Zillow.

    Learn how to do it

    Sell it yourself

    Take full control of how buyers see your home on Zillow by listing For Sale by Owner (FSBO).

    List your home

    What's special

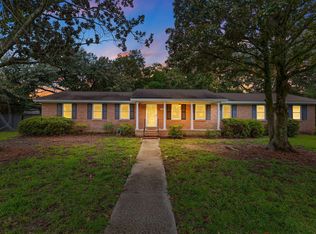
    Lovely brick home w/large fenced yard! Features huge greatroom amp; beautiful fireplace. Has detached garage/workshop. Home has been carefully maintained by same owners. The foyer will welcome everyone inside. Living room is nicely sized. Underneath the berber carpet is hardwood floors. The kitchen amp; dining area is designed to be the center of all family or social events. Kitchen has white painted cabinets amp; deep stainless sink. Dining has pergo flooring. The very large greatroom has lots of room for big furniture including 2 sofas and huge TV. This area is very special due to the large brick fireplace,custom wood trim and plush carpet. Has custom bookcases designed for this room. Take the french doors out to the patio. Master is ample sized. Master bath sink has been replaced. There is a 5 foot quot;low lipquot; shower. Hall bath has just been completely redone with a beautiful granite vanity amp; new cabinet. Also, just been added, tile flooring, new commode, new vanity faucet as well as new vanity lighting. All windows are vinyl replacement windows. All eaves and trims are now vinyled by Pulliam. Along with the brick exterior, upkeep is a breeze. The attached 1 car garage is oversized to fit the larger cars. Includes automatic garage door and has a pull down attic door, with lots of room for storage. The detached garage was designed for a great workshop. The double gates will provide easy entrance for another car or for a big boat. It is always a plus to have a fenced yard. The roof has been replaced with upgraded architectual shingles. This is a must see if love well built quality of older homes but with many features that fit today's desires. Evanston Estate is a quiet, well established neighborhood with larger lots. Ease to I 26 and 526 makes for total convenience for work and shopping. Central location to downtown, West Ashley, Mt. Pleasant or Summerville!!

    This property is off market, which means it's not currently listed for sale or rent on Zillow. This may be different from what's available on other websites or public sources.

    Facts & features

    Interior

    Bedrooms & bathrooms
    • Bedrooms: 3
    • Bathrooms: 2
    Heating
    • Forced air
    Features
    • Has fireplace: Yes
    Interior area
    • Total interior livable area: 1,668 sqft

    Property

    Parking
    • Parking features: Garage - Attached, Garage - Detached
    Features
    • Exterior features: Brick
    Lot
    • Size: 0.34 Acres
    Details
    • Parcel number: 4081000117

    Construction

    Type & style
    • Home type: SingleFamily
    Materials
    • Roof: Shake / Shingle
    Condition
    • Year built: 1966

    Community & neighborhood

    Location
    • Region: Charleston

    Price history

    DateEventPrice
    8/4/2008Sold$182,000$109/sqft
    Source: Public Record Report a problem

    Public tax history

    YearProperty taxesTax assessment
    2025$906 +12.3%$7,410 +66.9%
    2024$806 +1.5%$4,440
    2023$794 +5.8%$4,440
    2022$751 -3.4%$4,440
    2021$778 -2.2%$4,440
    2020$795 $4,440 +23.3%
    2019$795 $3,600 -35.7%
    2017$795 +27.3%$5,600
    2016$625 +3.1%$5,600
    2015$606 -4%$5,600
    2014$631 --
    2011$631 -24.9%--
    2010$840 -2.1%$7,280
    2009$859 +56.1%$7,280 +31.9%
    2008$550 0%$5,520
    2006$550 -2.2%$5,520
    2005$562 +55.2%$5,520 +47.2%
    2004$363 +2.3%$3,750
    2003$354 +5.2%$3,750
    2002$337 -39.2%$3,750 +12.3%
    2000$554 $3,340

    Find assessor info on the county website

    Neighborhood: 29418

    Nearby schools

    GreatSchools rating
    Get a cash offer in 3 minutes
    Find out how much your home could sell for in as little as 3 minutes with a no-obligation cash offer.
    Estimated market value
    $373,600
    Get a cash offer in 3 minutes
    Find out how much your home could sell for in as little as 3 minutes with a no-obligation cash offer.
    Estimated market value
    $373,600