Welcome home to this well-cared-for brick beauty in the heart of Charleston's sought-after Springfield community. Built in 1965, this bright and inviting 3-bedroom, 1.5-bath home offers 1,352 square feet of comfortable living with a layout that flows effortlessly from room to room. Step through the front door into the formal living room, where natural light fills the space and provides a welcoming view into the quaint kitchen. Just off the kitchen, you'll find a spacious bonus room of over 260 square feet, perfect for a home office, playroom, or additional living area, with convenient access to the laundry. Down the hall are three well-sized bedrooms, an updated full bathroom, and an additional half bath for added functionality. The home sits on a generous 0.32-acre lot,offering plenty of outdoor space for entertaining, gardening, or simply relaxing. Solar panels help offset monthly utility expenses, adding efficiency and long-term value. Conveniently located close to shopping, the airport, beaches, and downtown Charleston, this home blends classic charm, thoughtful updates, and an unbeatable location.
Active
Price cut: $19K (10/1)
$329,000
2213 Pinehurst Ave, Charleston, SC 29414
3beds
1,352sqft
Single Family Residence
Built in 1965
0.32 Acres Lot
$326,500 Zestimate®
$243/sqft
$-- HOA
What's special
Additional half bathWell-cared-for brick beautyQuaint kitchenThree well-sized bedrooms
- 271 days
- 824
- 88
Zillow last checked:
Listing updated:
Listed by:
Nexthome Lowcountry
Source: CTMLS,MLS#: 26001059
Facts & features
Interior
Bedrooms & bathrooms
- Bedrooms: 3
- Bathrooms: 2
- Full bathrooms: 1
- 1/2 bathrooms: 1
Rooms
- Room types: Family Room, Eat-In-Kitchen, Family, Formal Living, Laundry
Heating
- Central
Cooling
- Central Air
Appliances
- Laundry: Washer Hookup, Electric Dryer Hookup, Laundry Room
Features
- Ceiling Fan(s), Eat-in Kitchen, Formal Living
- Flooring: Vinyl, Wood
- Has fireplace: No
Interior area
- Total structure area: 1,352
- Total interior livable area: 1,352 sqft
Property
Parking
- Parking features: Off Street
Features
- Levels: One
- Stories: 1
Lot
- Size: 0.32 Acres
- Features: Level, 0 - .5 Acre
Details
- Additional structures: Shed(s)
- Parcel number: 3581500035
Construction
Type & style
- Home type: SingleFamily
- Architectural style: Ranch,Traditional
- Property subtype: Single Family Residence
Materials
- Brick Veneer
Condition
- New construction: No
- Year built: 1965
Utilities & green energy
- Sewer: Public Sewer
- Water: Public
- Utilities for property: Charleston Water Service, Dominion Energy
Community & HOA
Community
- Subdivision: Springfield
Location
- Region: Charleston
Financial & listing details
- Price per square foot: $243/sqft
- Tax assessed value: $313,000
- Annual tax amount: $962
- Date on market: 1/13/2026
- Listing terms: Cash,Conventional
Estimated market value
$326,500
$310,000 - $343,000
$2,647/mo
Price history
| Date | Event | Price |
|---|---|---|
| 10/1/2026 | Price change | $329,000-5.5%$243/sqft |
Source:  CTMLS #26001059 Report a problem CTMLS #26001059 Report a problem | ||
| 7/1/2026 | Listed for sale | $348,000$257/sqft |
Source:  NextHome #26001059 Report a problem NextHome #26001059 Report a problem | ||
| 6/22/2026 | Pending sale | $348,000$257/sqft |
Source: NextHome #26001059 Report a problem | ||
| 6/17/2026 | Price change | $348,000-7.2%$257/sqft |
Source: CTMLS #26001059 Report a problem | ||
| 1/13/2026 | Listed for sale | $375,000+624.8%$277/sqft |
Source: CTMLS #26001059 Report a problem | ||
| 4/22/1992 | Sold | $51,735$38/sqft |
Source: Agent Provided Report a problem | ||
Public tax history
| Year | Property taxes | Tax assessment |
|---|---|---|
| 2025 | $962 +14.7% | $6,870 +72.6% |
| 2024 | $838 +0.6% | $3,980 |
| 2023 | $833 +8.5% | $3,980 |
| 2022 | $768 -2.8% | $3,980 |
| 2021 | $790 -0.9% | $3,980 |
| 2020 | $798 | $3,980 +24.4% |
| 2019 | $798 | $3,200 -38.5% |
| 2017 | $798 +25.4% | $5,200 |
| 2016 | $636 +3.3% | $5,200 |
| 2015 | $616 +3.1% | $5,200 |
| 2014 | $597 | -- |
| 2011 | $597 -21.7% | -- |
| 2010 | $763 -3.2% | $4,820 |
| 2009 | $788 +6.2% | $4,820 |
| 2008 | $742 -17.2% | $4,820 |
| 2006 | $896 -4.4% | $4,820 |
| 2005 | $937 +46.4% | $4,820 +59.6% |
| 2004 | $640 +5.9% | $3,020 |
| 2003 | $604 -3.6% | $3,020 |
| 2002 | $627 +33% | $3,020 +40.5% |
| 2000 | $471 | $2,150 |
Find assessor info on the county website
Monthly payment
Est. payment
Payment breakdown
Explore the cost of this home by adjusting the details. Changes won't be saved.Climate risks
Neighborhood: 29414
Nearby schools
Schools provided by the listing agent
- Elementary: Springfield
- Middle: C E Williams
- High: West Ashley
Source: CTMLS. This data may not be complete. We recommend contacting the local school district to confirm school assignments for this home.
- $346,5003 bd1 ba1.6k sqft2209 Pinehurst Ave, Charleston, SC 29414Off Market
- $397,9004 bd3 ba1.7k sqft2217 Pinehurst Ave, Charleston, SC 29414Off Market
- $383,9003 bd2 ba1.4k sqft2205 Pinehurst Ave, Charleston, SC 29414Off Market
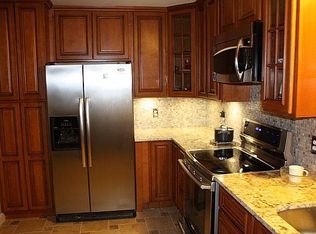
- $392,5004 bd2 ba1.6k sqft2221 Pinehurst Ave, Charleston, SC 29414Off Market
Similar homes
- $369,9003 bd1 ba1.2k sqft1932 Sunnyvale Ave, Charleston, SC 29414For Sale

 MLS ID #26026567, Blake Leonhardt. CTMLS
 - $332,9003 bd2 ba1.1k sqft4239 Paramount Dr, North Charleston, SC 29405For Sale
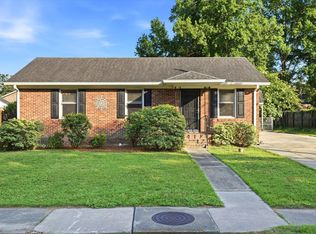 MLS ID #26027106, Andrew Broome. CTMLS
 - $299,0003 bd2 ba1.2k sqft4220 Oakridge Dr, North Charleston, SC 29418For Sale
 MLS ID #26024070, Ashley Cochran. CTMLS
 - $432,5003 bd2 ba1.1k sqft2133 Vespers Dr, Charleston, SC 29414For Sale
 MLS ID #26020999, Katarina West. CTMLS
 - $325,0004 bd2 ba1.3k sqft7667 Mendelwood Dr, North Charleston, SC 29418For SaleMLS ID #26024169, Janea Mccoy. CTMLS
- $470,0003 bd3 ba1.6k sqft2076 Wild Flower Ln, Charleston, SC 29414For SaleMLS ID #26023136, Brooke Mills. CTMLS
- $415,0003 bd2 ba1.2k sqft2418 Double Oak Dr, Charleston, SC 29414For SaleMLS ID #26018222, Julia Chandler. CTMLS
- $459,0003 bd3 ba1.5k sqft381 Muirfield Pkwy, Charleston, SC 29414For SaleMLS ID #26027360, Chris Garcia. CTMLS
- $350,0003 bd2 ba1.1k sqft5855 Murray Dr, Hanahan, SC 29410For SaleMLS ID #26023117, Ashley Smith Willis. CTMLS
- $440,0003 bd3 ba1.3k sqft2219 N Dallerton Cir, Charleston, SC 29414For SaleMLS ID #26009900, Newton Boykin. CTMLS
- $289,5003 bd1 ba1k sqft5308 Trudy St, North Charleston, SC 29418For SaleMLS ID #26020569, Randi Hartman. CTMLS
- $489,9003 bd2 ba1.5k sqft2204 N Dallerton Cir, Charleston, SC 29414For SaleMLS ID #26021752, Ashley James. CTMLS
- $339,0003 bd2 ba1.2k sqft8836 Bucknell Dr, Charleston, SC 29406For SaleMLS ID #26025859, Taylor Tillman. CTMLS
- $329,9003 bd2 ba1.4k sqft2379 Otranto Rd, Charleston, SC 29406For SaleMLS ID #26022125, Joel Cardwell. CTMLS
- $335,0003 bd2 ba1k sqft5504 Rio St, North Charleston, SC 29406For SaleMLS ID #26025671, Don Patrick. CTMLS
- $339,0003 bd2 ba1.5k sqft4716 Landerwood Ct, North Charleston, SC 29420For SaleMLS ID #26023876, Crystal Gonzalez. CTMLS
- $424,9003 bd2 ba1.2k sqft2354 Soling Ct, Charleston, SC 29414For SaleMLS ID #26011767, Cassandra Littrell. CTMLS
- $375,0004 bd2 ba1.7k sqft7955 Red Birch Cir, North Charleston, SC 29418For SaleMLS ID #26027515, Brian Mack. CTMLS
