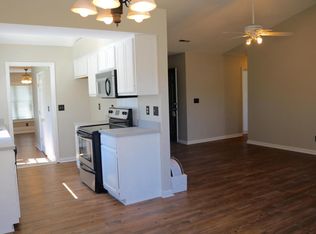
Welcome Home! This charming single-story ranch offers the perfect combination of comfort, convenience, and style. Freshly painted throughout, the home features a bright and inviting interior ready for its next owner.Situated in an ideal location, you'll enjoy easy access to shopping, dining, schools, major roadways, and everything Charleston has to offer while still enjoying the comfort of a peaceful neighborhood setting. Best of all, there is no HOA. In addition, the home is in a cul-de-sac giving no through traffic to other streets.The thoughtfully designed one-story floor plan provides effortless living with spacious living areas and comfortable bedrooms. The primary suite features elegant tray ceilings, adding a touch of character and sophistication to the space. You will find a fireplace in the living room perfect for those rainy days or movie nights. A one-car garage adds convenience and additional storage options. Step outside to a fully fenced backyard and covered back patio, perfect for entertaining family and friends, hosting weekend barbecues, or simply relaxing in your own private outdoor retreat. A large storage shed in the backyard provides excellent space for tools, lawn equipment, hobbies, or additional storage needs. Whether you're a first-time homebuyer, downsizing, or looking for a move-in-ready home in a fantastic location, 2418 Double Oak Drive is one you won't want to miss!
Active
Price cut: $5K (9/11)
$415,000
2418 Double Oak Dr, Charleston, SC 29414
3beds
1,297sqft
Single Family Residence
Built in 2000
8,276 Square Feet Lot
$412,400 Zestimate®
$320/sqft
$-- HOA
What's special
Single-story ranchOne-car garagePrivate outdoor retreatFreshly painted throughoutBright and inviting interiorCovered back patioComfortable bedrooms
- 109 days
- 556
- 87
Zillow last checked:
Listing updated:
Listed by:
Carolina One Real Estate 843-779-8660
Source: CTMLS,MLS#: 26018222
Facts & features
Interior
Bedrooms & bathrooms
- Bedrooms: 3
- Bathrooms: 2
- Full bathrooms: 2
Rooms
- Room types: Dining Room, Formal Living, Laundry, Separate Dining
Heating
- Heat Pump
Cooling
- Central Air
Appliances
- Laundry: Washer Hookup, Electric Dryer Hookup, Laundry Room
Features
- Ceiling - Smooth, Tray Ceiling(s), Walk-In Closet(s), Ceiling Fan(s), Formal Living
- Flooring: Wood
- Has fireplace: Yes
- Fireplace features: Living Room
Interior area
- Total structure area: 1,297
- Total interior livable area: 1,297 sqft
Property
Parking
- Total spaces: 1
- Parking features: Off Street, Garage
- Garage spaces: 1
Features
- Levels: One
- Stories: 1
- Entry location: Ground Level
- Patio & porch: Covered
- Fencing: Perimeter,Privacy,Wood
Lot
- Size: 8,276 Square Feet
- Features: Cul-De-Sac, Wooded, 0 - .5 Acre
Details
- Additional structures: Shed(s)
Construction
Type & style
- Home type: SingleFamily
- Architectural style: Ranch
- Property subtype: Single Family Residence
Materials
- Vinyl Siding
- Foundation: Slab
- Roof: Architectural
Condition
- New construction: No
- Year built: 2000
Utilities & green energy
- Sewer: Public Sewer
- Water: Public
Community & HOA
Community
- Subdivision: Double Oaks
Location
- Region: Charleston
Financial & listing details
- Price per square foot: $320/sqft
- Date on market: 6/24/2026
- Listing terms: Any,Cash,Conventional,FHA,VA Loan
Estimated market value
$412,400
$392,000 - $433,000
$2,679/mo
Price history
| Date | Event | Price |
|---|---|---|
| 9/11/2026 | Price change | $415,000-1.2%$320/sqft |
Source:  CTMLS #26018222 Report a problem CTMLS #26018222 Report a problem | ||
| 7/29/2026 | Price change | $420,000-2.3%$324/sqft |
Source: CTMLS #26018222 Report a problem | ||
| 6/24/2026 | Listed for sale | $430,000+22.2%$332/sqft |
Source: CTMLS #26018222 Report a problem | ||
| 5/18/2022 | Sold | $352,000+6.7%$271/sqft |
Source: CTMLS #22009169 Report a problem | ||
| 4/13/2022 | Listed for sale | $330,000$254/sqft |
Source: CTMLS #22009169 Report a problem | ||
Public tax history
Tax history is unavailable.
Monthly payment
Est. payment
Payment breakdown
Explore the cost of this home by adjusting the details. Changes won't be saved.Climate risks
Neighborhood: 29414
Nearby schools
Schools provided by the listing agent
- Elementary: Drayton Hall
- Middle: West Ashley
- High: West Ashley
Source: CTMLS. This data may not be complete. We recommend contacting the local school district to confirm school assignments for this home.
Similar homes
- $439,9003 bd2 ba1.5k sqft2105 Pinehurst Ave, Charleston, SC 29414For Sale
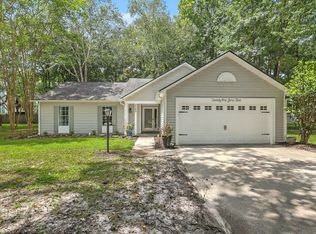
 MLS ID #26024221, Jeff Heavner. CTMLS
 - $424,9003 bd2 ba1.2k sqft2354 Soling Ct, Charleston, SC 29414For Sale
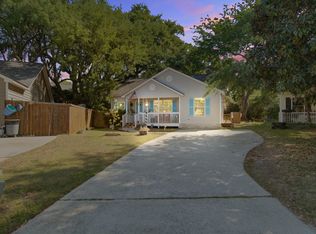 MLS ID #26011767, Cassandra Littrell. CTMLS
 - $475,0003 bd2 ba1.3k sqft1805 Overrun St, Charleston, SC 29414For Sale
 MLS ID #26023072, Ethan Mayo. CTMLS
 - $350,0003 bd2 ba1.4k sqft1849 Beechwood Rd, Charleston, SC 29414For Sale
 MLS ID #26027065, Ashley O'brien. CTMLS
 - $470,0003 bd3 ba1.6k sqft2076 Wild Flower Ln, Charleston, SC 29414For SaleMLS ID #26023136, Brooke Mills. CTMLS
- $489,9003 bd2 ba1.5k sqft2204 N Dallerton Cir, Charleston, SC 29414For SaleMLS ID #26021752, Ashley James. CTMLS
- $437,0003 bd2 ba1.1k sqft1612 Poinsettia Rd, Charleston, SC 29407For SaleMLS ID #26020639, Chris Tertzagian. CTMLS
- $420,0003 bd2 ba1.2k sqft4755 Lysa Ave, North Charleston, SC 29405For SaleMLS ID #26023731, Elise Gonzalez. CTMLS
- $439,0003 bd2 ba1.2k sqft1846 Hazelwood Dr, Charleston, SC 29407For SaleMLS ID #26022165, Stacy Danosky. CTMLS
- $329,0003 bd2 ba1.3k sqft2213 Pinehurst Ave, Charleston, SC 29414For SaleMLS ID #26001059, Jim Hart. CTMLS
- $375,0003 bd2 ba1.5k sqft102 Larissa Dr, Charleston, SC 29414For SaleMLS ID #26027374, Amanda Thomas. CTMLS
- $400,0004 bd2 ba1.3k sqft1722 W Robinhood Dr, Charleston, SC 29407For SaleMLS ID #26015124, Ingrid Hansen. CTMLS
- $475,0003 bd3 ba1.9k sqft127 Walnut Creek Rd, Charleston, SC 29414For SaleMLS ID #26023203, John Terrier. CTMLS
- $449,0003 bd3 ba1.2k sqft5 Briarcliff Dr, Charleston, SC 29407For SaleMLS ID #26024831, Susanna Lee. CTMLS
- $515,0004 bd3 ba1.8k sqft2482 Flamingo Dr, Charleston, SC 29414For SaleMLS ID #26024067, John Kouten. CTMLS
- $332,9003 bd2 ba1.1k sqft4239 Paramount Dr, North Charleston, SC 29405For SaleMLS ID #26027106, Andrew Broome. CTMLS
- $450,0003 bd2 ba1.4k sqft928 Leonard Dr, Johns Island, SC 29455For SaleMLS ID #26019500, Jeff Zaita. CTMLS
- $355,0003 bd3 ba1.8k sqft5306 Barwick Rd, Charleston, SC 29418For SaleMLS ID #26025944, Bryan Rhoads. CTMLS
- $399,9002 bd2 ba1k sqft4758 Aster St, North Charleston, SC 29405For SaleMLS ID #26023718, Kari Atkinson. CTMLS
- $525,0003 bd3 ba1.5k sqft1510 Manor Blvd, Charleston, SC 29407For SaleMLS ID #26024681, Lindsey Johnson. CTMLS
