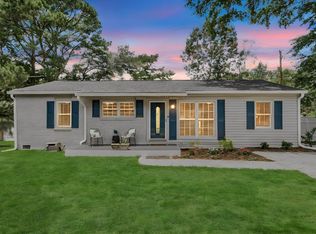
Nestled in one of West Ashley's most desirable established neighborhoods, this beautifully updated home offers timeless charm with no HOA and stunning mature trees, including a breathtaking grand oak that creates unforgettable curb appeal. Inside, the light-filled open floor plan is designed for both everyday living and entertaining, featuring a spacious kitchen that flows seamlessly into the living room. Enjoy granite countertops, stainless steel appliances, and abundant natural light throughout the main living spaces.The formal dining room opens to a private backyard complete with a deck and privacy fence--perfect for relaxing or hosting gatherings. Conveniently tucked behind stylish barn doors, the laundry room adds both character and functionality.Continued....The spacious primary suite is a true retreat with a beautifully renovated en suite bathroom showcasing an upgraded tiled tub/shower combination, dual sink vanity, and an oversized walk-in closet. Three additional bedrooms are thoughtfully situated on the opposite side of the home and share an updated secondary bathroom, offering comfort and privacy for family or guests. Located just minutes from shopping, dining, parks, and everything West Ashley has to offer, this move-in-ready home combines modern updates with classic Lowcountry charm in an unbeatable location.
Active
Price cut: $5K (7/17)
$420,000
1722 W Robinhood Dr, Charleston, SC 29407
4beds
1,378sqft
:
Get pre-qualified$2,459/mo
Single Family Residence
Built in 1955
10,454 Square Feet Lot
$408,800 Zestimate®
$305/sqft
$-- HOA
What's special
Stylish barn doorsStainless steel appliancesStunning mature treesLight-filled open floor planFormal dining roomGranite countertopsDual sink vanity
- 67 days |
- 2,020 |
- 257 |
Likely to sell faster than
Zillow last checked:
Listing updated:
Listed by:
Keller Williams Realty Charleston West Ashley
Source: CTMLS,MLS#: 26015124
Facts & features
Interior
Bedrooms & bathrooms
- Bedrooms: 4
- Bathrooms: 2
- Full bathrooms: 2
Rooms
- Room types: Dining Room, Laundry, Pantry, Separate Dining
Heating
- Central, Natural Gas
Cooling
- Central Air
Appliances
- Laundry: Electric Dryer Hookup, Washer Hookup, Laundry Room
Features
- Ceiling - Smooth, Walk-In Closet(s), Ceiling Fan(s), Pantry
- Flooring: Ceramic Tile, Luxury Vinyl
- Windows: Window Treatments
- Has fireplace: No
Interior area
- Total structure area: 1,378
- Total interior livable area: 1,378 sqft
Property
Parking
- Parking features: Off Street
Features
- Levels: One
- Stories: 1
- Entry location: Ground Level
- Patio & porch: Deck
- Exterior features: Rain Gutters
- Fencing: Privacy,Wood
Lot
- Size: 10,454 Square Feet
- Features: 0 - .5 Acre, Level, Wooded
Details
- Additional structures: Shed(s)
- Parcel number: 3500200089
- Special conditions: Corporate Owned
Construction
Type & style
- Home type: SingleFamily
- Architectural style: Ranch
- Property subtype: Single Family Residence
Materials
- Vinyl Siding
- Foundation: Slab
- Roof: Architectural
Condition
- New construction: No
- Year built: 1955
Utilities & green energy
- Sewer: Private Sewer, Public Sewer
- Water: Public
- Utilities for property: Charleston Water Service, Dominion Energy
Community & HOA
Community
- Subdivision: Sherwood Forest
Location
- Region: Charleston
Financial & listing details
- Price per square foot: $305/sqft
- Tax assessed value: $400,000
- Annual tax amount: $5,887
- Date on market: 5/26/2026
- Listing terms: Any
Estimated market value
$408,800
$388,000 - $429,000
$3,014/mo
Price history
| Date | Event | Price |
|---|---|---|
| 7/17/2026 | Price change | $420,000-1.2%$305/sqft |
Source:  CTMLS #26015124 Report a problem CTMLS #26015124 Report a problem | ||
| 5/26/2026 | Listed for sale | $425,000+6.3%$308/sqft |
Source: CTMLS #26015124 Report a problem | ||
| 2/29/2024 | Listing removed | -- |
Source: Zillow Rentals Report a problem | ||
| 2/23/2024 | Listed for rent | $2,625+1.7%$2/sqft |
Source: Zillow Rentals Report a problem | ||
| 4/24/2023 | Listing removed | -- |
Source: Zillow Rentals Report a problem | ||
| 4/20/2023 | Listed for rent | $2,580+1.2%$2/sqft |
Source: Zillow Rentals Report a problem | ||
| 7/24/2022 | Listing removed | -- |
Source: Zillow Rental Network Premium Report a problem | ||
| 7/18/2022 | Listed for rent | $2,550$2/sqft |
Source: Zillow Rental Network Premium Report a problem | ||
| 6/22/2022 | Sold | $400,000+6.7%$290/sqft |
Source: CTMLS #22013551 Report a problem | ||
| 5/26/2022 | Pending sale | $375,000$272/sqft |
Source: CTMLS #22013551 Report a problem | ||
| 5/24/2022 | Listed for sale | $375,000+50%$272/sqft |
Source: CTMLS #22013551 Report a problem | ||
| 12/13/2019 | Sold | $250,000-3.5%$181/sqft |
Source: CTMLS #19029180 Report a problem | ||
| 10/21/2019 | Pending sale | $259,000$188/sqft |
Source: Elaine Brabham and Associates #19029180 Report a problem | ||
| 10/17/2019 | Listed for sale | $259,000+93.3%$188/sqft |
Source: Elaine Brabham and Associates #19029180 Report a problem | ||
| 12/6/2013 | Sold | $134,000+98.5%$97/sqft |
Source: CTMLS #1322916 Report a problem | ||
| 7/23/2008 | Sold | $67,500-32.5%$49/sqft |
Source: Public Record Report a problem | ||
| 4/11/2008 | Listing removed | $100,000$73/sqft |
Source: Keller Williams Realty Report a problem | ||
| 1/11/2008 | Listed for sale | $100,000+212.5%$73/sqft |
Source: Keller Williams Realty Report a problem | ||
| 10/18/2001 | Sold | $32,000$23/sqft |
Source: Public Record Report a problem | ||
Public tax history
| Year | Property taxes | Tax assessment |
|---|---|---|
| 2025 | $5,887 +12% | $20,700 +14.9% |
| 2024 | $5,258 +3.5% | $18,010 |
| 2023 | $5,080 +25.1% | $18,010 +20.1% |
| 2022 | $4,060 +1.2% | $15,000 |
| 2021 | $4,011 +0.7% | $15,000 |
| 2020 | $3,982 | $15,000 +86.6% |
| 2019 | $3,982 | $8,040 +50% |
| 2017 | $3,982 +416.3% | $5,360 |
| 2016 | $771 +4% | $5,360 |
| 2015 | $742 -3% | $5,360 |
| 2014 | $764 | -- |
| 2011 | $764 +12.7% | -- |
| 2010 | $678 -3.6% | $4,800 |
| 2009 | $703 -18% | $4,800 +44.6% |
| 2008 | $857 +11% | $3,320 |
| 2006 | $773 -0.5% | $3,320 |
| 2005 | $776 +13.3% | $3,320 +40.7% |
| 2004 | $685 +0.9% | $2,360 |
| 2003 | $679 +2.4% | $2,360 |
| 2002 | $663 +20.4% | $2,360 +45.7% |
| 2000 | $551 | $1,620 |
Find assessor info on the county website
Monthly payment
Est. payment
Payment breakdown
Explore the cost of this home by adjusting the details. Changes won't be saved.Climate risks
Neighborhood: Ardmore-Sherwood Forest
Nearby schools
GreatSchools rating
- 4/10Stono Park Elementary SchoolGrades: PK-5Distance: 0.9 mi
- 4/10C. E. Williams Middle School For Creative & ScientGrades: 6-8Distance: 3.9 mi
- 7/10West Ashley High SchoolGrades: 9-12Distance: 3.8 mi
Schools provided by the listing agent
- Elementary: Stono Park
- Middle: C E Williams
- High: West Ashley
Source: CTMLS. This data may not be complete. We recommend contacting the local school district to confirm school assignments for this home.

- $404,4003 bd2 ba1.1k sqft1720 W Robinhood Dr, Charleston, SC 29407Off Market
- $277,7003 bd1 ba988 sqft1726 W Robinhood Dr, Charleston, SC 29407Off Market
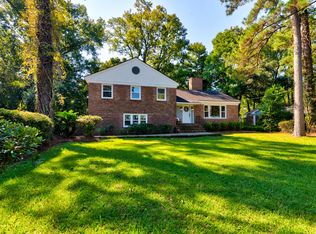
- $695,0004 bd3 ba2k sqft1729 Heritage Park Rd, Charleston, SC 29407Sold
- $587,2003 bd2 ba1.7k sqft1733 Heritage Park Rd, Charleston, SC 29407Off Market
- $243,2003 bd1 ba1.1k sqft1716 W Robinhood Dr, Charleston, SC 29407Off Market
- $263,3003 bd1 ba1.1k sqft1730 W Robinhood Dr, Charleston, SC 29407Off Market
- $622,1003 bd3 ba1.9k sqft1725 Heritage Park Rd, Charleston, SC 29407Off Market
- $289,7003 bd1 ba1.2k sqft1725 W Robinhood Dr, Charleston, SC 29407Off Market
A local agent can set up tours, give advice and negotiate with sellers.
Similar homes
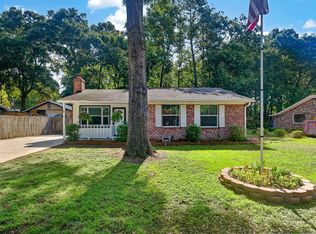
- $379,5003 bd2 ba1k sqft8 San Miguel Rd, Charleston, SC 29407For Sale
 MLS ID #26020887, Kendra Calore. CTMLS
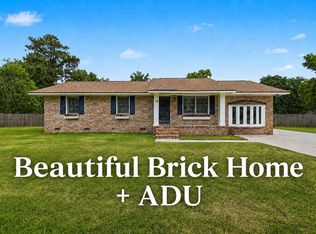
 - $550,0004 bd3 ba1.6k sqft18 Ophir Dr, Charleston, SC 29407For Sale
 MLS ID #26015777, Mikki Ramey. CTMLS
 - $555,0003 bd2 ba1.3k sqft514 Mansfield St, Charleston, SC 29407For Sale
 MLS ID #26017890, Jabari Seabrook. CTMLS
 - $549,0003 bd2 ba1.7k sqft1668 Mepkin Rd, Charleston, SC 29407For Sale
 MLS ID #26021201, Nick Crane. CTMLS
 - $450,0003 bd3 ba1.3k sqft2219 N Dallerton Cir, Charleston, SC 29414For SaleMLS ID #26009900, Newton Boykin. CTMLS
- $429,0004 bd2 ba1.4k sqft4773 Lysa Ave, North Charleston, SC 29405For SaleMLS ID #26009765, Jillian Weatherford. CTMLS
- $420,0003 bd2 ba1.2k sqft2418 Double Oak Dr, Charleston, SC 29414For SaleMLS ID #26018222, Julia Chandler. CTMLS
- $420,0003 bd3 ba1.7k sqft4761 Farmal St, North Charleston, SC 29405For SaleMLS ID #26015002, Amy Nienstedt. CTMLS
- $489,0003 bd2 ba1.5k sqft2090 Green Park Ave, Charleston, SC 29414For SaleMLS ID #26020729, Robyn Lynn. CTMLS
- $385,0003 bd2 ba1.1k sqft2627 Ridgewood Ave, Charleston, SC 29414For SaleMLS ID #26017920, Jessica Mendenhall. CTMLS
- $365,0003 bd2 ba1.1k sqft4239 Paramount Dr, North Charleston, SC 29405For SaleMLS ID #26021043, Andrew Broome. CTMLS
- $435,0003 bd2 ba1.6k sqft1004 Bishop Rd, Hanahan, SC 29410For SaleMLS ID #26020769, Rachel Austin. CTMLS
- $560,0003 bd3 ba1.5k sqft769 Catawba Rd, Charleston, SC 29414For SaleMLS ID #26020560, Marinela Doar. CTMLS
- $399,0004 bd2 ba1.6k sqft5615 Buskirk St, Charleston, SC 29406For SaleMLS ID #26012487, Susan Arrington. CTMLS
- $374,9503 bd2 ba1.1k sqft2763 Flower Creek Way, Charleston, SC 29414For SaleMLS ID #26014346, Winnie Rodgers. CTMLS
- $399,9874 bd2 ba1.5k sqft1327 Winterberry Ave, Goose Creek, SC 29445For SaleMLS ID #26021245, Michael Fox. CTMLS
- $348,0003 bd2 ba1.3k sqft2213 Pinehurst Ave, Charleston, SC 29414For SaleMLS ID #26001059, Jim Hart. CTMLS
- $549,0004 bd2 ba1.4k sqft1010 Bradford Ave, Charleston, SC 29412For SaleMLS ID #26010315, Claire Porter. CTMLS
- $399,9002 bd2 ba1k sqft4758 Aster St, North Charleston, SC 29405For SaleMLS ID #26019201, Kari Atkinson. CTMLS
- $595,0003 bd2 ba1.5k sqft887 Melrose Dr, Charleston, SC 29414For SaleMLS ID #26019405, Wendy Delaney. CTMLS
