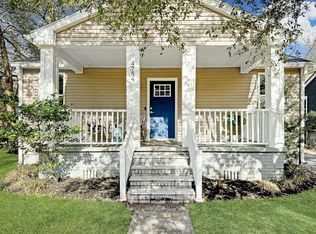
Welcome to 4758 Aster Drive- a beautifully renovated two bedroom, two bathroom home nestled just minutes from the heart of Park Circle. This delightful single story cottage has been thoughtfully designed by blending modern upgrades with charming character. An open-concept layout with beautiful hardwood flooring throughout and a spacious feel that lives larger than its square footage. Set on a generous lot, the fenced backyard provides endless potential- whether you are envisioning a garden, play space, or outdoor entertaining area. Inside you will find a bright and inviting living and dining area, a functional stylish kitchen, and two totally updated full baths. Some of the most notable updates include a new roof in 2025, fresh interior paint throughout, all new lighting, newly installedbutcher block kitchen countertops, and brand new stainless steel kitchen appliances. Located within walking distance to the new Morningside Middle School and just a short drive to Park Circle's thriving restaurants and shops, this property combines comfort and convenience. Situated in the desirable X flood zone and inside the I-526 loop, you're never more than 15 minutes from anywhere in Charleston. Don't miss your chance to own this stylish and versatile home in one of North Charleston's most desirable neighborhoods and schedule your showing today!
Active
$399,900
4758 Aster St, North Charleston, SC 29405
2beds
1,011sqft
Single Family Residence
Built in 1950
7,405 Square Feet Lot
$388,500 Zestimate®
$396/sqft
$-- HOA
What's special
Single story cottageSpacious feelBeautiful hardwood flooring throughoutGenerous lotFresh interior paint throughoutFunctional stylish kitchenOpen-concept layout
- 60 days
- 482
- 61
Zillow last checked:
Listing updated:
Listed by:
Healthy Realty LLC 843-478-1684
Source: CTMLS,MLS#: 26023718
Facts & features
Interior
Bedrooms & bathrooms
- Bedrooms: 2
- Bathrooms: 2
- Full bathrooms: 2
Rooms
- Room types: Living/Dining Combo
Heating
- Natural Gas, Heat Pump
Cooling
- Has cooling: Yes
Features
- Flooring: Ceramic Tile, Wood
- Doors: Some Storm Door(s), Some Thermal Door(s)
- Windows: Storm Window(s), Some Thermal Wnd/Doors
- Has fireplace: No
Interior area
- Total structure area: 1,011
- Total interior livable area: 1,011 sqft
Property
Parking
- Parking features: Off Street
Features
- Levels: One
- Stories: 1
- Entry location: Ground Level
- Patio & porch: Front Porch
- Fencing: Wood,Privacy
Lot
- Size: 7,405 Square Feet
- Features: 0 - .5 Acre
Details
- Parcel number: 4700200035
Construction
Type & style
- Home type: SingleFamily
- Architectural style: Cottage,Live/Work,Traditional
- Property subtype: Single Family Residence
Materials
- Vinyl Siding
- Foundation: Crawl Space
- Roof: Architectural
Condition
- New construction: No
- Year built: 1950
Utilities & green energy
- Sewer: Public Sewer
- Water: Public
- Utilities for property: Charleston Water Service, Dominion Energy
Community & HOA
Community
- Subdivision: Morningside
Location
- Region: North Charleston
Financial & listing details
- Price per square foot: $396/sqft
- Tax assessed value: $270,900
- Annual tax amount: $3,141
- Date on market: 8/20/2026
- Listing terms: Cash,Conventional,FHA,VA Loan
Estimated market value
$388,500
$369,000 - $408,000
$2,440/mo
Price history
| Date | Event | Price |
|---|---|---|
| 10/2/2026 | Listed for sale | $399,900$396/sqft |
Source:  CTMLS #26023718 Report a problem CTMLS #26023718 Report a problem | ||
| 10/2/2026 | Pending sale | $399,900$396/sqft |
Source: CTMLS #26023718 Report a problem | ||
| 8/20/2026 | Listed for sale | $399,900$396/sqft |
Source: CTMLS #26023718 Report a problem | ||
| 8/10/2026 | Listing removed | $399,900$396/sqft |
Source: CTMLS #26019201 Report a problem | ||
| 7/28/2026 | Price change | $399,900-6.8%$396/sqft |
Source: CTMLS #26019201 Report a problem | ||
| 7/5/2026 | Listed for sale | $429,000$424/sqft |
Source: CTMLS #26019201 Report a problem | ||
| 6/30/2026 | Listing removed | $429,000$424/sqft |
Source: CTMLS #26006282 Report a problem | ||
| 3/30/2026 | Price change | $429,000-4.5%$424/sqft |
Source: CTMLS #26006282 Report a problem | ||
| 3/6/2026 | Listed for sale | $449,000$444/sqft |
Source: CTMLS #26006282 Report a problem | ||
| 2/25/2026 | Listing removed | $449,000$444/sqft |
Source: CTMLS #25026679 Report a problem | ||
| 12/3/2025 | Price change | $449,000-8.2%$444/sqft |
Source: CTMLS #25026679 Report a problem | ||
| 11/14/2025 | Price change | $489,000-2%$484/sqft |
Source: CTMLS #25026679 Report a problem | ||
| 10/3/2025 | Listed for sale | $499,000+78.2%$494/sqft |
Source: CTMLS #25026679 Report a problem | ||
| 4/18/2025 | Sold | $280,000-6.4%$277/sqft |
Source: CTMLS #25006809 Report a problem | ||
| 4/4/2025 | Contingent | $299,000$296/sqft |
Source: CTMLS #25006809 Report a problem | ||
| 3/14/2025 | Listed for sale | $299,000$296/sqft |
Source: CTMLS #25006809 Report a problem | ||
| 2/25/2025 | Listing removed | $299,000$296/sqft |
Source: BHHS broker feed #25003646 Report a problem | ||
| 2/14/2025 | Listed for sale | $299,000+99.5%$296/sqft |
Source: CTMLS #25003646 Report a problem | ||
| 7/19/2016 | Sold | $149,900+19.9%$148/sqft |
Source: CTMLS #16010841 Report a problem | ||
| 7/19/2007 | Sold | $125,000$124/sqft |
Source: Public Record Report a problem | ||
Public tax history
| Year | Property taxes | Tax assessment |
|---|---|---|
| 2025 | $3,141 +10.6% | $10,360 +15.1% |
| 2024 | $2,839 +2.5% | $9,000 |
| 2023 | $2,770 +4.1% | $9,000 |
| 2022 | $2,660 +0.8% | $9,000 |
| 2021 | $2,640 +0.8% | $9,000 |
| 2020 | $2,618 | $9,000 |
| 2019 | $2,618 | $9,000 |
| 2017 | $2,618 +2% | $9,000 +279.7% |
| 2016 | $2,567 +476.9% | $2,370 |
| 2015 | $445 -3.6% | $2,370 |
| 2014 | $462 | -- |
| 2011 | $462 -42.4% | -- |
| 2010 | $802 -2.3% | $5,010 |
| 2009 | $820 +11% | $5,010 |
| 2008 | $739 +0.6% | $5,010 +71% |
| 2006 | $735 -1.1% | $2,930 |
| 2005 | $743 +14.7% | $2,930 +48% |
| 2004 | $648 +10.7% | $1,980 |
| 2003 | $585 +5% | $1,980 |
| 2002 | $558 +14.4% | $1,980 +23.8% |
| 2000 | $487 | $1,600 |
Find assessor info on the county website
Monthly payment
Est. payment
Payment breakdown
Explore the cost of this home by adjusting the details. Changes won't be saved.Climate risks
Neighborhood: 29405
Nearby schools
Schools provided by the listing agent
- Elementary: Hursey
- Middle: Morningside
- High: North Charleston
Source: CTMLS. This data may not be complete. We recommend contacting the local school district to confirm school assignments for this home.
Similar homes
- $434,9903 bd2 ba1k sqft1343 E Montague Ave, Charleston, SC 29405For Sale

 MLS ID #26026602, Katie Austin. CTMLS
 - $379,9003 bd2 ba1.1k sqft2129 Thornlee Dr, North Charleston, SC 29405For Sale
 MLS ID #26025041, Emily Hillman. CTMLS
 - $369,9003 bd3 ba1k sqft2119 Thornlee Dr, North Charleston, SC 29405For Sale
 MLS ID #26024559, Cj Mccormick. CTMLS
 - $384,9003 bd2 ba1.1k sqft1940 Orangeburg St, North Charleston, SC 29405For Sale
 MLS ID #26014251, Jeff Heavner. CTMLS
 - $420,0003 bd2 ba1.2k sqft4755 Lysa Ave, North Charleston, SC 29405For SaleMLS ID #26023731, Elise Gonzalez. CTMLS
- $379,0004 bd2 ba1.3k sqft2660 Orchid Ave, Charleston, SC 29405For SaleMLS ID #26022433, Stephen Moody. CTMLS
- $465,0003 bd2 ba1.2k sqft1171 Braddock Ave, North Charleston, SC 29405For SaleMLS ID #26027584, Silas Harrington. CTMLS
- $475,0003 bd1 ba1.1k sqft5136 Conway St, North Charleston, SC 29405For SaleMLS ID #26024541, Delicia Deen. CTMLS
- $332,9003 bd2 ba1.1k sqft4239 Paramount Dr, North Charleston, SC 29405For SaleMLS ID #26027106, Andrew Broome. CTMLS
- $325,0003 bd1 ba925 sqft2633 Dellwood Ave, North Charleston, SC 29405For SaleMLS ID #26016766, Katie Frederick. CTMLS
- $335,0003 bd2 ba1k sqft5504 Rio St, North Charleston, SC 29406For SaleMLS ID #26025671, Don Patrick. CTMLS
- $449,9992 bd3 ba1.1k sqft5011 Jenkins Ave, North Charleston, SC 29405For SaleMLS ID #26000032, Jabari Seabrook. CTMLS
- $349,9003 bd3 ba1.3k sqft3443 Gussie Green Way, North Charleston, SC 29405For SaleMLS ID #26021806, Luke Powell. CTMLS
- $598,0004 bd2 ba1.5k sqft1150 Sherwood St, North Charleston, SC 29405For SaleMLS ID #26025943, Peter Kouten. CTMLS
- $439,9003 bd2 ba1.2k sqft1842 Gippy Ln, Charleston, SC 29407For SaleMLS ID #26022552, Michael Jager. CTMLS
- $200,0002 bd1 ba888 sqft2654 Ranger Dr, North Charleston, SC 29405For SaleMLS ID #26022305, Brian Beatty. CTMLS
- $265,0003 bd2 ba1k sqft2916 Lexington Ave, North Charleston, SC 29405For SaleMLS ID #26015419, Jacob Adamczak. CTMLS
- $469,0002 bd2 ba1.3k sqft1805 Overrun St, Charleston, SC 29414For SaleMLS ID #26028535, Ethan Mayo. CTMLS
- $415,0003 bd2 ba1.2k sqft2418 Double Oak Dr, Charleston, SC 29414For SaleMLS ID #26018222, Julia Chandler. CTMLS
- $210,0002 bd1 ba920 sqft2675 Houston St, North Charleston, SC 29405For SaleMLS ID #24030960, Garrett Henson. CTMLS
