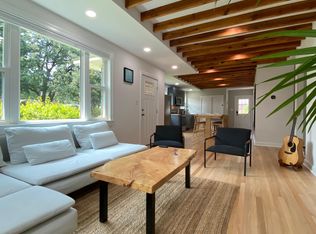
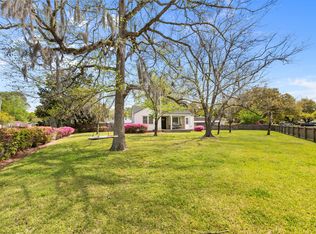
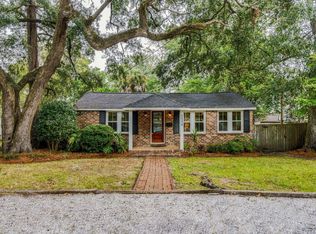
Tucked along a quiet street in the established Cameron Terrace section of Park Circle, this charming 3-bedroom bungalow offers the character, simplicity and outdoor space that make these mid-century homes so special. Welcome to 5136 Conway Street, where classic Park Circle charm meets one of North Charleston's most vibrant and sought-after lifestyles.Inside, the comfortable single-story floor plan provides an easy flow for everyday living, while outside, the generous homesite offers plenty of room to garden, entertain, play or simply enjoy Charleston's beautiful weather.The real magic of this home is its location.Living in Park Circle means having some of the area's best restaurants, breweries, coffee shops, parks and gathering spots right in your own neighborhood.Spend the morning walking or biking around Park Circle, meet friends for dinner along East Montague, enjoy a concert at nearby Riverfront Park or Firefly Distillery, or take advantage of the incredible new Park Circle recreation and playground complex. And when you want to venture beyond the neighborhood, Downtown Charleston, the airport, I-26 and I-526 are all within easy reach, making this an incredibly convenient home base for enjoying everything the Lowcountry has to offer. Whether you're looking for your first home, ready to simplify, or simply want to put down roots in a neighborhood with a true sense of community, 5136 Conway Street is an opportunity to make Park Circle home.
Active
Price cut: $10K (9/8)
$475,000
5136 Conway St, North Charleston, SC 29405
3beds
1,136sqft
Single Family Residence
Built in 1956
8,712 Square Feet Lot
$467,500 Zestimate®
$418/sqft
$-- HOA
What's special
Comfortable single-story floor planQuiet street
- 49 days
- 533
- 52
Zillow last checked:
Listing updated:
Listed by:
Keller Williams Realty Charleston West Ashley
Source: CTMLS,MLS#: 26024541
Facts & features
Interior
Bedrooms & bathrooms
- Bedrooms: 3
- Bathrooms: 1
- Full bathrooms: 1
Rooms
- Room types: Dining Room, Formal Living, Laundry, Separate Dining
Heating
- Heat Pump
Cooling
- Central Air
Appliances
- Laundry: Washer Hookup, Electric Dryer Hookup, Laundry Room
Features
- Ceiling - Smooth, Formal Living
- Flooring: Wood
- Has fireplace: No
Interior area
- Total structure area: 1,136
- Total interior livable area: 1,136 sqft
Video & virtual tour
Property
Parking
- Parking features: Off Street
Features
- Levels: One
- Stories: 1
- Entry location: Ground Level
- Patio & porch: Deck, Porch
- Exterior features: Stoop
- Fencing: Perimeter
Lot
- Size: 8,712 Square Feet
- Features: Wooded
Details
- Parcel number: 4710700173
Construction
Type & style
- Home type: SingleFamily
- Architectural style: Ranch
- Property subtype: Single Family Residence
Materials
- Asbestos
- Foundation: Crawl Space
- Roof: Asphalt
Condition
- New construction: No
- Year built: 1956
Utilities & green energy
- Sewer: Public Sewer
- Water: Public
Community & HOA
Community
- Features: Near Public Transport, Park, Trash
- Subdivision: Park Circle
Location
- Region: North Charleston
Financial & listing details
- Price per square foot: $418/sqft
- Tax assessed value: $361,100
- Annual tax amount: $4,697
- Date on market: 8/31/2026
- Listing terms: Any
Estimated market value
$467,500
$444,000 - $491,000
$2,031/mo
Price history
| Date | Event | Price |
|---|---|---|
| 9/8/2026 | Price change | $475,000-2.1%$418/sqft |
Source:  CTMLS #26024541 Report a problem CTMLS #26024541 Report a problem | ||
| 8/31/2026 | Listed for sale | $485,000+110.9%$427/sqft |
Source: CTMLS #26024541 Report a problem | ||
| 5/9/2018 | Sold | $230,000-8%$202/sqft |
Source: CTMLS #18008607 Report a problem | ||
| 4/9/2018 | Pending sale | $250,000$220/sqft |
Source: Main Street #18008607 Report a problem | ||
| 3/29/2018 | Listed for sale | $250,000$220/sqft |
Source: Carolina One Real Estate #18008607 Report a problem | ||
Public tax history
| Year | Property taxes | Tax assessment |
|---|---|---|
| 2025 | $4,697 +10.9% | $15,880 +15.1% |
| 2024 | $4,235 +2.6% | $13,800 |
| 2023 | $4,128 +3.5% | $13,800 |
| 2022 | $3,988 +0.8% | $13,800 |
| 2021 | $3,956 +0.9% | $13,800 |
| 2020 | $3,923 | $13,800 |
| 2019 | $3,923 | $13,800 +120.1% |
| 2017 | $3,923 +114.5% | $6,270 |
| 2016 | $1,829 +3% | $6,270 |
| 2015 | $1,776 +3.3% | $6,270 |
| 2014 | $1,719 | -- |
| 2011 | $1,719 +33.1% | -- |
| 2010 | $1,292 -1.6% | $4,740 |
| 2009 | $1,313 +5.7% | $4,740 |
| 2008 | $1,242 +9.5% | $4,740 |
| 2006 | $1,134 -1.2% | $4,740 |
| 2005 | $1,147 +24.1% | $4,740 +60.1% |
| 2004 | $924 +11.2% | $2,960 |
| 2003 | $831 +5.3% | $2,960 |
| 2002 | $789 -8.4% | $2,960 -4.5% |
| 2000 | $861 | $3,100 |
Find assessor info on the county website
Monthly payment
Est. payment
Payment breakdown
Explore the cost of this home by adjusting the details. Changes won't be saved.Climate risks
Neighborhood: 29405
Nearby schools
Schools provided by the listing agent
- Elementary: North Charleston
- Middle: Morningside
- High: North Charleston
Source: CTMLS. This data may not be complete. We recommend contacting the local school district to confirm school assignments for this home.
- $383,0003 bd1 ba1.4k sqft5128 Conway St, North Charleston, SC 29405Off Market
- $509,1003 bd2 ba1.3k sqft5140 Conway St, North Charleston, SC 29405Off Market
- $386,1002 bd1 ba960 sqft5120 Conway St, North Charleston, SC 29405Off Market

- $947,5004 bd4 ba3.2k sqft5075 Braddock Ave, North Charleston, SC 29405Off Market
Similar homes
- $525,0003 bd2 ba1.5k sqft5252 Braddock Ave, North Charleston, SC 29405For Sale
 MLS ID #26021708, Sarah Henderson. CTMLS
 - $434,9903 bd2 ba1k sqft1343 E Montague Ave, Charleston, SC 29405For Sale
 MLS ID #26026602, Katie Austin. CTMLS
 - $598,0003 bd2 ba1.6k sqft5114 Braddock Ave, North Charleston, SC 29405For Sale
 MLS ID #26020099, Bill Olson. CTMLS
 - $550,0003 bd2 ba1.6k sqft1138 Leesville St, North Charleston, SC 29405For Sale
 MLS ID #26027442, Joel Mathis. CTMLS
 - $635,0003 bd3 ba1.7k sqft5119 Parkside Dr, North Charleston, SC 29405For SaleMLS ID #26023714, Nicole Lemieux. CTMLS
- $598,0004 bd2 ba1.5k sqft1150 Sherwood St, North Charleston, SC 29405For SaleMLS ID #26025943, Peter Kouten. CTMLS
- $420,0003 bd2 ba1.2k sqft4755 Lysa Ave, North Charleston, SC 29405For SaleMLS ID #26023731, Elise Gonzalez. CTMLS
- $365,0002 bd1 ba914 sqft4606 S Rhett Ave, North Charleston, SC 29405For SaleMLS ID #26027697, Billy Simons. CTMLS
- $399,9002 bd2 ba1k sqft4758 Aster St, North Charleston, SC 29405For SaleMLS ID #26023718, Kari Atkinson. CTMLS
- $399,9003 bd2 ba1.1k sqft1940 Orangeburg St, North Charleston, SC 29405For SaleMLS ID #26014251, Jeff Heavner. CTMLS
- $485,0003 bd3 ba1.6k sqft1126 Berkeley St, Hanahan, SC 29410For SaleMLS ID #26021118, Nakoma Pishko. CTMLS
- $379,9003 bd2 ba1.1k sqft2129 Thornlee Dr, North Charleston, SC 29405For SaleMLS ID #26025041, Emily Hillman. CTMLS
- $369,9003 bd3 ba1k sqft2119 Thornlee Dr, North Charleston, SC 29405For SaleMLS ID #26024559, Cj Mccormick. CTMLS
- $379,0004 bd2 ba1.3k sqft2660 Orchid Ave, Charleston, SC 29405For SaleMLS ID #26022433, Stephen Moody. CTMLS
- $332,9003 bd2 ba1.1k sqft4239 Paramount Dr, North Charleston, SC 29405For SaleMLS ID #26027106, Andrew Broome. CTMLS
- $499,0003 bd3 ba1.5k sqft1510 Manor Blvd, Charleston, SC 29407For SaleMLS ID #26024681, Lindsey Johnson. CTMLS
- $485,0003 bd2 ba1.1k sqft757 Longfellow Rd, Charleston, SC 29407For SaleMLS ID #26018115, Lynnette Duby. CTMLS
- $439,9003 bd2 ba1.2k sqft1842 Gippy Ln, Charleston, SC 29407For SaleMLS ID #26022552, Michael Jager. CTMLS
- $325,0003 bd1 ba925 sqft2633 Dellwood Ave, North Charleston, SC 29405For SaleMLS ID #26016766, Katie Frederick. CTMLS
- $535,0003 bd2 ba1.3k sqft1060 Woodside Dr, Charleston, SC 29412For SaleMLS ID #26028568, Matthew Brockbank. CTMLS
