Welcome to this quintessential North Charleston bungalow, perfectly situated just a short stroll from vibrant Park Circle. Offering the ultimate blend of location, charm, and opportunity, this home is ideal for anyone seeking to immerse themselves in the heart of one of the area's most desirable communities.Key Highlights & Opportunities:Prime Walkable Location: Step out your front door and walk directly to Park Circle's renowned dining, local shops, parks, and community events.Classic Bungalow Charm: Featuring a cozy 2-bedroom, 1-bathroom layout, this home boasts timeless character and an inviting footprint.Personalized Value Add: Bring your vision! This property is a blank canvas ready for your custom finishes, making it an incredible opportunity for buyers looking to build instant equity or craft their dream space. Flexible Detached Garage (ADU Potential): The standalone garage offers vast potential for transformation--think potential Accessory Dwelling Unit (ADU), guest suite, rental unit, creative studio, or workshop. Whether you are a first-time homebuyer, a savvy investor, or someone searching for a central North Charleston retreat to make entirely your own, this property is full of promise. Schedule your tour today and explore the possibilities!
Active contingent
$365,000
4606 S Rhett Ave, North Charleston, SC 29405
2beds
914sqft
Single Family Residence
Built in 1950
7,405 Square Feet Lot
$355,300 Zestimate®
$399/sqft
$-- HOA
What's special
Classic bungalow charm
- 38 days
- 1,054
- 69
Likely to sell faster than
Zillow last checked:
Listing updated:
Listed by:
Carolina One Real Estate 843-779-8660
Source: CTMLS,MLS#: 26027697
Facts & features
Interior
Bedrooms & bathrooms
- Bedrooms: 2
- Bathrooms: 1
- Full bathrooms: 1
Rooms
- Room types: Family Room, Dining Room, Utility Room, Eat-In-Kitchen, Family, Pantry, Separate Dining, Utility
Heating
- Central
Cooling
- Central Air
Features
- Ceiling - Smooth, Eat-in Kitchen, Pantry
- Flooring: Ceramic Tile, Wood
- Has fireplace: No
Interior area
- Total structure area: 914
- Total interior livable area: 914 sqft
Property
Parking
- Total spaces: 1
- Parking features: Detached, Garage
- Garage spaces: 1
Features
- Levels: One
- Stories: 1
- Entry location: Ground Level
- Patio & porch: Covered
- Fencing: Chain Link
Lot
- Size: 7,405 Square Feet
- Features: 0 - .5 Acre
Details
- Additional structures: Shed(s)
- Parcel number: 4700700022
Construction
Type & style
- Home type: SingleFamily
- Property subtype: Single Family Residence
Materials
- Wood Siding
- Foundation: Crawl Space
- Roof: Asphalt
Condition
- New construction: No
- Year built: 1950
Utilities & green energy
- Sewer: Public Sewer
- Water: Public
- Utilities for property: Charleston Water Service, Dominion Energy
Community & HOA
Community
- Features: Near Public Transport, Storage, Laundry, Dog Park
- Subdivision: North Charleston
Location
- Region: North Charleston
Financial & listing details
- Price per square foot: $399/sqft
- Tax assessed value: $355,500
- Annual tax amount: $2,019
- Date on market: 10/7/2026
- Listing terms: Cash,Conventional,FHA,Homepath Renovation,VA Loan
Estimated market value
$355,300
$338,000 - $373,000
$2,157/mo
Price history
| Date | Event | Price |
|---|---|---|
| 10/7/2026 | Listed for sale | $365,000+2.4%$399/sqft |
Source:  CTMLS #26027697 Report a problem | ||
| 6/9/2022 | Sold | $356,500+1.9%$390/sqft |
Source: CTMLS #22011476 Report a problem | ||
| 5/13/2022 | Contingent | $350,000$383/sqft |
Source: CTMLS #22011476 Report a problem | ||
| 5/5/2022 | Listed for sale | $350,000$383/sqft |
Source: CTMLS #22011476 Report a problem | ||
Public tax history
| Year | Property taxes | Tax assessment |
|---|---|---|
| 2025 | $2,019 -3.8% | $14,220 -0.3% |
| 2024 | $2,099 +1.9% | $14,260 |
| 2023 | $2,059 +7.8% | $14,260 +126.7% |
| 2022 | $1,911 +305.1% | $6,290 +185.9% |
| 2021 | $472 -1.8% | $2,200 |
| 2020 | $481 | $2,200 +33.3% |
| 2019 | $481 | $1,650 -54.8% |
| 2017 | $481 -23.9% | $3,650 |
| 2016 | $632 +3.1% | $3,650 |
| 2015 | $613 -4% | $3,650 |
| 2014 | $638 | -- |
| 2011 | $638 +22.9% | -- |
| 2010 | $519 -3.9% | $2,960 |
| 2009 | $541 +13.1% | $2,960 |
| 2008 | $478 +0.3% | $2,960 |
| 2006 | $476 -2.1% | $2,960 |
| 2005 | $487 +28.1% | $2,960 +59.1% |
| 2004 | $380 +2.4% | $1,860 |
| 2003 | $371 +5.3% | $1,860 |
| 2002 | $353 +5.1% | $1,860 +5.1% |
| 2000 | $335 | $1,770 |
Find assessor info on the county website
Monthly payment
Est. payment
Payment breakdown
Explore the cost of this home by adjusting the details. Changes won't be saved.Climate risks
Neighborhood: 29405
Nearby schools
Schools provided by the listing agent
- Elementary: North Charleston
- Middle: Morningside
- High: North Charleston
Source: CTMLS. This data may not be complete. We recommend contacting the local school district to confirm school assignments for this home.
- $458,3003 bd1 ba1.5k sqft4608 S Rhett Ave, North Charleston, SC 29405Off Market
- $429,3002 bd1 ba1.7k sqft1188 Chesterfield Rd, Charleston, SC 29405Off Market
- $374,0003 bd1 ba1.1k sqft1184 Chesterfield Rd, North Charleston, SC 29405Off Market
- $468,5003 bd2 ba1.7k sqft1180 Chesterfield Rd, North Charleston, SC 29405Off Market

Similar homes
- $385,0003 bd2 ba1k sqft4728 Mixson Ave, North Charleston, SC 29405For Sale

 MLS ID #26028239, Alanese Champaigne. CTMLS
- $364,9003 bd2 ba1.1k sqft1940 Orangeburg St, North Charleston, SC 29405For Sale
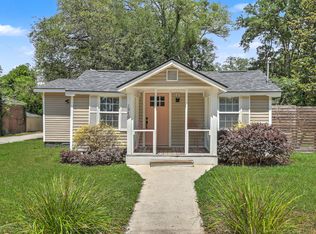 MLS ID #26014251, Jeff Heavner. CTMLS
- $359,9003 bd3 ba1k sqft2119 Thornlee Dr, North Charleston, SC 29405For Sale
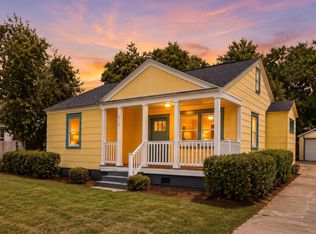 MLS ID #26024559, Cj Mccormick. CTMLS
- $349,9003 bd2 ba1.1k sqft2129 Thornlee Dr, North Charleston, SC 29405For Sale
 MLS ID #26025041, Emily Hillman. CTMLS
- $318,9993 bd1 ba1k sqft2662 Leeds Ave, North Charleston, SC 29405For SaleMLS ID #26028859, Zachary Rogers. CTMLS
- $342,0003 bd2 ba1.1k sqft5424 Crown Ave, North Charleston, SC 29406For SaleMLS ID #26030160, Dave Friedman. CTMLS
- $485,0003 bd2 ba1.2k sqft1810 Wasp St, North Charleston, SC 29405For SaleMLS ID #26030125, Mikki Ramey. CTMLS
- $315,0003 bd1 ba925 sqft2633 Dellwood Ave, North Charleston, SC 29405For SaleMLS ID #26016766, Katie Frederick. CTMLS
- $465,0003 bd2 ba1.2k sqft1171 Braddock Ave, North Charleston, SC 29405For SaleMLS ID #26027584, Silas Harrington. CTMLS
- $350,0003 bd2 ba1.2k sqft2703 Spruill Ave, North Charleston, SC 29405For SaleMLS ID #26017379, Lena Barteck. CTMLS
- $275,0002 bd1 ba842 sqft2144 Banyan St, North Charleston, SC 29405For SaleMLS ID #26026645, Danielle Nichols. CTMLS
- $250,0003 bd2 ba1k sqft2727 Constitution Ave, North Charleston, SC 29405For SaleMLS ID #26030013, Brandon Bartley. CTMLS
- $475,0003 bd1 ba1.1k sqft5136 Conway St, North Charleston, SC 29405For SaleMLS ID #26024541, Delicia Deen. CTMLS
- $250,0003 bd1 ba912 sqft2330 Kent Ave, North Charleston, SC 29405For SaleMLS ID #26030021, Kyle Blankenship. CTMLS
- $388,9003 bd2 ba1.1k sqft1991 Vestry Dr, Charleston, SC 29414For SaleMLS ID #26030620, Priscilla Shumway. CTMLS
- $330,0003 bd2 ba1k sqft5319 McRoy St, North Charleston, SC 29418For SaleMLS ID #26029337, Dave Friedman. CTMLS
- $495,0003 bd2 ba1.3k sqft5077 Monterey St, Charleston, SC 29405For SaleMLS ID #26029572, Michele Stevens. CTMLS
- $335,0002 bd2 ba1.2k sqft1236 Hawthorne Cir, Hanahan, SC 29410For SaleMLS ID #26028870, Nickole Samios. CTMLS
- $290,0004 bd2 ba1.3k sqft2101 Atlas St, North Charleston, SC 29405For SaleMLS ID #26023590, Randeshia Johnson. CTMLS
- $300,0003 bd2 ba1k sqft4732 Fetteressa Ave, North Charleston, SC 29418For SaleMLS ID #26028707, Katie Frederick. CTMLS
