Beautifully updated 3-bedroom, 1.5-bath brick ranch combines classic charm with a refreshed interior and a convenient location! Inside, you'll find a fully updated living space featuring refinished wood flooring and updated bathrooms, creating a clean, modern feel throughout. The comfortable layout offers a welcoming living area and three bedrooms, providing flexibility for guests, a home office, or everyday living.Outside, enjoy a spacious, fully fenced backyard with room for entertaining, pets, gardening, or simply relaxing outdoors. A one-car garage provides additional storage and convenience, while the NO HOA means you can enjoy greater flexibility as a homeowner.Located along Dorchester Road, this home offers easy access to I-526, I-26, Charleston International Airport, North Charleston Coliseum, and Tanger Outlets. Downtown Charleston is approximately a 20-minute drive away, and nearby shopping, dining, and local attractions make everyday errands and weekend outings a breeze. With its updated interior, classic brick exterior, generous backyard, and convenient location, this Glyn Terrace home is a wonderful opportunity to enjoy comfortable living in the North Charleston area! Use preferred lender to buy this home and receive an incentive towards your closing costs!
Active
Price cut: $16K (11/4)
$349,000
5319 McRoy St, North Charleston, SC 29418
3beds
1,066sqft
Single Family Residence
Built in 1966
9,583 Square Feet Lot
$345,600 Zestimate®
$327/sqft
$-- HOA
What's special
Comfortable layoutRefinished wood flooringOne-car garageUpdated bathroomsSpacious fully fenced backyardClassic brick exteriorThree bedrooms
- 13 days
- 684
- 54
Likely to sell faster than
Zillow last checked:
Listing updated:
Listed by:
Keller Williams Realty Charleston
Source: CTMLS,MLS#: 26029337
Facts & features
Interior
Bedrooms & bathrooms
- Bedrooms: 3
- Bathrooms: 2
- Full bathrooms: 1
- 1/2 bathrooms: 1
Rooms
- Room types: Family Room, Family
Heating
- Forced Air
Cooling
- Central Air
Appliances
- Laundry: Washer Hookup
Features
- Flooring: Wood
- Has fireplace: No
Interior area
- Total structure area: 1,066
- Total interior livable area: 1,066 sqft
Property
Parking
- Total spaces: 1
- Parking features: Garage
- Garage spaces: 1
Features
- Levels: One
- Stories: 1
Lot
- Size: 9,583 Square Feet
- Features: 0 - .5 Acre
Details
- Additional structures: Shed(s)
- Parcel number: 4080800166
Construction
Type & style
- Home type: SingleFamily
- Architectural style: Ranch
- Property subtype: Single Family Residence
Materials
- Brick Veneer
- Foundation: Crawl Space
- Roof: Architectural
Condition
- New construction: No
- Year built: 1966
Utilities & green energy
- Sewer: Public Sewer
- Water: Public
- Utilities for property: Charleston Water Service, Dominion Energy
Community & HOA
Community
- Subdivision: Glyn Terrace
Location
- Region: North Charleston
Financial & listing details
- Price per square foot: $327/sqft
- Tax assessed value: $252,900
- Annual tax amount: $2,031
- Date on market: 10/28/2026
- Listing terms: Any,Cash,Conventional,FHA,VA Loan
Estimated market value
$345,600
$328,000 - $363,000
$2,110/mo
Price history
| Date | Event | Price |
|---|---|---|
| 11/4/2026 | Price change | $349,000-4.4%$327/sqft |
Source:  CTMLS #26029337 Report a problem | ||
| 10/28/2026 | Listed for sale | $365,000+52.1%$342/sqft |
Source: CTMLS #26029337 Report a problem | ||
| 4/30/2025 | Sold | $240,000$225/sqft |
Source: CTMLS #25009819 Report a problem | ||
| 4/24/2025 | Listed for sale | $240,000$225/sqft |
Source: CTMLS #25009819 Report a problem | ||
| 4/11/2025 | Contingent | $240,000$225/sqft |
Source: CTMLS #25009819 Report a problem | ||
| 4/10/2025 | Listed for sale | $240,000$225/sqft |
Source: CTMLS #25009819 Report a problem | ||
Public tax history
| Year | Property taxes | Tax assessment |
|---|---|---|
| 2025 | $2,031 +351.5% | $6,420 +271.1% |
| 2024 | $450 +1.1% | $1,730 |
| 2023 | $445 +12.1% | $1,730 |
| 2022 | $397 -2.5% | $1,730 |
| 2021 | $407 -1.7% | $1,730 |
| 2020 | $414 | $1,730 +39.5% |
| 2019 | $414 | $1,240 -61.7% |
| 2017 | $414 +36.4% | $3,240 |
| 2016 | $304 +2.2% | $3,240 |
| 2015 | $297 -2.8% | $3,240 |
| 2014 | $306 | -- |
| 2011 | $306 -2.9% | -- |
| 2010 | $315 -6.8% | $3,480 |
| 2009 | $338 +17.1% | $3,480 |
| 2008 | $289 -47% | $3,480 |
| 2006 | $545 -2.2% | $3,480 |
| 2005 | $557 +11% | $3,480 +31.8% |
| 2004 | $502 +2.5% | $2,640 |
| 2003 | $490 +5.7% | $2,640 |
| 2002 | $463 +8.4% | $2,640 +8.6% |
| 2000 | $427 | $2,430 |
Find assessor info on the county website
Monthly payment
Est. payment
Payment breakdown
Explore the cost of this home by adjusting the details. Changes won't be saved.Climate risks
Neighborhood: 29418
Nearby schools
Schools provided by the listing agent
- Elementary: Goodwin
- Middle: Northwoods
- High: Stall
Source: CTMLS. This data may not be complete. We recommend contacting the local school district to confirm school assignments for this home.


Similar homes
- $299,0003 bd2 ba1.2k sqft4220 Oakridge Dr, North Charleston, SC 29418For Sale

 MLS ID #26024070, Ashley Cochran. CTMLS
- $300,0003 bd2 ba1k sqft4732 Fetteressa Ave, North Charleston, SC 29418For Sale
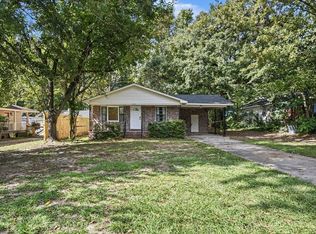 MLS ID #26028707, Katie Frederick. CTMLS
- $279,5003 bd1 ba1k sqft5308 Trudy St, North Charleston, SC 29418For Sale
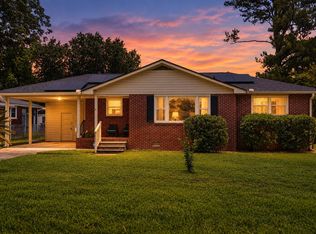 MLS ID #26020569, Randi Hartman. CTMLS
- $330,0003 bd3 ba1.5k sqft4950 Amberwood Ln, North Charleston, SC 29418For Sale
 MLS ID #26021693, Kristen Briley. CTMLS
- $318,9993 bd1 ba1k sqft2662 Leeds Ave, North Charleston, SC 29405For SaleMLS ID #26028859, Zachary Rogers. CTMLS
- $380,0003 bd2 ba1.5k sqft2638 Morning Dove Ln, Charleston, SC 29414For SaleMLS ID #26029648, Kimberly Lease. CTMLS
- $424,9003 bd2 ba1.5k sqft2363 Treescape Dr, Charleston, SC 29414For SaleMLS ID #26030020, Bobby Sommers. CTMLS
- $345,0003 bd2 ba1.4k sqft8329 Longridge Rd, Charleston, SC 29418For SaleMLS ID #26017939, Dave Friedman. CTMLS
- $275,0003 bd2 ba1.1k sqft7021 Kenneth Dr, Charleston, SC 29406For SaleMLS ID #26029564, Robin Caudill. CTMLS
- $384,0003 bd2 ba1.2k sqft2201 Pinehurst Ave, Charleston, SC 29414For SaleMLS ID #26017118, John Cowan. CTMLS
- $369,9003 bd1 ba1.2k sqft1932 Sunnyvale Ave, Charleston, SC 29414For SaleMLS ID #26026567, Blake Leonhardt. CTMLS
- $329,0003 bd2 ba1.3k sqft2213 Pinehurst Ave, Charleston, SC 29414For SaleMLS ID #26001059, Jim Hart. CTMLS
- $282,5003 bd2 ba983 sqft4935 Foxwood Dr, North Charleston, SC 29418For SaleMLS ID #26024217, Jason Husted. CTMLS
- $365,0003 bd2 ba1.5k sqft2006 Alton St, Charleston, SC 29406For SaleMLS ID #26004829, Brett Rashtchian. CTMLS
- $385,0003 bd2 ba1k sqft4728 Mixson Ave, North Charleston, SC 29405For SaleMLS ID #26028239, Alanese Champaigne. CTMLS
- $337,0003 bd2 ba1.5k sqft8340 Witsell St, Charleston, SC 29406For SaleMLS ID #26025826, Lorena Dolan. CTMLS
- $329,9003 bd2 ba1.4k sqft4901 Boykin Dr, Charleston, SC 29420For SaleMLS ID #26023989, Ryan Weekley. CTMLS
- $240,0003 bd2 ba1.1k sqft7748 Nellview Dr, North Charleston, SC 29418For SaleMLS ID #26024200, Roslyn Parker. CTMLS
- $295,0003 bd2 ba1.2k sqft5517 Gale St, Charleston, SC 29406For SaleMLS ID #26022978, Caroline Roberts. CTMLS
- $365,0002 bd1 ba914 sqft4606 S Rhett Ave, North Charleston, SC 29405For SaleMLS ID #26027697, Billy Simons. CTMLS
