Skip main navigation
Active
  • Price cut: $5K (7/14)
    $385,000

    1932 Sunnyvale Ave, Charleston, SC 29414

    3beds
    1,293sqft
    : 
    Loading
    Get pre-qualified
    Single Family Residence
    Built in 1971
    10,018 Square Feet Lot
    $380,800 Zestimate®
    $298/sqft
    $-- HOA

    What's special

    Enclosed garageModern flooringNewly constructed front porchSleek countertopsUpdated kitchenPlush new carpetingFresh interior paint
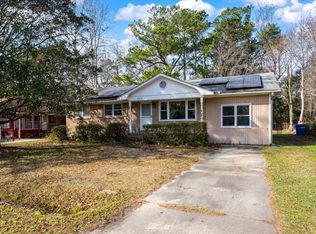
    Set on a quiet street in the established Greenwood Park community of West Ashley, this beautifully updated three-bedroom, one-bath brick home blends timeless charm with modern improvements designed for today's lifestyle. Fresh interior paint, plush new carpeting, and a newly paved and sealed driveway create a crisp, move-in-ready presentation from the moment you arrive.Inside, the home offers a light-filled layout anchored by an updated kitchen featuring new cabinetry, sleek countertops, and modern flooring both functional and stylish for everyday living or entertaining. Smooth ceilings, vinyl windows, and an enclosed garage further elevate comfort and efficiency, while a newly constructed front porch adds welcoming curb appeal. Out back, a wood privacy fence frames the yard, creating an ideal setting for outdoor living. The detached utility shed/workshop with its own electrical meter offers exceptional flexibility ideal for storage, hobbies, a studio space, or future customization opportunities or income generating potential. Perfectly positioned in West Ashley with easy access to shopping, dining, and downtown Charleston, this home offers a refined take on practical luxury where thoughtful updates, no HOA restrictions, and versatility converge.
    164 days
    |
    863
    |
    58
    |

    Zillow last checked:

    Listing updated:

    Listed by:

    EXP Realty LLC

    Source: CTMLS,MLS#: 26003011MLS Logo

    Loading...

      Facts & features

      Interior

      Bedrooms & bathrooms
      • Bedrooms: 3
      • Bathrooms: 1
      • Full bathrooms: 1
      Rooms
      • Room types: Dining Room, Utility Room, Formal Living, Laundry, Mother-In-Law Suite, Separate Dining, Utility
      Heating
      • Electric
      Cooling
      • Central Air
      Appliances
      • Laundry: Electric Dryer Hookup, Washer Hookup, Laundry Room
      Features
      • Ceiling - Smooth, Ceiling Fan(s), Formal Living, In-Law Floorplan
      • Flooring: Carpet, Ceramic Tile, Laminate
      • Has fireplace: No
      Interior area
      • Total structure area: 1,293
      • Total interior livable area: 1,293 sqft

      Property

      Parking
      • Total spaces: 1
      • Parking features: Carport, Off Street, Converted Garage
      • Carport spaces: 1
      Features
      • Levels: One
      • Stories: 1
      • Entry location: Ground Level
      • Patio & porch: Patio, Covered, Front Porch
      • Fencing: Privacy,Wood
      Lot
      • Size: 10,018 Square Feet
      • Features: 0 - .5 Acre
      Details
      • Additional structures: Shed(s), Storage, Workshop
      • Parcel number: 3551500008

      Construction

      Type & style
      • Home type: SingleFamily
      • Architectural style: Ranch
      • Property subtype: Single Family Residence
      Materials
      • Brick Veneer
      • Foundation: Slab
      • Roof: Asphalt
      Condition
      • New construction: No
      • Year built: 1971

      Utilities & green energy

      • Water: Public
      • Utilities for property: Charleston Water Service, Dominion Energy

      Community & HOA

      Community
      • Features: Trash
      • Subdivision: Greenwood Park
      Location
      • Region: Charleston

      Financial & listing details

      • Price per square foot: $298/sqft
      • Tax assessed value: $250,000
      • Annual tax amount: $4,741
      • Date on market: 2/3/2026
      • Listing terms: Cash,Conventional,FHA,VA Loan

        Estimated market value

        $380,800

        $362,000 - $400,000

        $2,322/mo

        Price history

        DateEventPrice
        7/14/2026Price change$385,000-1.3%$298/sqft
        Source: CTMLS #26003011 Report a problem
        5/11/2026Price change$390,000-2.5%$302/sqft
        Source: CTMLS #26003011 Report a problem
        3/2/2026Price change$400,000-2.4%$309/sqft
        Source: CTMLS #26003011 Report a problem
        2/16/2026Price change$410,000-2.4%$317/sqft
        Source: CTMLS #26003011 Report a problem
        2/3/2026Listed for sale$420,000+7.7%$325/sqft
        Source: CTMLS #26003011 Report a problem
        6/1/2025Listing removed$389,900$302/sqft
        Source: CTMLS #25008671 Report a problem
        4/29/2025Price change$389,900-2.5%$302/sqft
        Source: CTMLS #25008671 Report a problem
        4/1/2025Listed for sale$400,000$309/sqft
        Source: CTMLS #25008671 Report a problem
        4/1/2025Listing removed$400,000$309/sqft
        Source: CTMLS #24030442 Report a problem
        1/27/2025Price change$400,000-5.9%$309/sqft
        Source: CTMLS #24030442 Report a problem
        12/10/2024Listed for sale$425,000+6.3%$329/sqft
        Source: CTMLS #24030442 Report a problem
        9/20/2024Listing removed$400,000$309/sqft
        Source: CTMLS #24017458 Report a problem
        9/20/2024Price change$400,000-3.6%$309/sqft
        Source: CTMLS #24017458 Report a problem
        8/28/2024Price change$415,000-7.4%$321/sqft
        Source: CTMLS #24017458 Report a problem
        8/13/2024Price change$448,000-2.6%$346/sqft
        Source: CTMLS #24017458 Report a problem
        7/24/2024Price change$460,000-4%$356/sqft
        Source: CTMLS #24017458 Report a problem
        7/17/2024Price change$479,000-4.2%$370/sqft
        Source: CTMLS #24017458 Report a problem
        7/9/2024Listed for sale$500,000+122.2%$387/sqft
        Source: CTMLS #24017458 Report a problem
        5/15/2023Sold$225,000$174/sqft
        Source: Public Record Report a problem

        Public tax history

        YearProperty taxesTax assessment
        2025$4,741 -1.9%$15,000
        2024$4,835 +463.7%$15,000 +262.3%
        2023$858 -56.4%$4,140 -33.3%
        2022$1,967 +0.8%$6,210
        2021$1,950 +1.4%$6,210
        2020$1,924 $6,210 +15%
        2019$1,924 $5,400
        2017$1,924 +17.3%$5,400
        2016$1,641 +3.2%$5,400
        2015$1,589 +6.1%$5,400
        2014$1,498 --
        2011$1,498 +26.1%--
        2010$1,188 -2.1%$4,490
        2009$1,213 +3.4%$4,490
        2008$1,173 +2.3%$4,490
        2006$1,147 -15.6%$4,490 -13.8%
        2005$1,360 -0.3%$5,210 +22.9%
        2004$1,364 +14.1%$4,240
        2003$1,195 -1.1%$4,240
        2002$1,208 +21.9%$4,240 +30.1%
        2000$992 $3,260
        Find assessor info on the county website

        Monthly payment

        Est. payment

        Payment breakdown

        Explore the cost of this home by adjusting the details. Changes won't be saved.
        All calculations are estimates and provided by Zillow, Inc. for informational purposes only. Actual amounts may vary.
        HOA fees may include property taxes on listings classified as Co-Ops. Contact the listing agent and/or owner for fee details.
        Mortgage interest rates are dependent on a number of factors, including credit score, down payment, and repayment length. Interest rate data provided by Zillow Group Marketplace, Inc. as of 1/1/1970 from various mortgage lenders with which we have lead or other similar arrangements; the Estimated Payment is an average of those rates.
        See how much you could borrow to make a competitive offer.

        Climate risks

        Neighborhood: 29414

        Getting around

        32 / 100
        Car-Dependent
        20 / 100
        Minimal Transit
        37 / 100
        Somewhat Bikeable

        Nearby schools

        GreatSchools rating
        Schools provided by the listing agent
        • Elementary: Springfield
        • Middle: C E Williams
        • High: West Ashley

        Source: CTMLS. This data may not be complete. We recommend contacting the local school district to confirm school assignments for this home.

        A local agent can set up tours, give advice and negotiate with sellers.

        A local lender can help you make sure your offer is ready when you are.

        Browse local experts

        Similar homes