Renovated North Charleston home with approximately 1,600 square feet, four bedrooms, and two full baths. The open layout features a kitchen with a large island, ample cabinetry, stainless steel appliances, walk-in pantry, and laundry room. The private primary suite includes a spa-inspired bath with walk-in shower, dual vanity, and walk-in closet. Improvements include new flooring, redesigned kitchen and baths, fresh paint, updated lighting, electrical, plumbing, ductwork, and floor joists. The approximately 900-square-foot detached garage has soaring ceilings, a new roof, and new siding, offering storage, workshop, gym, studio, or hobby space, subject to zoning and permitting. Convenient to shopping, dining, the airport, Park Circle, and downtown Charleston. Buyer to verify information.
Active
Price cut: $15K (9/23)
$360,000
7620 Winchester St, North Charleston, SC 29420
4beds
1,597sqft
Single Family Residence
Built in 1955
0.31 Acres Lot
$354,200 Zestimate®
$225/sqft
$-- HOA
What's special
Updated lightingWalk-in pantryStainless steel appliancesFresh paintNew flooringOpen layoutFour bedrooms
- 86 days
- 157
- 21
Zillow last checked:
Listing updated:
Listed by:
The Husted Team powered by Keller Williams
Source: CTMLS,MLS#: 26021876
Facts & features
Interior
Bedrooms & bathrooms
- Bedrooms: 4
- Bathrooms: 2
- Full bathrooms: 2
Rooms
- Room types: Laundry, Pantry
Heating
- Forced Air, Natural Gas
Cooling
- Central Air
Appliances
- Laundry: Laundry Room
Features
- Kitchen Island, Walk-In Closet(s), Ceiling Fan(s), Pantry
- Flooring: Luxury Vinyl
- Has fireplace: No
Interior area
- Total structure area: 1,597
- Total interior livable area: 1,597 sqft
Video & virtual tour
Property
Parking
- Parking features: Detached, Off Street
Features
- Levels: One
- Stories: 1
- Entry location: Ground Level
- Fencing: Wood
Lot
- Size: 0.31 Acres
- Features: Level, 0 - .5 Acre
Details
- Additional structures: Storage, Workshop
- Parcel number: 4841000131
- Special conditions: Corporate Owned
Construction
Type & style
- Home type: SingleFamily
- Architectural style: Ranch
- Property subtype: Single Family Residence
Materials
- Vinyl Siding
- Foundation: Crawl Space
- Roof: Architectural
Condition
- New construction: No
- Year built: 1955
Utilities & green energy
- Sewer: Public Sewer
- Water: Public
- Utilities for property: Charleston Water Service, N Chas Sewer District, Dominion Energy
Community & HOA
Community
- Subdivision: Ashley Heights
Location
- Region: North Charleston
Financial & listing details
- Price per square foot: $225/sqft
- Tax assessed value: $251,800
- Annual tax amount: $666
- Date on market: 7/31/2026
- Listing terms: Cash,Conventional
Estimated market value
$354,200
$336,000 - $372,000
$2,778/mo
Price history
| Date | Event | Price |
|---|---|---|
| 9/23/2026 | Price change | $360,000-4%$225/sqft |
Source:  CTMLS #26021876 Report a problem CTMLS #26021876 Report a problem | ||
| 7/31/2026 | Listed for sale | $375,000+82.9%$235/sqft |
Source: CTMLS #26021876 Report a problem | ||
| 4/27/2026 | Sold | $205,000+31.4%$128/sqft |
Source: Public Record Report a problem | ||
| 3/12/2026 | Sold | $156,000$98/sqft |
Source: Public Record Report a problem | ||
Public tax history
| Year | Property taxes | Tax assessment |
|---|---|---|
| 2025 | $666 +12.5% | $5,000 +113.7% |
| 2024 | $592 +0.7% | $2,340 |
| 2023 | $588 +8.6% | $2,340 |
| 2022 | $541 -2.3% | $2,340 |
| 2021 | $554 +54.2% | $2,340 +107.1% |
| 2020 | $359 | $1,130 +56.9% |
| 2019 | $359 | $720 -73.5% |
| 2017 | $359 +22.5% | $2,720 |
| 2016 | $293 +1.4% | $2,720 |
| 2015 | $289 +12.3% | $2,720 |
| 2014 | $258 | -- |
| 2011 | $258 -13.7% | -- |
| 2010 | $299 -7.7% | $3,130 |
| 2009 | $324 +16.1% | $3,130 |
| 2008 | $279 +0.5% | $3,130 |
| 2006 | $277 -4.1% | $3,130 |
| 2005 | $289 +82.5% | $3,130 +32.6% |
| 2004 | $158 +2% | $2,360 |
| 2003 | $155 +0.8% | $2,360 |
| 2002 | $154 -17.9% | $2,360 -6.3% |
| 2000 | $187 | $2,520 |
Find assessor info on the county website
Monthly payment
Est. payment
Payment breakdown
Explore the cost of this home by adjusting the details. Changes won't be saved.Climate risks
Neighborhood: 29420
Nearby schools
Schools provided by the listing agent
- Elementary: Pepper Hill
- Middle: Northwoods
- High: Stall
Source: CTMLS. This data may not be complete. We recommend contacting the local school district to confirm school assignments for this home.

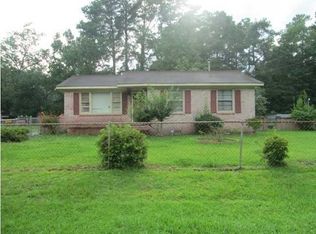
Similar homes
- $360,0003 bd3 ba1.4k sqft8734 Revival Rd, North Charleston, SC 29420For Sale

 MLS ID #26023043, Katie Mccabe. CTMLS
 - $339,0003 bd2 ba1.2k sqft8836 Bucknell Dr, Charleston, SC 29406For Sale
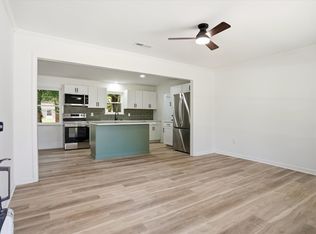 MLS ID #26025859, Taylor Tillman. CTMLS
 - $283,0004 bd2 ba1.2k sqft143 Dorchester Manor Blvd, North Charleston, SC 29420For Sale
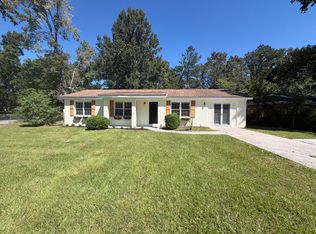 MLS ID #26027056, Thomas Shoupe. CTMLS
 - $325,0004 bd2 ba1.3k sqft7667 Mendelwood Dr, North Charleston, SC 29418For Sale
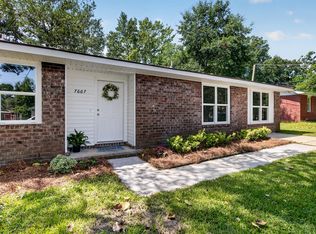 MLS ID #26024169, Janea Mccoy. CTMLS
 - $325,0003 bd2 ba1.3k sqft7740 Fayetteville Rd, North Charleston, SC 29418For SaleMLS ID #26027408, Chris Hutto. CTMLS
- $350,0003 bd3 ba1.7k sqft2466 Calamari Ct, North Charleston, SC 29406For SaleMLS ID #26011045, Drew Sineath. CTMLS
- $359,0003 bd2 ba1.4k sqft104 Hamlet Ln, Ladson, SC 29456For SaleMLS ID #26019147, Joel Torres. CTMLS
- $378,0004 bd2 ba2k sqft5729 Saint Angela Dr, North Charleston, SC 29418For SaleMLS ID #26016301, Addie- Jane Lynn. CTMLS
- $365,0004 bd2 ba1.4k sqft2711 Saratoga Rd, North Charleston, SC 29405For SaleMLS ID #26014033, Daniel Burden. CTMLS
- $345,0003 bd2 ba1.4k sqft8329 Longridge Rd, Charleston, SC 29418For SaleMLS ID #26017939, Dave Friedman. CTMLS
- $365,0003 bd2 ba1.5k sqft2006 Alton St, Charleston, SC 29406For SaleMLS ID #26004829, Brett Rashtchian. CTMLS
- $360,0004 bd2 ba1.5k sqft120 Cynthia Ln, Summerville, SC 29485For SaleMLS ID #26024332, Tradd Bastian. CTMLS
- $342,5004 bd2 ba1.6k sqft217 Vickie St, Ladson, SC 29456For SaleMLS ID #26022912, Danielle Mongrain. CTMLS
- $299,9003 bd2 ba1.2k sqft9010 Blitzen Ct, Charleston, SC 29406For SaleMLS ID #26022225, Erin Wheatley. CTMLS
- $349,9974 bd3 ba1.7k sqft110 Farmhill Dr, Summerville, SC 29483For SaleMLS ID #26021153, Julio Galvez. CTMLS
- $379,0004 bd3 ba2k sqft9674 Roseberry St, Ladson, SC 29456For SaleMLS ID #26026010, Kathy Cannavaro. CTMLS
- $410,0005 bd3 ba2.3k sqft5304 Deep Blue Ln, North Charleston, SC 29418For SaleMLS ID #26011776, Marshall Morris. CTMLS
- $375,0003 bd2 ba1.5k sqft308 Grouse Rd, Summerville, SC 29485For SaleMLS ID #26025900, Nickole Samios. CTMLS
- $369,9003 bd1 ba1.2k sqft1932 Sunnyvale Ave, Charleston, SC 29414For SaleMLS ID #26026567, Blake Leonhardt. CTMLS
- $314,5003 bd2 ba1.3k sqft113 Aldene Ave, Goose Creek, SC 29445For SaleMLS ID #26017744, Paul Smith. CTMLS
