This move-in-ready home is on a large cul-de-sac lot just minutes from Charleston Southern University as well as access to I-26. The entire interior of the home has been freshly painted. The seller has also had the outside pressure washed, landscaped and the beautiful, majestic oak tree trimmed. Upon entering, you will find the family room has LVP flooring and a ceiling fan. The separate dining area/eat-in kitchen has LVP flooring and a brand new sliding glass door providing extra natural light. The kitchen has tile flooring, laminate counters, and a kitchen island. The white cabinets offer an above-display area. The stainless appliances include a smooth-top electric range, a dishwasher, and a built-in microwave. The large half bathroom is off the laundry room and has a pedestal sink. Upstairs, the seller has installed brand new carpet throughout! As you enter the upstairs, you will find the room over the garage that is perfect for an office, extra living room or additional bedroom. The primary bedroom has a cathedral ceiling with a ceiling fan. The primary bathroom has a dual sink vanity, a separate stand-up shower, a soaking tub, and a walk-in closet. The second bedroom has a walk-in closet and a ceiling fan. The third bedroom has a ceiling fan. The full bathroom has tile flooring, and a tub/shower combo. The laundry room is conveniently located off the kitchen as you enter from the garage. It has tile flooring, a hanging rod, and a cabinet for storage. The 1-car garage has a ceiling fan and a garage door opener. The large backyard has a patio that is great for grilling and relaxing. The extended driveway provides extra parking. This home is conveniently located within minutes of shopping, restaurants, and the interstate. Boeing is just 8 miles away.
Active contingent
Price cut: $2.5K (8/3)
$350,000
2466 Calamari Ct, North Charleston, SC 29406
3beds
1,740sqft
Single Family Residence
Built in 2003
8,712 Square Feet Lot
$349,600 Zestimate®
$201/sqft
$-- HOA
What's special
Large cul-de-sac lotKitchen islandBeautiful majestic oak treeLaminate counters
- 190 days
- 273
- 23
Zillow last checked:
Listing updated:
Listed by:
Carolina One Real Estate 843-779-8660
Source: CTMLS,MLS#: 26011045
Facts & features
Interior
Bedrooms & bathrooms
- Bedrooms: 3
- Bathrooms: 3
- Full bathrooms: 2
- 1/2 bathrooms: 1
Rooms
- Room types: Bonus Room, Family Room, Dining Room, Bonus, Family, Laundry, Separate Dining
Heating
- Heat Pump
Cooling
- Central Air
Appliances
- Laundry: Washer Hookup, Electric Dryer Hookup, Laundry Room
Features
- Ceiling - Cathedral/Vaulted, Kitchen Island, Ceiling - Smooth, Ceiling Fan(s)
- Flooring: Ceramic Tile, Laminate, Carpet
- Has fireplace: No
Interior area
- Total structure area: 1,740
- Total interior livable area: 1,740 sqft
Video & virtual tour
Property
Parking
- Total spaces: 2
- Parking features: Garage, Garage Door Opener
- Garage spaces: 2
Features
- Stories: 2
- Patio & porch: Patio, Front Porch
- Fencing: Partial
Lot
- Size: 8,712 Square Feet
- Features: Cul-De-Sac, High, 0 - .5 Acre
Details
- Parcel number: 4861500136
Construction
Type & style
- Home type: SingleFamily
- Architectural style: Traditional
- Property subtype: Single Family Residence
Materials
- Vinyl Siding
- Foundation: Slab
- Roof: Architectural
Condition
- New construction: No
- Year built: 2003
Utilities & green energy
- Sewer: Public Sewer
- Water: Public
- Utilities for property: Charleston Water Service, Dominion Energy
Community & HOA
Community
- Features: Trash
- Subdivision: Northwoods Pointe
Location
- Region: North Charleston
Financial & listing details
- Price per square foot: $201/sqft
- Tax assessed value: $293,900
- Annual tax amount: $4,189
- Date on market: 4/17/2026
- Listing terms: Cash,Conventional,FHA,VA Loan
Estimated market value
$349,600
$332,000 - $367,000
$2,165/mo
Price history
| Date | Event | Price |
|---|---|---|
| 8/3/2026 | Price change | $350,000-0.7%$201/sqft |
Source:  CTMLS #26011045 Report a problem CTMLS #26011045 Report a problem | ||
| 7/23/2026 | Price change | $352,500-0.1%$203/sqft |
Source: CTMLS #26011045 Report a problem | ||
| 7/10/2026 | Price change | $353,000-0.1%$203/sqft |
Source: CTMLS #26011045 Report a problem | ||
| 7/9/2026 | Price change | $353,500-0.3%$203/sqft |
Source: CTMLS #26011045 Report a problem | ||
| 7/7/2026 | Price change | $354,500-0.1%$204/sqft |
Source: CTMLS #26011045 Report a problem | ||
| 6/22/2026 | Price change | $355,000-1.4%$204/sqft |
Source: CTMLS #26011045 Report a problem | ||
| 5/19/2026 | Price change | $359,918-1.4%$207/sqft |
Source: CTMLS #26011045 Report a problem | ||
| 4/17/2026 | Listed for sale | $365,000+78.9%$210/sqft |
Source: CTMLS #26011045 Report a problem | ||
| 5/5/2020 | Sold | $204,000-7.3%$117/sqft |
Source: CTMLS #20008132 Report a problem | ||
| 3/25/2020 | Pending sale | $219,983$126/sqft |
Source: Carolina One Real Estate - Metro North #20008132 Report a problem | ||
| 3/21/2020 | Listed for sale | $219,983+29.8%$126/sqft |
Source: Carolina One Real Estate #20008132 Report a problem | ||
| 8/11/2016 | Listing removed | $169,500$97/sqft |
Source: RE/MAX ADVANCED REALTY #16010326 Report a problem | ||
| 8/11/2016 | Listed for sale | $169,500+4%$97/sqft |
Source: RE/MAX ADVANCED REALTY #16010326 Report a problem | ||
| 8/9/2016 | Sold | $163,000-3.8%$94/sqft |
Source: CTMLS #16010326 Report a problem | ||
| 7/7/2016 | Pending sale | $169,500$97/sqft |
Source: RE/MAX ADVANCED REALTY #16010326 Report a problem | ||
| 6/13/2016 | Price change | $169,500-2%$97/sqft |
Source: RE/MAX ADVANCED REALTY #16010326 Report a problem | ||
| 6/3/2016 | Price change | $173,000-1.1%$99/sqft |
Source: RE/MAX ADVANCED REALTY #16010326 Report a problem | ||
| 4/19/2016 | Listed for sale | $175,000+42.9%$101/sqft |
Source: RE/MAX ADVANCED REALTY #16010326 Report a problem | ||
| 6/20/2012 | Sold | $122,500-2%$70/sqft |
Source: CTMLS #1208747 Report a problem | ||
| 4/14/2012 | Listed for sale | $124,950-7.5%$72/sqft |
Source: foreclosure.com Report a problem | ||
| 9/26/2003 | Sold | $135,125$78/sqft |
Source: Public Record Report a problem | ||
Public tax history
| Year | Property taxes | Tax assessment |
|---|---|---|
| 2025 | $4,189 +10.8% | $14,080 +15% |
| 2024 | $3,781 +2.6% | $12,240 |
| 2023 | $3,687 +3.7% | $12,240 |
| 2022 | $3,557 +0.8% | $12,240 |
| 2021 | $3,528 +13.3% | $12,240 +13% |
| 2020 | $3,115 | $10,830 +10.7% |
| 2019 | $3,115 | $9,780 |
| 2017 | $3,115 +12.2% | $9,780 +90.6% |
| 2016 | $2,777 +244.5% | $5,130 -33.3% |
| 2015 | $806 -61.2% | $7,690 |
| 2014 | $2,078 | -- |
| 2011 | $2,078 +142.9% | -- |
| 2010 | $856 -2.1% | $5,390 |
| 2009 | $874 +10.7% | $5,390 |
| 2008 | $789 -11.9% | $5,390 |
| 2006 | $896 -2.1% | $5,390 |
| 2005 | $915 +13% | $5,390 +22.5% |
| 2004 | $809 +199% | $4,400 +307.4% |
| 2003 | $271 +5.9% | $1,080 |
| 2002 | $256 | $1,080 |
Find assessor info on the county website
Monthly payment
Est. payment
Payment breakdown
Explore the cost of this home by adjusting the details. Changes won't be saved.Climate risks
Neighborhood: 29406
Nearby schools
Schools provided by the listing agent
- Elementary: A. C. Corcoran
- Middle: Northwoods
- High: Stall
Source: CTMLS. This data may not be complete. We recommend contacting the local school district to confirm school assignments for this home.
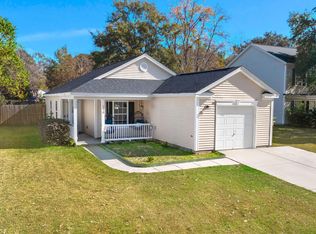
- $295,0003 bd2 ba1.1k sqft2470 Calamari Ct, North Charleston, SC 29406Sold
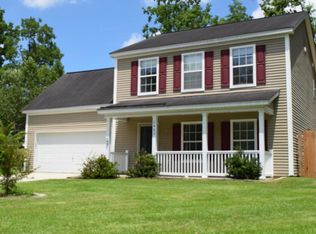
- $340,7004 bd3 ba1.6k sqft2462 Calamari Ct, North Charleston, SC 29406Off Market
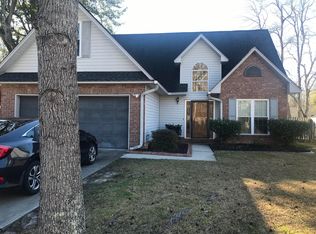
- $354,3003 bd3 ba1.6k sqft8739 Adaline St, Charleston, SC 29406Off Market
- $312,3003 bd2 ba1.2k sqft2474 Calamari Ct, North Charleston, SC 29406Off Market
Similar homes
- $332,0003 bd2 ba1.1k sqft8506 Litchfield Dr, North Charleston, SC 29406For Sale
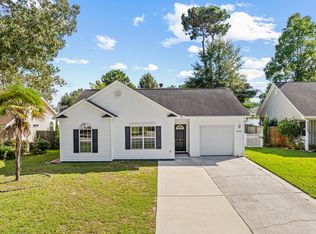
 MLS ID #26028677, Rick Frondorf. CTMLS
 - $299,9003 bd2 ba1.2k sqft9010 Blitzen Ct, Charleston, SC 29406For Sale
 MLS ID #26022225, Erin Wheatley. CTMLS
 - $360,0004 bd2 ba1.5k sqft7620 Winchester St, North Charleston, SC 29420For Sale
 MLS ID #26021876, Parish Pradhan. CTMLS
 - $325,0003 bd2 ba1.3k sqft7740 Fayetteville Rd, North Charleston, SC 29418For Sale
 MLS ID #26027408, Chris Hutto. CTMLS
 - $325,0003 bd2 ba1.3k sqft119 Round Table Ln, Goose Creek, SC 29445For SaleMLS ID #26022132, Mackenzie Crabtree. CTMLS
- $355,0003 bd3 ba1.7k sqft109 Creekside Dr, Summerville, SC 29485For SaleMLS ID #26024206, Dianne Rodgers-peters. CTMLS
- $345,0003 bd2 ba1.4k sqft8329 Longridge Rd, Charleston, SC 29418For SaleMLS ID #26017939, Dave Friedman. CTMLS
- $324,9003 bd2 ba1.5k sqft281 Sweet Alyssum Dr, Ladson, SC 29456For SaleMLS ID #26028619, Tara Bittl. CTMLS
- $346,0003 bd3 ba1.8k sqft100 Towering Pine Dr, Ladson, SC 29456For SaleMLS ID #26025765, Victoria Seelinger. CTMLS
- $350,0003 bd3 ba1.8k sqft179 Moon Dance Ln, Summerville, SC 29483For SaleMLS ID #26027854, Chelsea Mckenna Peele. CTMLS
- $350,0003 bd2 ba1.8k sqft134 McGrady Dr, Ladson, SC 29456For SaleMLS ID #26021265, Tammy Reghay. CTMLS
- $315,0003 bd3 ba1.6k sqft100 Penzance Blvd, Goose Creek, SC 29445For SaleMLS ID #26027486, Alan Donald-liebisch. CTMLS
- $320,0003 bd2 ba1.2k sqft110 Kings Ct, Goose Creek, SC 29445For SaleMLS ID #26024058, Matt Johnson. CTMLS
- $385,0004 bd3 ba2.1k sqft225 Donatella Dr, Goose Creek, SC 29445For SaleMLS ID #26028451, Jeff Bowers. CTMLS
- $295,0003 bd2 ba1.1k sqft123 Giles Dr, Goose Creek, SC 29445For SaleMLS ID #26024331, Erin Jackson. CTMLS
- $360,0003 bd3 ba2.3k sqft300 Dunning Rd, Summerville, SC 29486For SaleMLS ID #26027450, Jenna Russell. CTMLS
- $399,0002 bd2 ba1.4k sqft7303 Kestrel Trl, Hanahan, SC 29410For SaleMLS ID #26022464, Lisa Richart-hernandez. CTMLS
- $325,0004 bd2 ba1.3k sqft7667 Mendelwood Dr, North Charleston, SC 29418For SaleMLS ID #26024169, Janea Mccoy. CTMLS
- $400,0003 bd2 ba1.6k sqft7211 Wistling Godwit Way, Hanahan, SC 29410For SaleMLS ID #26016119, Nicole Burbage. CTMLS
- $379,0004 bd3 ba2k sqft135 Full Moon Ct, Ladson, SC 29456For SaleMLS ID #26020892, Chelsea Mckenna Peele. CTMLS
