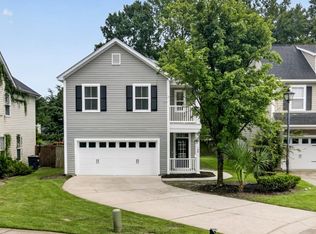
Welcome to 100 Towering Pines Drive, a well-maintained and move-in-ready home offering space, comfort, and everyday functionality. Situated on a large corner lot, this 3-bedroom, 2.5-bath home offers more than 1,800 square feet of living space and is a great opportunity for first-time homebuyers, growing households, or anyone looking to put down roots in the Summerville/Ladson area.Inside, the open floor plan creates an easy flow between the main living spaces, with hardwood flooring in the living and dining areas, tile in the kitchen, and brand-new carpet adding a fresh touch throughout the upstairs.The kitchen features a center island, breakfast nook, and bar seating overlooking the living room, making it easy to stay connected whether you're preparing dinner, entertaining friends, or simply enjoying a night at home. Just off the kitchen, the screened-in porch provides a comfortable place to relax and enjoy the Lowcountry weather. Upstairs, a spacious loft offers valuable additional living space that can serve as a home office, playroom, workout area, media room, or second living space. The primary bedroom features a walk-in closet and private bath, while two additional bedrooms offer flexibility for family, guests, or work-from-home needs. The home has also received several improvements, along with brand-new carpet, giving buyers the benefit of a home that feels fresh while still leaving room to make it their own over time. Conveniently located near shopping, dining, I-26, and Downtown Summerville, 100 Towering Pines Drive offers a practical location for everyday life and commuting. If you're looking for a comfortable home with plenty of space, important recent improvements(newer roof, paint, additional garage storage, paint & flooring in secondary bathroom, all bedrooms painted, fence) and the opportunity to make it your own, 100 Towering Pines Drive is ready to welcome you home. Buyer/buyer's agent to verify anything deemed important such as square footage, flood zone, school zone, etc. as due diligence. All information was supplied to the best of our knowledge.
Active
$346,000
100 Towering Pine Dr, Ladson, SC 29456
3beds
1,852sqft
Single Family Residence
Built in 2004
8,712 Square Feet Lot
$341,900 Zestimate®
$187/sqft
$-- HOA
What's special
Tile in the kitchenNewer roofLarge corner lotScreened-in porchOpen floor planAll bedrooms paintedBreakfast nook
- 6 days
- 287
- 32
Likely to sell faster than
Zillow last checked:
Listing updated:
Listed by:
Island House Real Estate
Source: CTMLS,MLS#: 26025765
Facts & features
Interior
Bedrooms & bathrooms
- Bedrooms: 3
- Bathrooms: 3
- Full bathrooms: 2
- 1/2 bathrooms: 1
Rooms
- Room types: Family Room, Loft, Eat-In-Kitchen, Family
Heating
- Electric
Cooling
- Central Air
Appliances
- Laundry: Washer Hookup, Electric Dryer Hookup
Features
- Garden Tub/Shower, Kitchen Island, Ceiling - Smooth, Walk-In Closet(s), Ceiling Fan(s), Eat-in Kitchen
- Flooring: Ceramic Tile, Carpet, Wood
- Has fireplace: No
Interior area
- Total structure area: 1,852
- Total interior livable area: 1,852 sqft
Video & virtual tour
Property
Parking
- Total spaces: 2
- Parking features: Garage
- Garage spaces: 2
Features
- Levels: Two
- Stories: 2
- Patio & porch: Front Porch, Screened
- Exterior features: Rain Gutters
- Fencing: Wood
Lot
- Size: 8,712 Square Feet
- Features: Level
Details
- Parcel number: 1461203032000
Construction
Type & style
- Home type: SingleFamily
- Architectural style: Traditional
- Property subtype: Single Family Residence
Materials
- Brick Veneer, Vinyl Siding
- Foundation: Slab
- Roof: Asphalt
Condition
- New construction: No
- Year built: 2004
Utilities & green energy
- Sewer: Public Sewer
- Water: Public
Community & HOA
Community
- Features: Pool, Trash
- Subdivision: Summerhaven
Location
- Region: Ladson
Financial & listing details
- Price per square foot: $187/sqft
- Tax assessed value: $311,378
- Annual tax amount: $2,308
- Date on market: 9/14/2026
- Listing terms: Any
Estimated market value
$341,900
$325,000 - $359,000
$2,355/mo
Price history
| Date | Event | Price |
|---|---|---|
| 9/14/2026 | Listed for sale | $346,000+88%$187/sqft |
Source:  CTMLS #26025765 Report a problem CTMLS #26025765 Report a problem | ||
| 12/2/2016 | Sold | $184,000+6.1%$99/sqft |
Source: CTMLS #16024086 Report a problem | ||
| 7/23/2004 | Sold | $173,432$94/sqft |
Source: Public Record Report a problem | ||
Public tax history
| Year | Property taxes | Tax assessment |
|---|---|---|
| 2025 | $2,308 | $12,455 |
| 2024 | $2,308 | $12,455 +54.6% |
| 2023 | -- | $8,058 |
| 2022 | $2,043 -60.4% | $8,058 -33.3% |
| 2021 | $5,153 | $12,087 +50% |
| 2020 | -- | $8,058 0% |
| 2019 | $1,809 | $8,059 +15.6% |
| 2018 | $1,809 +12.7% | $6,970 |
| 2017 | $1,606 | $6,970 |
| 2016 | $1,606 | $6,970 |
| 2015 | -- | $6,970 -95.4% |
| 2014 | -- | $152,605 +2401.7% |
| 2013 | $1,356 | $6,100 |
| 2012 | -- | $6,100 +14.9% |
| 2008 | -- | $5,310 |
Find assessor info on the county website
Monthly payment
Est. payment
Payment breakdown
Explore the cost of this home by adjusting the details. Changes won't be saved.Climate risks
Neighborhood: 29456
Nearby schools
Schools provided by the listing agent
- Elementary: Dr. Eugene Sires Elementary
- Middle: Alston
- High: Ashley Ridge
Source: CTMLS. This data may not be complete. We recommend contacting the local school district to confirm school assignments for this home.
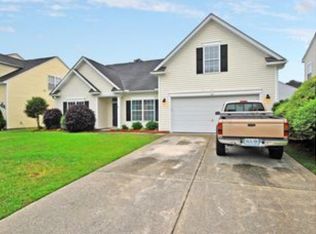
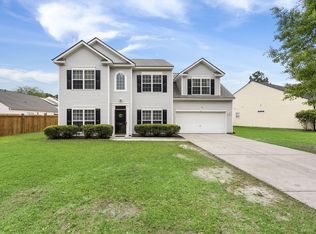
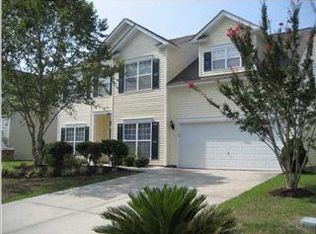
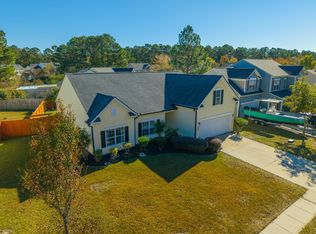
Similar homes
- $345,0004 bd2 ba1.9k sqft1048 Briar Rose Ln, Ladson, SC 29456For Sale

 MLS ID #26025743, Janea Mccoy. CTMLS
 - $354,9005 bd3 ba2.2k sqft121 Mockernut Dr, Ladson, SC 29456For Sale
 MLS ID #26024529, Marty Chandler. CTMLS
 - $339,9004 bd3 ba1.9k sqft108 Alumni Ct, Ladson, SC 29456For Sale
 MLS ID #26024716, Brian Seitz. CTMLS
 - $349,9003 bd2 ba1.6k sqft315 Equinox Cir, Ladson, SC 29456For Sale
 MLS ID #26022336, Hector Santiago. CTMLS
 - $361,0003 bd3 ba1.7k sqft3744 Blackjack Rd, Ladson, SC 29456For SaleMLS ID #26021829, Michelle Barnes. CTMLS
- $345,0004 bd3 ba1.9k sqft1013 Turtle Dove Ln, Ladson, SC 29456For SaleMLS ID #26022676, Nick Lomma. CTMLS
- $379,0004 bd3 ba2k sqft135 Full Moon Ct, Ladson, SC 29456For SaleMLS ID #26020892, Chelsea Mckenna Peele. CTMLS
- $370,0004 bd3 ba2.3k sqft215 Breckingridge Dr, Ladson, SC 29456For SaleMLS ID #24011043, Darryl Robinson. CTMLS
- $365,0004 bd2 ba1.7k sqft217 Equinox Cir, Ladson, SC 29456For SaleMLS ID #26017125, Jayme Ellis. CTMLS
- $400,0004 bd3 ba1.9k sqft111 Bonneau Ct, Summerville, SC 29485For SaleMLS ID #26026082, Paul Bermingham. CTMLS
- $367,0004 bd3 ba2k sqft100 Raith Rd, Summerville, SC 29485For SaleMLS ID #26014613, Wayne Arnold. CTMLS
- $370,0003 bd3 ba1.6k sqft103 Pacolet St, Summerville, SC 29485For SaleMLS ID #26023580, Dave Friedman. CTMLS
- $274,9993 bd2 ba1.1k sqft1242 Maryland Dr, Ladson, SC 29456For SaleMLS ID #26018435, Rachel Spence. CTMLS
- $350,0003 bd3 ba1.8k sqft3808 Battleview Ct, North Charleston, SC 29420For SaleMLS ID #26020966, Bill Olson. CTMLS
- $339,4004 bd2 ba1.4k sqft1311 Lantern Rd, Summerville, SC 29486For SaleMLS ID #26015649, Jim Mills. CTMLS
- $384,0005 bd3 ba2.6k sqft9656 Brandishing Rd, Ladson, SC 29456For SaleMLS ID #25027916, Nanda Ragala. CTMLS
- $359,9004 bd3 ba2k sqft91 Cross Timbers Dr, Summerville, SC 29485For SaleMLS ID #26006861, Cj Mccormick. CTMLS
- $335,0004 bd3 ba1.8k sqft308 Catawba Dr, Summerville, SC 29483For SaleMLS ID #26023795, Deb Walters. CTMLS
- $350,0003 bd3 ba1.7k sqft2466 Calamari Ct, North Charleston, SC 29406For SaleMLS ID #26011045, Drew Sineath. CTMLS
- $330,0003 bd3 ba1.5k sqft305 Northam Ct, Goose Creek, SC 29445For SaleMLS ID #26019250, Roberto Ortiz Prestamo. CTMLS
