Skip main navigation
Active contingent
  • $345,000

    1013 Turtle Dove Ln, Ladson, SC 29456

    4beds
    1,974sqft
    : 
    $1,998/mo
    Get pre-qualified
    Single Family Residence
    Built in 2010
    6,534 Square Feet Lot
    $340,500 Zestimate®
    $175/sqft
    $-- HOA

    What's special

    Custom high gloss floorsLots of thoughtful landscapingLarge shed to convey
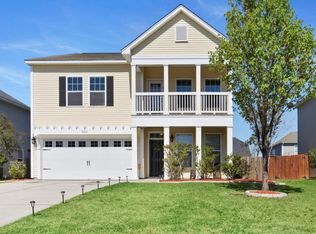
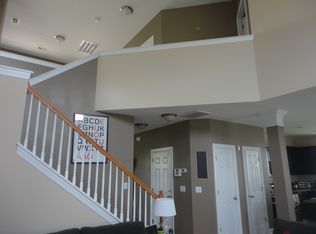
    This home feels huge due to two story ceiling living room with lots of windows. Owner has updated and upgraded many items; upon entry you will notice the custom murphy bed that doubles as shelving for a flex space and custom high gloss floors. Large fenced yard for privacy, pets and entertaining, lots of thoughtful landscaping and a large shed to convey. Garage has built-in shelving ideal for a workshop or hobby space. Expansive owner's suite with dual vanities and large shower. Hunters Bend offers excellent neighborhood amenities, including a beautiful large community pool with a beach entry for toddlers and a cabana for parties and shade. Just minutes to lots of shopping and dining and hop on I-26 in less than 10 minutes. Book your tour today!
    11 days
    |
    578
    |
    63
    |

    Likely to sell faster than

    Zillow last checked:

    Listing updated:

    Listed by:

    Brand Name Real Estate

    Source: CTMLS,MLS#: 26022676MLS Logo

      Facts & features

      Interior

      Bedrooms & bathrooms
      • Bedrooms: 4
      • Bathrooms: 3
      • Full bathrooms: 2
      • 1/2 bathrooms: 1
      Rooms
      • Room types: Family Room, Great Room, Office, Eat-In-Kitchen, Family, Foyer, Great, Laundry, Pantry
      Heating
      • Electric, Heat Pump
      Cooling
      • Central Air
      Appliances
      • Laundry: Electric Dryer Hookup, Washer Hookup, Laundry Room
      Features
      • Ceiling - Smooth, Walk-In Closet(s), Ceiling Fan(s), Eat-in Kitchen, Entrance Foyer, Pantry
      • Flooring: Carpet
      • Has fireplace: No
      Interior area
      • Total structure area: 1,974
      • Total interior livable area: 1,974 sqft

      Property

      Parking
      • Total spaces: 2
      • Parking features: Garage
      • Garage spaces: 2
      Features
      • Levels: Two
      • Stories: 2
      • Patio & porch: Screened
      • Fencing: Wood
      Lot
      • Size: 6,534 Square Feet
      Details
      • Parcel number: 2331508075

      Construction

      Type & style
      • Home type: SingleFamily
      • Architectural style: Traditional
      • Property subtype: Single Family Residence
      Materials
      • Vinyl Siding
      • Foundation: Slab
      • Roof: Asphalt
      Condition
      • New construction: No
      • Year built: 2010

      Utilities & green energy

      • Water: Private, Public

      Community & HOA

      Community
      • Features: Pool
      • Subdivision: Hunters Bend
      Location
      • Region: Ladson

      Financial & listing details

      • Price per square foot: $175/sqft
      • Tax assessed value: $333,800
      • Annual tax amount: $1,144
      • Date on market: 8/9/2026
      • Listing terms: Cash,Conventional,FHA,VA Loan

        Estimated market value

        $340,500

        $323,000 - $358,000

        $2,396/mo

        Price history

        DateEventPrice
        8/9/2026Listed for sale$345,000+51.3%$175/sqft
        Source: CTMLS #26022676 Report a problem
        9/10/2018Sold$228,000+1.3%$116/sqft
        Source: CTMLS #18016631 Report a problem
        7/27/2018Pending sale$225,000$114/sqft
        Source: Brand Name Real Estate #18016631 Report a problem
        7/2/2018Listed for sale$225,000$114/sqft
        Source: Brand Name Real Estate #18016631 Report a problem
        6/18/2018Pending sale$225,000$114/sqft
        Source: Brand Name Real Estate #18016631 Report a problem
        6/12/2018Listed for sale$225,000+25.7%$114/sqft
        Source: Brand Name Real Estate #18016631 Report a problem
        5/23/2016Sold$179,000$91/sqft
        Source: CTMLS #16008554 Report a problem
        4/1/2016Pending sale$179,000$91/sqft
        Source: ChuckTown Homes, LLC #16008554 Report a problem
        4/1/2016Listed for sale$179,000-0.6%$91/sqft
        Source: ChuckTown Homes, LLC #16008554 Report a problem
        12/14/2010Sold$179,990$91/sqft
        Source: Public Record Report a problem

        Public tax history

        YearProperty taxesTax assessment
        2024$1,144 +10.9%$10,460 +14.9%
        2023$1,031 -10%$9,100
        2022$1,146 -54%$9,100
        2021$2,491 +109.4%$9,100
        2020$1,189 +17.4%$9,100 +27.6%
        2018$1,013 $7,130 +0%
        2017$1,013 +18.6%$7,128 -37.6%
        2016$854 $11,420 +67%
        2015$854 $6,840
        2014$854 $6,840 -1.2%
        2012-- $6,920
        Find assessor info on the county website

        Monthly payment

        Est. payment

        Payment breakdown

        Explore the cost of this home by adjusting the details. Changes won't be saved.
        All calculations are estimates and provided by Zillow, Inc. for informational purposes only. Actual amounts may vary.
        HOA fees may include property taxes on listings classified as Co-Ops. Contact the listing agent and/or owner for fee details.
        See how much you could borrow to make a competitive offer.

        Climate risks

        Neighborhood: 29456

        Getting around

        10 / 100
        Car-Dependent
        26 / 100
        Somewhat Bikeable

        Nearby schools

        GreatSchools rating
        Schools provided by the listing agent
        • Elementary: Sangaree
        • Middle: Sangaree
        • High: Cane Bay High School

        Source: CTMLS. This data may not be complete. We recommend contacting the local school district to confirm school assignments for this home.

        A local agent can set up tours, give advice and negotiate with sellers.

        Browse local experts

        Similar homes