Skip main navigation
Closed
  • Zillow Home logoZestimate®
    $356,500

    1015 Turtle Dove Ln, Ladson, SC 29456

    3beds
    2,244sqft
    Single Family Residence
    Built in 2010
    7,405 Square Feet Lot
    $356,500 Zestimate®
    $159/sqft
    $2,423 Estimated rent

    Home value

    $356,500

    $339,000 - $374,000

    $2,423/mo

    Zestimate® history
    Loading
    Loading...

    Owner options

    List your home for rent

    $2,423/mo

    Rent Zestimate®

    Find your next renter with Zillow Rental Manager. Plus, with online applications, you can quickly screen prospective tenants – for free.

    Learn more

    $2,423/mo

    Rent Zestimate®

    Refinance and save

    $2,250/mo

    Est. payment

    Refinancing to a lower rate could help reduce your monthly payments and save thousands over the life of the loan.

    See today's rates

    $2,250/mo

    Est. payment

    Explore your selling options

    Work with a Zillow partner agent

    Leverage their expertise and Zillow's premium Showcase listings to get your home seen by more buyers.

    Get started

    List with your own agent

    Get your home in front of millions of buyers by listing it on Zillow.

    Learn how to do it

    Sell it yourself

    Take full control of how buyers see your home on Zillow by listing For Sale by Owner (FSBO).

    List your home

    What's special

    Two-car garageFresh paint throughoutTwo spacious secondary bedrooms
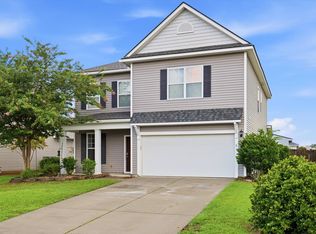
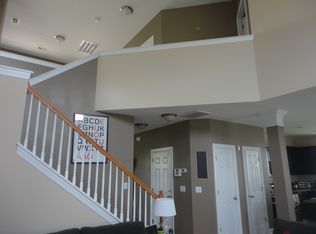
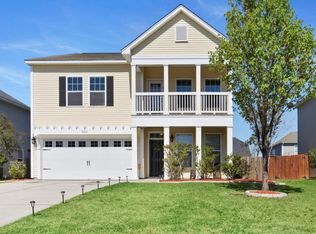
    A Rare Find in Hunters Bend -- Immaculate & Move-In ReadyWelcome home. This beautifully maintained 3-bedroom, 2.5-bath residence in the sought-after Hunters Bend community is a true standout -- thoughtfully updated, lovingly cared for, and ready to welcome its next chapter.Built in 2010 and featuring newer luxury vinyl plank (LVP) flooring, fresh paint throughout, a newer HVAC system, and a newer roof, this home offers the peace of mind of modern updates with the warmth of a well-established neighborhood.Main Level Step inside and be greeted by an inviting foyer adorned with rich LVP flooring that flows seamlessly throughout the entire first floor. To the left, a private home office or den provides the perfect retreat for focused work or quiet reading. A conveniently located half bath sits just off the foyer before the space opens into a well-appointed kitchen complete with all appliances -- ideal for both everyday cooking and entertaining. Beyond the kitchen, the home unfolds into a generous open-concept living and dining area bathed in natural light -- two distinct yet connected spaces that offer endless flexibility for how you live and gather. A dedicated laundry closet with washer and dryer included adds everyday convenience before you arrive at the crown jewel of the main level: the expansive primary suite. Framed by three large windows that flood the room with natural light, this serene retreat features a spa-inspired ensuite bath with a walk-in shower, dual vanities, and a large walk-in closet -- everything you need to unwind in style. Upper Level Ascend to the upper level and discover a versatile loft space -- equally suited as a playroom, media room, or second home office. Step through to the private second-story porch/balcony, a charming outdoor perch perfect for morning coffee or an evening breeze. Two spacious secondary bedrooms and a full bath round out the upper level, offering comfortable accommodations for family, guests, or whatever your lifestyle demands. Outdoor & Additional Features Outside, enjoy a two-car garage, a fully fenced backyard ideal for pets, play, or entertaining, and a storage shed for all your tools and extras. This home truly has it all -- modern updates, thoughtful design, and a location that keeps you close to everything. Opportunities like this don't last long.

    Zillow last checked:

    Listing updated:

    Listed by:

    Carolina One Real Estate 843-779-8660

    Bought with:

    Carolina One Real Estate

    Source: CTMLS,MLS#: 26017545MLS Logo

    Facts & features

    Interior

    Bedrooms & bathrooms
    • Bedrooms: 3
    • Bathrooms: 3
    • Full bathrooms: 2
    • 1/2 bathrooms: 1
    Rooms
    • Room types: Family Room, Office, Eat-In-Kitchen, Family, Foyer, Laundry, Pantry
    Heating
    • Central, Heat Pump
    Cooling
    • Central Air
    Appliances
    • Laundry: Electric Dryer Hookup, Washer Hookup, Laundry Room
    Features
    • Ceiling - Smooth, High Ceilings, Walk-In Closet(s), Ceiling Fan(s), Eat-in Kitchen, Entrance Foyer, Pantry
    • Flooring: Carpet
    • Doors: Storm Door(s)
    • Windows: Window Treatments
    • Has fireplace: No
    Interior area
    • Total structure area: 2,244
    • Total interior livable area: 2,244 sqft

    Property

    Parking
    • Total spaces: 2
    • Parking features: Garage, Garage Door Opener
    • Garage spaces: 2
    Features
    • Levels: Two
    • Stories: 2
    • Patio & porch: Front Porch
    • Fencing: Wood
    Lot
    • Size: 7,405 Square Feet
    • Features: 0 - .5 Acre, Level
    Details
    • Additional structures: Shed(s)
    • Parcel number: 2331508076

    Construction

    Type & style
    • Home type: SingleFamily
    • Architectural style: Traditional
    • Property subtype: Single Family Residence
    Materials
    • Vinyl Siding
    • Foundation: Slab
    • Roof: Architectural
    Condition
    • New construction: No
    • Year built: 2010

    Utilities & green energy

    • Sewer: Public Sewer
    • Water: Public
    • Utilities for property: BCW & SA, Berkeley Elect Co-Op

    Community & HOA

    Community
    • Features: Clubhouse, Park, Pool
    • Subdivision: Hunters Bend
    Location
    • Region: Ladson

    Financial & listing details

    • Price per square foot: $159/sqft
    • Tax assessed value: $357,700
    • Annual tax amount: $3,416
    • Date on market: 6/17/2026
    • Listing terms: Cash,Conventional,1031 Exchange,FHA,VA Loan

    Price history

    DateEventPrice
    8/26/2026Sold$356,500+1.9%$159/sqft
    Source: CTMLS #26017545 Report a problem
    6/17/2026Listed for sale$350,000+92.8%$156/sqft
    Source: CTMLS #26017545 Report a problem
    5/5/2010Sold$181,565$81/sqft
    Source: Public Record Report a problem

    Public tax history

    YearProperty taxesTax assessment
    2025$3,416 +1.4%$13,250
    2024$3,370 +340.2%$13,250 +51.4%
    2023$766 -8%$8,750 +13.8%
    2022$832 -60.5%$7,690
    2021$2,105 +144.8%$7,690
    2020$860 -12.8%$7,690 +15.1%
    2018$986 $6,680
    2017$986 +17.6%$6,680
    2016$838 $6,680
    2015$838 $6,680
    2014$838 $6,680 -1.2%
    2012-- $6,760
    Find assessor info on the county website

    Neighborhood: 29456

    Nearby schools

    GreatSchools rating
    Schools provided by the listing agent
    • Elementary: Sangaree
    • Middle: Sangaree
    • High: Stratford

    Source: CTMLS. This data may not be complete. We recommend contacting the local school district to confirm school assignments for this home.

    Get a cash offer in 3 minutes
    Find out how much your home could sell for in as little as 3 minutes with a no-obligation cash offer.
    Estimated market value
    $356,500
    Get a cash offer in 3 minutes
    Find out how much your home could sell for in as little as 3 minutes with a no-obligation cash offer.
    Estimated market value
    $356,500