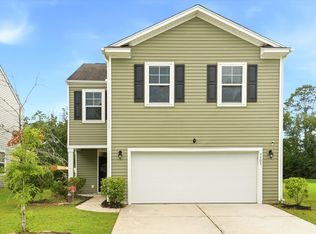
Hard to find 5 Bedroom 2.5 bath home just renovated with New Roof, New paint including trim throughout, has LVP flooring downstairs with tile in the kitchen, has All stainless steel appliances, a Fireplace, Downstairs bedroom perfect for office, guest room, or playroom, Spacious master suite with tray ceiling, double sinks, & large walk in closet ~ Hurry, this one won't last long !
Active
Price cut: $5K (10/6)
$349,900
121 Mockernut Dr, Ladson, SC 29456
5beds
2,282sqft
Single Family Residence
Built in 2004
6,098 Square Feet Lot
$348,000 Zestimate®
$153/sqft
$-- HOA
What's special
New roofTile in the kitchenAll stainless steel appliancesLvp flooring downstairsSpacious master suiteDouble sinksLarge walk in closet
- 37 days
- 475
- 50
Zillow last checked:
Listing updated:
Listed by:
Coldwell Banker Realty
Source: CTMLS,MLS#: 26024529
Facts & features
Interior
Bedrooms & bathrooms
- Bedrooms: 5
- Bathrooms: 3
- Full bathrooms: 2
- 1/2 bathrooms: 1
Rooms
- Room types: Family Room, Dining Room, Eat-In-Kitchen, Family, Foyer, Pantry, Separate Dining, Breakfast Room
Heating
- Electric, Heat Pump
Cooling
- Has cooling: Yes
Appliances
- Laundry: Washer Hookup
Features
- Ceiling - Smooth, Tray Ceiling(s), Walk-In Closet(s), Ceiling Fan(s), Eat-in Kitchen, Entrance Foyer, Pantry
- Flooring: Ceramic Tile, Luxury Vinyl
- Windows: Thermal Windows/Doors
- Number of fireplaces: 1
- Fireplace features: Family Room, One
Interior area
- Total structure area: 2,282
- Total interior livable area: 2,282 sqft
Property
Parking
- Total spaces: 2
- Parking features: Attached, Garage, Garage Door Opener
- Attached garage spaces: 2
Features
- Levels: Two
- Stories: 2
- Entry location: Ground Level
- Patio & porch: Patio
Lot
- Size: 6,098 Square Feet
- Dimensions: 48 x 132 x 49 x 121
- Features: High, Interior Lot
Details
- Parcel number: 1461510021000
Construction
Type & style
- Home type: SingleFamily
- Architectural style: Traditional
- Property subtype: Single Family Residence
Materials
- Vinyl Siding
- Roof: Architectural
Condition
- New construction: No
- Year built: 2004
Utilities & green energy
- Sewer: Public Sewer
- Water: Public
- Utilities for property: Dorchester Cnty Water and Sewer Dept, Dorchester Cnty Water Auth, Dominion Energy
Community & HOA
Community
- Features: Pool, Park, Trash
- Subdivision: Summerhaven
Location
- Region: Ladson
Financial & listing details
- Price per square foot: $153/sqft
- Tax assessed value: $340,966
- Annual tax amount: $5,736
- Date on market: 8/30/2026
- Listing terms: Any,Cash,Conventional,FHA,VA Loan
Estimated market value
$348,000
$331,000 - $365,000
$2,482/mo
Price history
| Date | Event | Price |
|---|---|---|
| 10/6/2026 | Price change | $349,900-1.4%$153/sqft |
Source:  CTMLS #26024529 Report a problem CTMLS #26024529 Report a problem | ||
| 8/30/2026 | Listed for sale | $354,900+112.5%$156/sqft |
Source: CTMLS #26024529 Report a problem | ||
| 7/15/2026 | Listing removed | $2,510$1/sqft |
Source: Zillow Rentals Report a problem | ||
| 7/15/2026 | Price change | $2,510+1%$1/sqft |
Source: Zillow Rentals Report a problem | ||
| 7/2/2026 | Price change | $2,485-2%$1/sqft |
Source: Zillow Rentals Report a problem | ||
| 6/17/2026 | Price change | $2,535+1.2%$1/sqft |
Source: Zillow Rentals Report a problem | ||
| 6/16/2026 | Price change | $2,505-1.6%$1/sqft |
Source: Zillow Rentals Report a problem | ||
| 6/9/2026 | Price change | $2,545-1.5%$1/sqft |
Source: Zillow Rentals Report a problem | ||
| 5/26/2026 | Price change | $2,585-0.4%$1/sqft |
Source: Zillow Rentals Report a problem | ||
| 5/18/2026 | Price change | $2,595-0.6%$1/sqft |
Source: Zillow Rentals Report a problem | ||
| 4/8/2026 | Listed for rent | $2,610+8.3%$1/sqft |
Source: Zillow Rentals Report a problem | ||
| 5/18/2025 | Listing removed | $2,410$1/sqft |
Source: Zillow Rentals Report a problem | ||
| 4/17/2025 | Listed for rent | $2,410+5.7%$1/sqft |
Source: Zillow Rentals Report a problem | ||
| 1/25/2024 | Listing removed | -- |
Source: Zillow Rentals Report a problem | ||
| 1/11/2024 | Listed for rent | $2,280+1.1%$1/sqft |
Source: Zillow Rentals Report a problem | ||
| 9/19/2023 | Listing removed | -- |
Source: Zillow Rentals Report a problem | ||
| 9/6/2023 | Price change | $2,255-2%$1/sqft |
Source: Zillow Rentals Report a problem | ||
| 8/16/2023 | Listed for rent | $2,300+7%$1/sqft |
Source: Zillow Rentals Report a problem | ||
| 7/21/2022 | Listing removed | -- |
Source: Zillow Rental Network Premium Report a problem | ||
| 7/21/2022 | Price change | $2,150-2.1%$1/sqft |
Source: Zillow Rental Network Premium Report a problem | ||
| 7/15/2022 | Price change | $2,195-4.4%$1/sqft |
Source: Zillow Rental Network Premium Report a problem | ||
| 6/1/2022 | Listed for rent | $2,295+9.5%$1/sqft |
Source: Zillow Rental Network Premium Report a problem | ||
| 11/3/2021 | Listing removed | -- |
Source: Zillow Rental Network Premium Report a problem | ||
| 10/18/2021 | Listed for rent | $2,095+10.6%$1/sqft |
Source: Zillow Rental Network Premium Report a problem | ||
| 10/18/2020 | Listing removed | $1,895$1/sqft |
Source: American Homes 4 Rent Report a problem | ||
| 2/13/2013 | Sold | $167,000+47.1%$73/sqft |
Source: CTMLS #1300575 Report a problem | ||
| 12/5/2012 | Sold | $113,500-14.5%$50/sqft |
Source: CTMLS #1212308 Report a problem | ||
| 2/16/2012 | Sold | $132,750-26.1%$58/sqft |
Source: Public Record Report a problem | ||
| 7/5/2005 | Sold | $179,611$79/sqft |
Source: Public Record Report a problem | ||
Public tax history
| Year | Property taxes | Tax assessment |
|---|---|---|
| 2025 | $5,736 +1.8% | $20,457 |
| 2024 | $5,635 +11.4% | $20,457 +49% |
| 2023 | $5,060 +1.1% | $13,729 |
| 2022 | $5,004 +1.5% | $13,729 |
| 2021 | $4,929 | $13,729 |
| 2020 | -- | $13,729 0% |
| 2019 | $4,698 | $13,730 +37% |
| 2018 | $4,698 +17.7% | $10,020 |
| 2017 | $3,991 | $10,020 |
| 2016 | $3,991 | $10,020 |
| 2015 | -- | $10,020 -94% |
| 2014 | -- | $167,042 +1299% |
| 2013 | $3,886 | $11,940 |
| 2012 | -- | $11,940 +72.5% |
| 2008 | -- | $6,920 |
Find assessor info on the county website
Monthly payment
Est. payment
Payment breakdown
Explore the cost of this home by adjusting the details. Changes won't be saved.Climate risks
Neighborhood: 29456
Nearby schools
Schools provided by the listing agent
- Elementary: Dr. Eugene Sires Elementary
- Middle: Oakbrook
- High: Ashley Ridge
Source: CTMLS. This data may not be complete. We recommend contacting the local school district to confirm school assignments for this home.
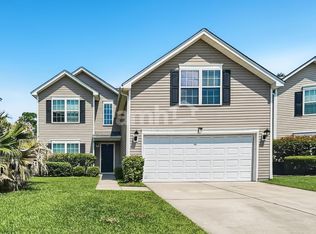

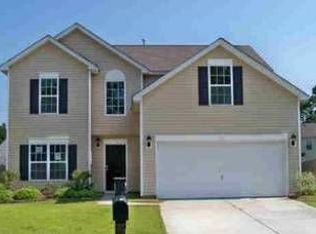
Similar homes
- $346,0003 bd3 ba1.8k sqft100 Towering Pine Dr, Ladson, SC 29456For Sale

 MLS ID #26025765, Victoria Seelinger. CTMLS
 - $360,0003 bd2 ba1.8k sqft134 McGrady Dr, Ladson, SC 29456For Sale
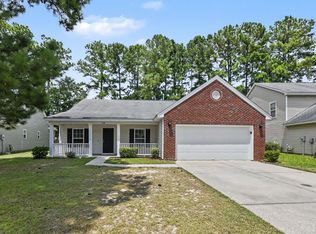 MLS ID #26021265, Tammy Reghay. CTMLS
 - $339,9004 bd3 ba1.9k sqft108 Alumni Ct, Ladson, SC 29456For Sale
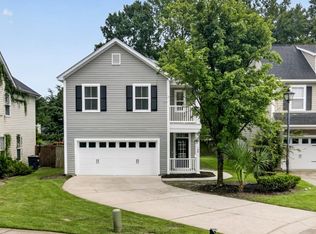 MLS ID #26024716, Brian Seitz. CTMLS
 - $359,0004 bd3 ba1.9k sqft9805 Wooden Pestle Way, Ladson, SC 29456For Sale
 MLS ID #26023030, Tonique Grant. CTMLS
 - $345,0004 bd2 ba1.9k sqft1048 Briar Rose Ln, Ladson, SC 29456For SaleMLS ID #26025743, Janea Mccoy. CTMLS
- $379,0004 bd3 ba2k sqft135 Full Moon Ct, Ladson, SC 29456For SaleMLS ID #26020892, Chelsea Mckenna Peele. CTMLS
- $360,0003 bd3 ba2.3k sqft300 Dunning Rd, Summerville, SC 29486For SaleMLS ID #26027450, Jenna Russell. CTMLS
- $379,0004 bd3 ba2k sqft9674 Roseberry St, Ladson, SC 29456For SaleMLS ID #26026010, Kathy Cannavaro. CTMLS
- $310,0003 bd3 ba1.5k sqft144 Two Pond Loop, Ladson, SC 29456For SaleMLS ID #26023221, Heather Hansen. CTMLS
- $384,0005 bd3 ba2.6k sqft9656 Brandishing Rd, Ladson, SC 29456For SaleMLS ID #25027916, Nanda Ragala. CTMLS
- $341,0005 bd3 ba2.2k sqft3037 Ellington Dr, Summerville, SC 29485For SaleMLS ID #26025600, Thomas Shoupe. CTMLS
- $400,0004 bd3 ba2.4k sqft4011 Exploration Rd, Ladson, SC 29456For SaleMLS ID #26023109, Megan Duncan. CTMLS
- $339,9004 bd3 ba1.9k sqft149 Trickle Dr, Summerville, SC 29483For SaleMLS ID #26025835, Brian Seitz. CTMLS
- $333,3333 bd3 ba1.9k sqft9748 Transplanter Cir, Ladson, SC 29456For SaleMLS ID #26025677, Sharlice Aiken. CTMLS
- $335,0004 bd2 ba1.8k sqft7004 Lofton Ct, Summerville, SC 29483For SaleMLS ID #26025415, Jana Bantz. CTMLS
- $379,0004 bd3 ba2.2k sqft9798 Seed St, Summerville, SC 29485For SaleMLS ID #26018618, John Foscolos. CTMLS
- $385,0004 bd2 ba1.9k sqft248 Loocock Dr, Goose Creek, SC 29445For SaleMLS ID #26027096, Allycia Dreyer. CTMLS
- $349,9003 bd3 ba1.6k sqft311 Taggert Cir, Goose Creek, SC 29445For SaleMLS ID #26025172, Veronica Duran- Ballen. CTMLS
- $345,0003 bd3 ba1.6k sqft163 Ashton Dr, Goose Creek, SC 29445For SaleMLS ID #26026019, Paul Bermingham. CTMLS
- $350,0003 bd3 ba1.7k sqft2466 Calamari Ct, North Charleston, SC 29406For SaleMLS ID #26011045, Drew Sineath. CTMLS
