A welcoming front porch and landscaped yard set the tone for this two-story home in Goose Creek. Offering approximately 1,832 square feet, 4 bedrooms, and 2.5 bathrooms, 104 Speer Street features paint and flooring updated within the last few years and abundant natural light throughout.The main level features 9-foot ceilings and inviting spaces for everyday living and entertaining. A wood-burning fireplace anchors the bright great room, while a separate dining room provides space for meals and gatherings. The kitchen features wood cabinetry, granite countertops, and built-in appliances. A conveniently located half bath completes the main level.Upstairs, you'll find four bedrooms and two full bathrooms. The spacious primary suite features a tray ceiling, two generousclosets, and a private bathroom with dual vanities. The large fourth bedroom, located in the bonus room, offers flexibility for a guest room, home office, or additional living space. Step outside to the screened porch, a comfortable spot for morning coffee or relaxing at the end of the day. The large backyard offers room for cookouts, gardening, and outdoor gatherings, while the front porch provides another inviting place to sit and enjoy the surroundings. Schedule a time to see this beautiful home today!
Active
$340,000
104 Speer St, Goose Creek, SC 29445
4beds
1,832sqft
Single Family Residence
Built in 2005
-- sqft lot
$337,000 Zestimate®
$186/sqft
$-- HOA
What's special
Wood-burning fireplaceLandscaped yardWelcoming front porchScreened porchBright great roomBuilt-in appliancesSeparate dining room
- 11 days
- 712
- 108
Likely to sell faster than
Zillow last checked:
Listing updated:
Listed by:
The Boulevard Company
Source: CTMLS,MLS#: 26029578
Facts & features
Interior
Bedrooms & bathrooms
- Bedrooms: 4
- Bathrooms: 3
- Full bathrooms: 2
- 1/2 bathrooms: 1
Rooms
- Room types: Dining Room, Laundry, Separate Dining
Heating
- Central
Cooling
- Central Air
Appliances
- Laundry: Laundry Room
Features
- High Ceilings, Walk-In Closet(s)
- Flooring: Vinyl, Carpet, Luxury Vinyl
- Number of fireplaces: 1
- Fireplace features: Family Room, One
Interior area
- Total structure area: 1,832
- Total interior livable area: 1,832 sqft
Property
Parking
- Total spaces: 2
- Parking features: Attached, Garage
- Attached garage spaces: 2
Features
- Levels: Two
- Stories: 2
- Entry location: Ground Level
- Patio & porch: Screened, Front Porch
Lot
- Features: 0 - .5 Acre
Details
- Parcel number: 2350610024
Construction
Type & style
- Home type: SingleFamily
- Architectural style: Traditional
- Property subtype: Single Family Residence
Materials
- Vinyl Siding
- Foundation: Slab
- Roof: Architectural
Condition
- New construction: No
- Year built: 2005
Utilities & green energy
- Sewer: Public Sewer
- Water: Public
- Utilities for property: BCW & SA, Berkeley Elect Co-Op
Community & HOA
Community
- Subdivision: Cokers Crossing
Location
- Region: Goose Creek
Financial & listing details
- Price per square foot: $186/sqft
- Tax assessed value: $321,600
- Annual tax amount: $5,453
- Date on market: 10/30/2026
- Listing terms: Any,Cash,Conventional,FHA,VA Loan
Estimated market value
$337,000
$320,000 - $354,000
$2,360/mo
Price history
| Date | Event | Price |
|---|---|---|
| 10/30/2026 | Listed for sale | $340,000+81.3%$186/sqft |
Source:  CTMLS #26029578 Report a problem | ||
| 5/23/2016 | Sold | $187,500-1.3%$102/sqft |
Source: CTMLS #16003853 Report a problem | ||
| 4/20/2016 | Pending sale | $189,900$104/sqft |
Source: RE/MAX Pro Realty #16003853 Report a problem | ||
| 4/18/2016 | Price change | $189,900-1.4%$104/sqft |
Source: RE/MAX Pro Realty #16003853 Report a problem | ||
| 2/15/2016 | Listed for sale | $192,500-0.2%$105/sqft |
Source: RE/MAX Pro Realty #16003853 Report a problem | ||
| 12/14/2005 | Sold | $192,845$105/sqft |
Source: Public Record Report a problem | ||
Public tax history
| Year | Property taxes | Tax assessment |
|---|---|---|
| 2025 | $5,453 +0.4% | $19,300 |
| 2024 | $5,428 +1.7% | $19,300 +8.6% |
| 2023 | $5,340 -1.5% | $17,770 |
| 2022 | $5,424 +45.8% | $17,770 +56.3% |
| 2021 | $3,719 +3.8% | $11,370 |
| 2020 | $3,582 -0.1% | $11,370 +3.8% |
| 2018 | $3,587 | $10,950 |
| 2017 | $3,587 +249.4% | $10,950 +1.4% |
| 2016 | $1,027 | $10,800 +5% |
| 2015 | $1,027 | $10,290 +50% |
| 2014 | $1,027 | $6,860 +1.9% |
| 2012 | -- | $6,730 -35.8% |
| 2010 | -- | $10,490 +64.7% |
| 2007 | $667 -71.6% | $6,370 -33.4% |
| 2006 | $2,351 +614.3% | $9,560 |
| 2005 | $329 | $9,560 |
Find assessor info on the county website
Monthly payment
Est. payment
Payment breakdown
Explore the cost of this home by adjusting the details. Changes won't be saved.Climate risks
Neighborhood: 29445
Nearby schools
Schools provided by the listing agent
- Elementary: Boulder Bluff
- Middle: Sedgefield
- High: Goose Creek
Source: CTMLS. This data may not be complete. We recommend contacting the local school district to confirm school assignments for this home.
Similar homes
- $385,0004 bd3 ba2.1k sqft225 Donatella Dr, Goose Creek, SC 29445For Sale

 MLS ID #26028451, Jeff Bowers. CTMLS
- $375,0003 bd3 ba1.8k sqft232 Donatella Dr, Goose Creek, SC 29445For Sale
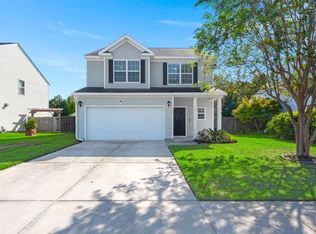 MLS ID #26027614, Ashley Gailey. CTMLS
- $365,0004 bd3 ba1.5k sqft101 Rockdale Ln, Goose Creek, SC 29445For Sale
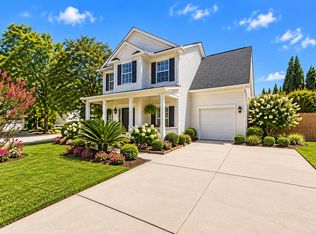 MLS ID #26027592, Angela Miller. CTMLS
- $319,9993 bd2 ba1.4k sqft112 Slow Mill Dr, Goose Creek, SC 29445For Sale
 MLS ID #26018277, Jj Rahnamoon. CTMLS
- $385,0004 bd3 ba2k sqft178 Daniels Creek Cir, Goose Creek, SC 29445For SaleMLS ID #26027574, Wren Hutchinson. CTMLS
- $399,9953 bd3 ba1.9k sqft527 Adalina Dr, Goose Creek, SC 29445For SaleMLS ID #26024048, Boyd Owens. CTMLS
- $365,0004 bd3 ba1.8k sqft439 Buckhannon Ln, Moncks Corner, SC 29461For SaleMLS ID #26029425, Christeen Faucette. CTMLS
- $263,5003 bd3 ba1.4k sqft124 Kirkland St, Goose Creek, SC 29445For SaleMLS ID #26024408, Mark Hand. CTMLS
- $380,0004 bd3 ba2.4k sqft4011 Exploration Rd, Ladson, SC 29456For SaleMLS ID #26030377, Megan Duncan. CTMLS
- $375,0003 bd3 ba1.9k sqft3085 Adventure Way, Ladson, SC 29456For SaleMLS ID #26029961, Roslyn Parker. CTMLS
- $339,0003 bd3 ba1.3k sqft132 River Hill Rd, Goose Creek, SC 29445For SaleMLS ID #26012769, Taylor Wills. CTMLS
- $355,0003 bd3 ba2.3k sqft300 Dunning Rd, Summerville, SC 29486For SaleMLS ID #26027450, Jenna Russell. CTMLS
- $387,5004 bd3 ba2.6k sqft114 Vessey Dr, Moncks Corner, SC 29461For SaleMLS ID #26019053, Christen Mcconnell. CTMLS
- $334,9005 bd3 ba2.2k sqft121 Mockernut Dr, Ladson, SC 29456For SaleMLS ID #26024529, Marty Chandler. CTMLS
- $350,0003 bd3 ba1.7k sqft2466 Calamari Ct, North Charleston, SC 29406For SaleMLS ID #26011045, Drew Sineath. CTMLS
- $364,9004 bd2 ba1.6k sqft304 Equinox Cir, Ladson, SC 29456For SaleMLS ID #26028907, Brett Cole. CTMLS
- $389,9004 bd3 ba2.7k sqft140 Weeping Cypress Dr, Moncks Corner, SC 29461For SaleMLS ID #26028793, Erin Schauwecker. CTMLS
- $344,9004 bd3 ba2.6k sqft402 Early Morning Dr, Moncks Corner, SC 29461For SaleMLS ID #26025924, Marty Chandler. CTMLS
- $270,0003 bd3 ba1.8k sqft380 Flyway Rd, Goose Creek, SC 29445For SaleMLS ID #26023028, Thomas Shoupe. CTMLS
- $345,0003 bd3 ba1.8k sqft179 Moon Dance Ln, Summerville, SC 29483For SaleMLS ID #26027854, Chelsea Mckenna Peele. CTMLS
