Welcome to 112 Slow Mill Drive, a beautifully updated home located in the desirable Brick Barn Pointe section of Liberty Hall Plantation. This move-in-ready, one-story residence offers a functional semi-open floor plan that provides both comfortable everyday living and easy entertaining.Recent updates include brand-new white oak luxury vinyl plank flooring throughout, fresh interior paint, and the complete removal of popcorn ceilings, creating a clean and modern feel. Major improvements include a newer HVAC system (2015) and a new roof (2021), offering added peace of mind for years to come.The spacious backyard is fully enclosed with a privacy fence and provides the perfect setting for outdoor gatherings, pets, or simply relaxing at home. Residents also enjoy access to the neighborhood pool and community amenities. Conveniently located near I-26, this home offers easy access to Charleston International Airport, Boeing, Volvo Cars, Joint Base Charleston, and the growing Berkeley County technology corridor. Shopping, medical facilities, parks, breweries, and entertainment are all just minutes away. Enjoy proximity to Nexton and downtown Summerville, home to some of the area's most popular dining destinations including Halls Chophouse, Bexley Fish & Raw Bar, and La Rustica. Combining modern updates, a desirable location, and community amenities, this home is ready for its next owner.
Active
Price cut: $4.9K (10/8)
$319,999
112 Slow Mill Dr, Goose Creek, SC 29445
3beds
1,463sqft
Single Family Residence
Built in 2005
8,712 Square Feet Lot
$324,100 Zestimate®
$219/sqft
$-- HOA
What's special
- 107 days
- 458
- 52
Zillow last checked:
Listing updated:
Listed by:
Brand Name Real Estate
Source: CTMLS,MLS#: 26018277
Facts & features
Interior
Bedrooms & bathrooms
- Bedrooms: 3
- Bathrooms: 2
- Full bathrooms: 2
Rooms
- Room types: Great Room, Dining Room, Eat-In-Kitchen, Foyer, Great, Separate Dining
Heating
- Forced Air
Cooling
- Central Air
Appliances
- Laundry: Washer Hookup, Electric Dryer Hookup
Features
- Ceiling - Cathedral/Vaulted, Walk-In Closet(s), Ceiling Fan(s), Eat-in Kitchen, Entrance Foyer
- Flooring: Vinyl, Carpet
- Doors: Storm Door(s)
- Has fireplace: No
Interior area
- Total structure area: 1,463
- Total interior livable area: 1,463 sqft
Property
Parking
- Total spaces: 1
- Parking features: Garage, Garage Door Opener
- Garage spaces: 1
Features
- Levels: One
- Stories: 1
- Patio & porch: Front Porch
- Exterior features: Rain Gutters
- Fencing: Wood,Privacy
Lot
- Size: 8,712 Square Feet
- Features: 0 - .5 Acre
Details
- Parcel number: 2440701038
Construction
Type & style
- Home type: SingleFamily
- Architectural style: Contemporary
- Property subtype: Single Family Residence
Materials
- Brick Veneer, Vinyl Siding
- Foundation: Slab
- Roof: Architectural
Condition
- New construction: No
- Year built: 2005
Utilities & green energy
- Sewer: Public Sewer
- Water: Public
Community & HOA
Community
- Features: RV / Boat Storage, Pool
- Subdivision: Liberty Hall Plantation
Location
- Region: Goose Creek
Financial & listing details
- Price per square foot: $219/sqft
- Tax assessed value: $303,100
- Annual tax amount: $5,158
- Date on market: 6/24/2026
- Listing terms: Any,Cash,Conventional,FHA,VA Loan
Estimated market value
$324,100
$308,000 - $340,000
$2,173/mo
Price history
| Date | Event | Price |
|---|---|---|
| 10/8/2026 | Price change | $319,999-1.5%$219/sqft |
Source:  CTMLS #26018277 Report a problem CTMLS #26018277 Report a problem | ||
| 9/17/2026 | Price change | $324,900-1.5%$222/sqft |
Source: CTMLS #26018277 Report a problem | ||
| 9/3/2026 | Price change | $329,900-1.5%$225/sqft |
Source: CTMLS #26018277 Report a problem | ||
| 7/24/2026 | Price change | $334,900-1.4%$229/sqft |
Source: CTMLS #26018277 Report a problem | ||
| 6/26/2026 | Listed for sale | $339,700+10.3%$232/sqft |
Source: CTMLS #26018277 Report a problem | ||
| 11/17/2023 | Sold | $308,000-1.3%$211/sqft |
Source: CTMLS #23022323 Report a problem | ||
| 10/11/2023 | Contingent | $312,000$213/sqft |
Source: CTMLS #23022323 Report a problem | ||
| 10/4/2023 | Listed for sale | $312,000+104.1%$213/sqft |
Source: CTMLS #23022323 Report a problem | ||
| 6/2/2005 | Sold | $152,887$105/sqft |
Source: Public Record Report a problem | ||
Public tax history
| Year | Property taxes | Tax assessment |
|---|---|---|
| 2025 | $5,158 +0.5% | $18,190 |
| 2024 | $5,133 +405.9% | $18,190 +190.1% |
| 2023 | $1,015 -0.8% | $6,270 |
| 2022 | $1,023 -50.1% | $6,270 |
| 2021 | $2,051 +94.9% | $6,270 |
| 2020 | $1,052 +14.5% | $6,270 +14.8% |
| 2018 | $919 | $5,460 +0.1% |
| 2017 | $919 +5.9% | $5,456 -0.1% |
| 2016 | $868 | $5,460 |
| 2015 | $868 | $5,460 |
| 2014 | $868 | $5,460 +10.8% |
| 2012 | -- | $4,930 -8.4% |
| 2010 | -- | $5,380 -0.7% |
| 2007 | $590 -40% | $5,420 |
| 2006 | $983 +174.7% | $5,420 -33.4% |
| 2005 | $358 | $8,140 |
Find assessor info on the county website
Monthly payment
Est. payment
Payment breakdown
Explore the cost of this home by adjusting the details. Changes won't be saved.Climate risks
Neighborhood: 29445
Nearby schools
Schools provided by the listing agent
- Elementary: Mt Holly
- Middle: Sedgefield
- High: Goose Creek
Source: CTMLS. This data may not be complete. We recommend contacting the local school district to confirm school assignments for this home.
Similar homes
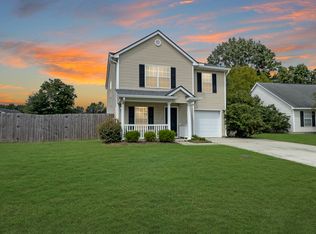
- $349,9003 bd3 ba1.6k sqft311 Taggert Cir, Goose Creek, SC 29445For Sale

 MLS ID #26025172, Veronica Duran- Ballen. CTMLS
 - $320,0003 bd2 ba1.2k sqft110 Kings Ct, Goose Creek, SC 29445For Sale
 MLS ID #26024058, Matt Johnson. CTMLS
 - $339,9004 bd2 ba1.7k sqft129 Balbriggan Dr, Goose Creek, SC 29445For Sale
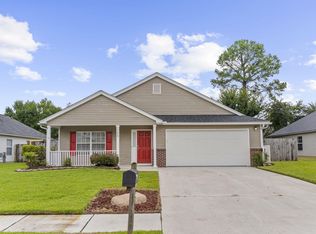 MLS ID #26024524, Byron Macdonald. CTMLS
 - $385,0004 bd3 ba2k sqft178 Daniels Creek Cir, Goose Creek, SC 29445For Sale
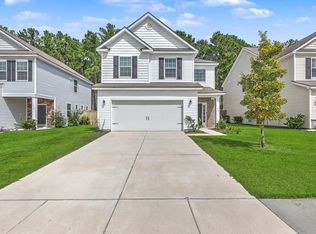 MLS ID #26027574, Wren Hutchinson. CTMLS
 - $343,0003 bd3 ba1.3k sqft132 River Hill Rd, Goose Creek, SC 29445For SaleMLS ID #26012769, Taylor Wills. CTMLS
- $329,9003 bd2 ba1.4k sqft228 Maywood Dr, Moncks Corner, SC 29461For SaleMLS ID #26025545, Thomas Jones. CTMLS
- $350,0003 bd3 ba1.7k sqft2466 Calamari Ct, North Charleston, SC 29406For SaleMLS ID #26011045, Drew Sineath. CTMLS
- $263,5003 bd3 ba1.4k sqft124 Kirkland St, Goose Creek, SC 29445For SaleMLS ID #26024408, Mark Hand. CTMLS
- $289,9003 bd2 ba1.2k sqft433 Courtland Dr, Summerville, SC 29486For SaleMLS ID #26025267, Holly Bourque. CTMLS
- $299,9993 bd2 ba1.2k sqft213 Killarney Trl, Moncks Corner, SC 29461For SaleMLS ID #26022846, Sarah Schlecht. CTMLS
- $346,0003 bd3 ba1.8k sqft100 Towering Pine Dr, Ladson, SC 29456For SaleMLS ID #26025765, Victoria Seelinger. CTMLS
- $300,0003 bd3 ba1.3k sqft256 Oglethorpe Cir, Moncks Corner, SC 29461For SaleMLS ID #26012255, Scott Kafka. CTMLS
- $328,5003 bd3 ba1.5k sqft421 Savannah River Dr, Summerville, SC 29485For SaleMLS ID #26024174, Melissa Clark. CTMLS
- $305,0003 bd2 ba1.2k sqft210 Salkahatchie St, Summerville, SC 29485For SaleMLS ID #26021132, Mark Nobles. CTMLS
- $310,0003 bd3 ba1.5k sqft144 Two Pond Loop, Ladson, SC 29456For SaleMLS ID #26023221, Heather Hansen. CTMLS
- $292,0004 bd2 ba1.4k sqft106 Cambell Ct, Summerville, SC 29486For SaleMLS ID #26019268, Danielle Mongrain. CTMLS
- $305,0003 bd2 ba1.3k sqft217 Beverly Dr, Ladson, SC 29456For SaleMLS ID #26022315, Parish Pradhan. CTMLS
- $314,5003 bd3 ba1.6k sqft142 Avalon Rd, Summerville, SC 29483For SaleMLS ID #26018992, Laurie Loparo. CTMLS
- $325,0003 bd2 ba1.4k sqft202 Summer View Rd, Summerville, SC 29486For SaleMLS ID #26025728, Orlando Scott. CTMLS
