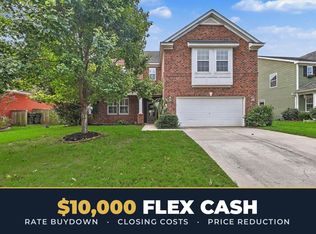
Freshly painted a stunning neutral color for a MOVE IN READY family! This home has GORGEOUS crown molding and wood flooring. 1st floor have a bonus area with a master bedroom followed by a tub & shower combintion suite! Upstairs you will find 3 more bedrooms, a loft and your secondary bathroom with dual sink. ACT FAST, First Floor master bedrooms are limited!!
Active
Price cut: $9K (9/27)
$349,999
222 Oglethorpe Cir, Moncks Corner, SC 29461
4beds
1,923sqft
Single Family Residence
Built in 2009
-- sqft lot
$348,800 Zestimate®
$182/sqft
$-- HOA
What's special
Gorgeous crown moldingWood flooring
- 51 days
- 508
- 42
Zillow last checked:
Listing updated:
Listed by:
Bricklane Properties, LLC
Source: CTMLS,MLS#: 26023374
Facts & features
Interior
Bedrooms & bathrooms
- Bedrooms: 4
- Bathrooms: 3
- Full bathrooms: 2
- 1/2 bathrooms: 1
Rooms
- Room types: Bonus Room, Living/Dining Combo, Bonus, Eat-In-Kitchen
Heating
- Electric
Cooling
- Has cooling: Yes
Features
- High Ceilings, Garden Tub/Shower, Ceiling - Smooth, Tray Ceiling(s), Eat-in Kitchen
- Flooring: Laminate, Luxury Vinyl
- Number of fireplaces: 1
- Fireplace features: Bedroom, Kitchen, One
Interior area
- Total structure area: 1,923
- Total interior livable area: 1,923 sqft
Property
Parking
- Total spaces: 1
- Parking features: Garage
- Garage spaces: 1
Features
- Levels: Two
- Stories: 2
- Entry location: Ground Level
- Patio & porch: Front Porch
- Fencing: Partial
Lot
- Features: 0 - .5 Acre
Details
- Parcel number: 2111201089
Construction
Type & style
- Home type: SingleFamily
- Architectural style: Charleston Single
- Property subtype: Single Family Residence
Materials
- Brick Veneer, Vinyl Siding
- Foundation: Slab
- Roof: Architectural
Condition
- New construction: No
- Year built: 2009
Utilities & green energy
- Sewer: Public Sewer
- Water: Public
- Utilities for property: Berkeley Elect Co-Op, Charleston Water Service
Community & HOA
Community
- Features: Pool, Walk/Jog Trails
- Subdivision: Spring Grove Plantation
Location
- Region: Moncks Corner
Financial & listing details
- Price per square foot: $182/sqft
- Tax assessed value: $292,800
- Annual tax amount: $1,092
- Date on market: 8/17/2026
- Listing terms: Any
Estimated market value
$348,800
$331,000 - $366,000
$2,306/mo
Price history
| Date | Event | Price |
|---|---|---|
| 9/27/2026 | Price change | $349,999-2.5%$182/sqft |
Source:  CTMLS #26023374 Report a problem CTMLS #26023374 Report a problem | ||
| 9/11/2026 | Price change | $359,000-3%$187/sqft |
Source: CTMLS #26023374 Report a problem | ||
| 9/4/2026 | Price change | $370,000-1.3%$192/sqft |
Source: CTMLS #26023374 Report a problem | ||
| 8/22/2026 | Price change | $375,000-3.8%$195/sqft |
Source: CTMLS #26023374 Report a problem | ||
| 8/17/2026 | Listed for sale | $390,000+105.3%$203/sqft |
Source: CTMLS #26023374 Report a problem | ||
| 12/20/2017 | Sold | $190,000$99/sqft |
Source: CTMLS #17027503 Report a problem | ||
| 11/17/2017 | Pending sale | $190,000$99/sqft |
Source: AgentOwned Premiere Group #17027503 Report a problem | ||
| 11/4/2017 | Price change | $190,000-2.6%$99/sqft |
Source: AgentOwned Premiere Group #17027503 Report a problem | ||
| 10/18/2017 | Price change | $195,000-2.5%$101/sqft |
Source: AgentOwned Premiere Group #17027503 Report a problem | ||
| 10/10/2017 | Price change | $200,000-4.8%$104/sqft |
Source: AgentOwned Premiere Group #17027503 Report a problem | ||
| 10/9/2017 | Listed for sale | $210,000+27.3%$109/sqft |
Source: AgentOwned Premiere Group #17027503 Report a problem | ||
| 4/20/2017 | Sold | $165,000$86/sqft |
Source: CTMLS #17005623 Report a problem | ||
| 3/28/2017 | Pending sale | $165,000$86/sqft |
Source: Brand Name Real Estate #17005623 Report a problem | ||
| 3/15/2017 | Listed for sale | $165,000$86/sqft |
Source: Brand Name Real Estate #17005623 Report a problem | ||
| 3/1/2017 | Pending sale | $165,000$86/sqft |
Source: Brand Name Real Estate #17005623 Report a problem | ||
| 3/1/2017 | Listed for sale | $165,000+3.1%$86/sqft |
Source: Brand Name Real Estate #17005623 Report a problem | ||
| 4/14/2014 | Listing removed | $1,250$1/sqft |
Source: Miler Properties Report a problem | ||
| 3/25/2014 | Listed for rent | $1,250$1/sqft |
Source: Miler Properties Report a problem | ||
| 5/29/2009 | Sold | $160,000$83/sqft |
Source: Public Record Report a problem | ||
Public tax history
| Year | Property taxes | Tax assessment |
|---|---|---|
| 2025 | $1,092 +4.5% | $9,300 |
| 2024 | $1,045 +10.5% | $9,300 +15% |
| 2023 | $946 -9.6% | $8,090 |
| 2022 | $1,047 -52.7% | $8,090 |
| 2021 | $2,214 +104% | $8,090 |
| 2020 | $1,086 +3% | $8,090 -28.3% |
| 2018 | $1,054 | $11,280 +12.5% |
| 2017 | $1,054 -62.9% | $10,026 0% |
| 2016 | $2,840 | $10,030 |
| 2015 | $2,840 | $10,030 |
| 2014 | $2,840 | $10,030 +12.3% |
| 2012 | -- | $8,930 +35.3% |
| 2010 | -- | $6,600 |
Find assessor info on the county website
Monthly payment
Est. payment
Payment breakdown
Explore the cost of this home by adjusting the details. Changes won't be saved.Climate risks
Neighborhood: 29461
Nearby schools
Schools provided by the listing agent
- Elementary: Foxbank
- Middle: Berkeley
- High: Berkeley
Source: CTMLS. This data may not be complete. We recommend contacting the local school district to confirm school assignments for this home.
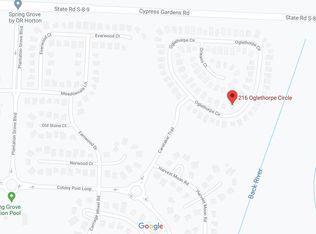
- $360,5003 bd3 ba2.4k sqft216 Oglethorpe Cir, Moncks Corner, SC 29461Off Market
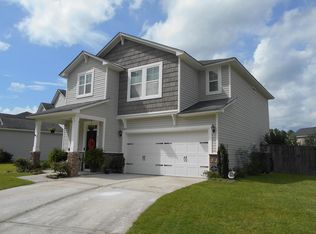
- $344,600-- bd-- ba2.1k sqft224 Oglethorpe Cir, Moncks Corner, SC 29461Off Market
- $352,600-- bd2 ba2.1k sqft119 Orleans Ct, Moncks Corner, SC 29461Off Market
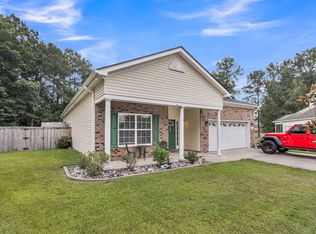
- $321,7003 bd3 ba1.6k sqft212 Oglethorpe Cir, Moncks Corner, SC 29461Off Market
Similar homes
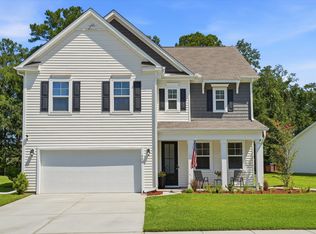
- $410,0004 bd3 ba2k sqft111 Hidden Forest Ct, Moncks Corner, SC 29461For Sale
 MLS ID #26021263, Billy Simons. CTMLS
 - $399,5004 bd3 ba2.3k sqft808 Neosho Ct, Moncks Corner, SC 29461For Sale
 MLS ID #26023008, Adam Perrella. CTMLS
 - $414,0004 bd3 ba2.6k sqft126 Red Leaf Blvd, Moncks Corner, SC 29461For Sale
 MLS ID #26022039, Shawn Pillion. CTMLS
 - $400,0004 bd3 ba2.5k sqft411 Glenmore Dr, Moncks Corner, SC 29461For Sale
 MLS ID #26025642, Kristina Bolling Owen. CTMLS
 - $435,0005 bd3 ba2.7k sqft204 Devonshire Dr, Moncks Corner, SC 29461For SaleMLS ID #26027541, Allie Khayat. CTMLS
- $335,0003 bd2 ba1.4k sqft477 Foxbank Plantation Blvd, Moncks Corner, SC 29461For SaleMLS ID #26021477, Brenda Artis. CTMLS
- $362,5004 bd3 ba2.6k sqft163 Emerald Isle Dr, Moncks Corner, SC 29461For SaleMLS ID #26018400, Drew Sineath. CTMLS
- $389,9003 bd2 ba1.3k sqft122 Thomas Ln, Moncks Corner, SC 29461For SaleMLS ID #26022773, Morgan Brinson Fann. CTMLS
- $435,0005 bd3 ba2.5k sqft224 Devonshire Dr, Moncks Corner, SC 29461For SaleMLS ID #26025694, Paul Savage. CTMLS
- $426,9004 bd3 ba2.6k sqft218 Camellia Bloom Dr, Moncks Corner, SC 29461For SaleMLS ID #26018538, Heather Smith. CTMLS
- $384,9994 bd3 ba2.1k sqft404 Watershed Dr, Goose Creek, SC 29445For SaleMLS ID #26022441, Theresa Halverson. CTMLS
- $380,0003 bd3 ba2.3k sqft305 Deep River Rd, Summerville, SC 29486For SaleMLS ID #26027183, Heather Tyson. CTMLS
- $445,0004 bd3 ba2.7k sqft493 Foxbank Plantation Blvd, Moncks Corner, SC 29461For SaleMLS ID #26021502, Randi Hartman. CTMLS
- $325,0003 bd3 ba1.6k sqft431 Watershed Dr, Goose Creek, SC 29445For SaleMLS ID #26024880, Amanda Gaskins. CTMLS
- $399,9004 bd3 ba2.7k sqft613 Zinnia Dr, Goose Creek, SC 29445For SaleMLS ID #26022914, Stephen Kohn. CTMLS
- $359,0004 bd3 ba1.9k sqft102 Tandil Ct, Summerville, SC 29483For SaleMLS ID #26026986, Brie Todd. CTMLS
- $374,9904 bd4 ba2.7k sqft518 Stafford Springs Ct, Summerville, SC 29486For SaleMLS ID #26025003, Lauren Gasperic. CTMLS
- $383,0005 bd4 ba2.5k sqft240 Sweet Cherry Ln, Summerville, SC 29486For SaleMLS ID #26027176, Liliana Lezotte. CTMLS
- $449,9004 bd4 ba2.6k sqft311 Hillman Trail Dr, Moncks Corner, SC 29461For SaleMLS ID #26019631, Drew Salazar. CTMLS
- $354,9993 bd3 ba1.6k sqft166 Brookhaven Rd, Summerville, SC 29486For SaleMLS ID #26010000, Lauren Parker. CTMLS
